


46 Ackers Ave #2


About This Property
Payment Calculator
Your Estimated Monthly Payment
Cap Rate Calculator
What does this mean?
Based on our analysis, the cap rate of this property is 1.25%. A negative cap rate indicates that the property might not be feasible as an income-producing asset. The median cap rate for a near zip code 11238 is 4.23%.
How much can I actually make?
Actual monthly rental income may vary between $4,760 and $7,140 depending on unit-specific characteristics. You can change the amount using the slider to further explore.
How is cap rate calculated?
Cap Rate = Net Operating Income (NOI) / Property Asset Value.
When calculating the cap rate, we assume 100% occupancy. Leverage (mortgage) is not considered.
Cap Rate provided by RealtyHop and RentHop, learn more about cap rate here.
Price History
| Date / Event | Date | Event | Price |
|---|---|---|---|
| Sep 14, 2020 | Sold | ||
| Sold | |||
| Jun 10, 2020 | Listed by Compass | $1,300,000 | |
| Listed by Compass | |||
| Oct 3, 2014 | Sold | ||
| Sold | |||
| Jun 2, 2014 | Listed by Grover Group Real Estate LLC | $1,150,000 | |
| Listed by Grover Group Real Estate LLC | |||
| | |||
|
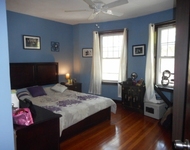
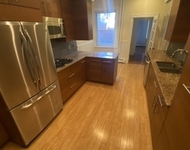
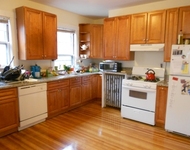
FABULOUS TOTAL RENOVATION BY PREMIER BUILDER IN DESIRABLE HEATH SCHOOL DISTRICT. OPEN FLOOR PLAN OF THIS UPPER FLOOR DUPLEX WITH OVERSIZED FAMILY LIVING/ENTERTAINING AREA WITH 3 BEDROOMS & 3 BATHS WITH ESQUISITE STONE & TILEWORK.THE MAIN FLOOR OF THIS TWO FLOOR CONDO COMPRISES A DESIGNER KITCHEN WITH TOP OF THE LINE APPLIANCES, GAS FIREPLACE, BEAUTIFUL MOLDINGS, BEDROOM & BATH. SECOND FLOOR HAS A MASTER SUITE WITH BALCONY WITH BEAUTIFUL TREE TOP VIEWS ,AN ADDITIONAL ENSUITE BEDROOM & LAUNDRY HOOK UP. LOTS OF BONUS STORAGE IN AN UNFINISHED BASEMENT. LONG NEWLY PAVED DRIVEWAY LEADS TO TWO CAR TANDEM PARKING. GREAT NEIGHBORHOOD ON TREE LINED STREET. LESS THAN .5 MILE TO "D" LINE TRAIN & EASY ACCESS TO MEDICAL AREA & CHESTNUT HILL NEW SHOPPING AREA. A FEW STEPS TO HEATH SCHOOL, ELLIOT PLAYGROUND & WARREN FIELD!
| |||
Property Highlights
Comparables
Status
Price/ft²
Listed On
Sold On
Past Sales
| Date | Unit | Beds | Baths | Sqft | Price | Closed | Listed By |
|---|---|---|---|---|---|---|---|
|
03/08/2022
|
4 Bed
|
3 Bath
|
1942 ft²
|
$1,550,000
4 Bed
3 Bath
1942 ft²
|
$1,540,000
-0.65%
05/25/2022
|
Brenda van der Merwe
Hammond Residential Real Estate
| |
|
06/10/2020
|
3 Bed
|
3 Bath
|
1892 ft²
|
$1,300,000
3 Bed
3 Bath
1892 ft²
|
$1,294,000
-0.46%
09/14/2020
|
Bernadine Tsung Megason
Compass
| |
|
05/14/2020
|
4 Bed
|
3 Bath
|
1996 ft²
|
$1,375,000
4 Bed
3 Bath
1996 ft²
|
$1,450,000
+5.45%
06/25/2020
|
Brenda van der Merwe
Hammond Residential Real Estate
| |
|
02/08/2015
|
4 Bed
|
3 Bath
|
2200 ft²
|
$1,199,000
4 Bed
3 Bath
2200 ft²
|
$1,190,000
-0.75%
05/29/2015
|
Christopher Young
Compass
| |
|
06/02/2014
|
3 Bed
|
3 Bath
|
2000 ft²
|
$1,150,000
3 Bed
3 Bath
2000 ft²
|
$1,100,000
-4.35%
10/03/2014
|
Leslie Grover
Grover Group Realty LLC
|
Building Info

 Your Privacy Choices
Phone: 425-283-2930
Address: 335 Madison Avenue, New York, NY 10017