


46 Ackers Ave #1


About This Property
Payment Calculator
Your Estimated Monthly Payment
Cap Rate Calculator
What does this mean?
Based on our analysis, the cap rate of this property is 1.25%. A negative cap rate indicates that the property might not be feasible as an income-producing asset. The median cap rate for a near zip code 11238 is 4.23%.
How much can I actually make?
Actual monthly rental income may vary between $4,760 and $7,140 depending on unit-specific characteristics. You can change the amount using the slider to further explore.
How is cap rate calculated?
Cap Rate = Net Operating Income (NOI) / Property Asset Value.
When calculating the cap rate, we assume 100% occupancy. Leverage (mortgage) is not considered.
Cap Rate provided by RealtyHop and RentHop, learn more about cap rate here.
Price History
| Date / Event | Date | Event | Price |
|---|---|---|---|
| May 25, 2022 | Sold | ||
| Sold | |||
| Mar 8, 2022 | Listed by Berkshire Hathaway HomeServices Warren Residential | $1,550,000 | |
| Listed by Berkshire Hathaway HomeServices Warren Residential | |||
| | |||
|
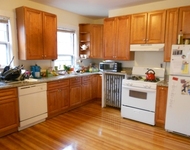
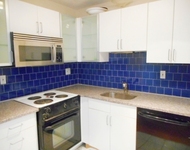
This stunning duplex unit with almost 2000 sq ft features 4 bedrooms and 3 full baths, with a first-floor bedroom and bath. The layout delights with with a large open floor plan on the main level, including a separate formal dining area. The masterfully appointed kitchen offers high-end appliances with grand entertaining space and huge center island, and all three full baths feature custom stonework and tile. The formal dining area is sunny and bright, and the first floor offers a private rear entrance with mudroom leading to the 2 parking spaces just outside the back door. The second floor boasts a spacious master suite with gorgeous en suite bath and walk-in closet, plus two additional bedrooms, another full bath, and laundry. Large storage in the basement offers space for a workshop. This unit is situated on the first and second floors of the home and has the look and feel of newer construction from a 2015 major renovation. Heath School neighborhood!
| |||
| May 29, 2015 | Sold | ||
| Sold | |||
| Feb 8, 2015 | Listed by Compass | $1,199,000 | |
| Listed by Compass | |||
| | |||
|
FABULOUS TOTAL RENOVATION ON 1st. & 2nd FLOOR WITH ALL THE AMENTIES OF A SINGLE FAMILY HOME IN DISERABLE HEATH SCHOOL DISTRICT. OPEN FLOOR PLAN FOR FAMILY LIVING / INTERTANING WITH 4 BEDROOMS & 3 FULL BATHS WITH EXQUISITE TILE & STONE WORK. THE MAIN LEVEL OF THIS TWO FLOOR CONDO HAS A GORGEOUS DESIGNER KITCHEN WITH TOP OF THE LINE APPLIANCES, GAS FIRE PLACE, BEUTIFULL MOLDINGS, 1st FLOOR BEDROOM/OFFICE & FULL BATH, SECOND FLOOR HAS MASTER SUITE, AND TWO ADDITIONAL BEDROOMS, BATH & LAUNDRY HOOK UP.GREAT STORAGE SPACE. TWO CAR PARKING. GREAT NEIGHBORHOOD ON TREE LINE STREET. LESS THAN .5 MILE TO "D" LINE TRAIN & EASY ACCESS TO MEDICAL AREA & CHESTNUT HILL NEW SHOPPING AREA. A FEW STEPS TO HEATH SCHOOL, ELLIOT PLAYGROUND & WARREN FIELD&CLOSE TO BROOKLINE RESEVOIR.WALK TO CLEVAND CIRCLE SHOPS & C&D line 'T".
| |||
Property Highlights
Comparables
Status
Price/ft²
Listed On
Sold On
Past Sales
| Date | Unit | Beds | Baths | Sqft | Price | Closed | Listed By |
|---|---|---|---|---|---|---|---|
|
03/08/2022
|
4 Bed
|
3 Bath
|
1942 ft²
|
$1,550,000
4 Bed
3 Bath
1942 ft²
|
$1,540,000
-0.65%
05/25/2022
|
Brenda van der Merwe
Hammond Residential Real Estate
| |
|
06/10/2020
|
3 Bed
|
3 Bath
|
1892 ft²
|
$1,300,000
3 Bed
3 Bath
1892 ft²
|
$1,294,000
-0.46%
09/14/2020
|
Bernadine Tsung Megason
Compass
| |
|
05/14/2020
|
4 Bed
|
3 Bath
|
1996 ft²
|
$1,375,000
4 Bed
3 Bath
1996 ft²
|
$1,450,000
+5.45%
06/25/2020
|
Brenda van der Merwe
Hammond Residential Real Estate
| |
|
02/08/2015
|
4 Bed
|
3 Bath
|
2200 ft²
|
$1,199,000
4 Bed
3 Bath
2200 ft²
|
$1,190,000
-0.75%
05/29/2015
|
Christopher Young
Compass
| |
|
06/02/2014
|
3 Bed
|
3 Bath
|
2000 ft²
|
$1,150,000
3 Bed
3 Bath
2000 ft²
|
$1,100,000
-4.35%
10/03/2014
|
Leslie Grover
Grover Group Realty LLC
|
Building Info

 Your Privacy Choices
Phone: 425-283-2930
Address: 335 Madison Avenue, New York, NY 10017