See Home Value
$1,540,000
● Condo - Off Market

46 Ackers Ave #1

Brookline, MA 02445
bedrooms
4 Beds
bathrooms
3 Baths
square feet
1,942 Ft²
$1,570,754
RealtyHop Estimate
1.34%
Since Jun 1, 2022
MA-Boston
Primary Model

About This Property

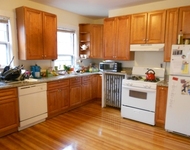
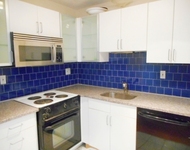
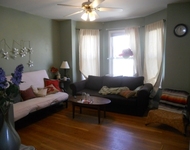
This stunning duplex unit with almost 2000 sq ft features 4 bedrooms and 3 full baths, with a first-floor bedroom and bath. The layout delights with with a large open floor plan on the main level, including a separate formal dining area. The masterfully appointed kitchen offers high-end appliances with grand entertaining space and huge center island, and all three full baths feature custom stonework and tile. The formal dining area is sunny and bright, and the first floor offers a private rear entrance with mudroom leading to the 2 parking spaces just outside the back door. The second floor boasts a spacious master suite with gorgeous en suite bath and walk-in closet, plus two additional bedrooms, another full bath, and laundry. Large storage in the basement offers space for a workshop. This unit is situated on the first and second floors of the home and has the look and feel of newer construction from a 2015 major renovation. Heath School neighborhood!
Unit Size
1,942 Ft²
Days on Market
-
Land Size
0.09 acres
Price per sqft
$798
Property Type
Condo
Property Taxes
$912
HOA Dues
$300
Year Built
-

Payment Calculator

Cap Rate Calculator

Last updated: 5 years ago (MLSPIN #72950354)

Price History

Date / Event Date Event Price
May 25, 2022 Sold
Sold
Mar 8, 2022 Listed by Berkshire Hathaway HomeServices Warren Residential $1,550,000
Listed by Berkshire Hathaway HomeServices Warren Residential
May 29, 2015 Sold
Sold
Feb 8, 2015 Listed by Compass $1,199,000
Listed by Compass
FABULOUS TOTAL RENOVATION ON 1st. & 2nd FLOOR WITH ALL THE AMENTIES OF A SINGLE FAMILY HOME IN DISERABLE HEATH SCHOOL DISTRICT. OPEN FLOOR PLAN FOR FAMILY LIVING / INTERTANING WITH 4 BEDROOMS & 3 FULL BATHS WITH EXQUISITE TILE & STONE WORK. THE MAIN LEVEL OF THIS TWO FLOOR CONDO HAS A GORGEOUS DESIGNER KITCHEN WITH TOP OF THE LINE APPLIANCES, GAS FIRE PLACE, BEUTIFULL MOLDINGS, 1st FLOOR BEDROOM/OFFICE & FULL BATH, SECOND FLOOR HAS MASTER SUITE, AND TWO ADDITIONAL BEDROOMS, BATH & LAUNDRY HOOK UP.GREAT STORAGE SPACE. TWO CAR PARKING. GREAT NEIGHBORHOOD ON TREE LINE STREET. LESS THAN .5 MILE TO "D" LINE TRAIN & EASY ACCESS TO MEDICAL AREA & CHESTNUT HILL NEW SHOPPING AREA. A FEW STEPS TO HEATH SCHOOL, ELLIOT PLAYGROUND & WARREN FIELD&CLOSE TO BROOKLINE RESEVOIR.WALK TO CLEVAND CIRCLE SHOPS & C&D line 'T".

Property Highlights

Air Conditioning
Parking Available
Fireplace
Interior Details
Level: Main
Width: 15
Length: 14
Features: Flooring - Hardwood, Dining Area, Countertops - Stone/Granite/Solid, Kitchen Island, Cabinets - Upgraded, Open Floorplan, Recessed Lighting, Remodeled, Stainless Steel Appliances, Lighting - Pendant, Crown Molding
Area: 210
Level: Second
Area: 49
Width: 7
Features: Bathroom - Full, Bathroom - Tiled With Tub & Shower, Flooring - Stone/Ceramic Tile, Countertops - Stone/Granite/Solid, Cabinets - Upgraded, Remodeled, Lighting - Sconce, Lighting - Overhead
Length: 7
Area: 168
Features: Bathroom - Full, Bathroom - Double Vanity/Sink, Bathroom - Tiled With Shower Stall, Bathroom - Tiled With Tub, Closet - Linen, Flooring - Stone/Ceramic Tile, Countertops - Stone/Granite/Solid, Jacuzzi / Whirlpool Soaking Tub, Enclosed Shower - Fiberglass, Cabinets - Upgraded, Double Vanity, Recessed Lighting, Remodeled, Lighting - Sconce, Lighting - Overhead, Crown Molding
Length: 12
Level: Second
Width: 14
Level: Second
Features: Closet, Closet/Cabinets - Custom Built, Flooring - Hardwood, Remodeled, Lighting - Overhead
Width: 10
Length: 13
Area: 130
Area: 121
Length: 11
Level: Main
Features: Closet/Cabinets - Custom Built, Flooring - Hardwood, Cable Hookup, Remodeled, Lighting - Overhead, Closet - Double
Width: 11
Width: 15
Features: Closet, Flooring - Hardwood, Open Floorplan, Remodeled, Lighting - Overhead, Crown Molding
Length: 10
Level: Main
Area: 150
Features: Closet, Closet/Cabinets - Custom Built, Flooring - Hardwood, Window(s) - Bay/Bow/Box, Remodeled, Lighting - Overhead
Width: 10
Length: 13
Area: 130
Level: Second
Length: 17
Level: Main
Area: 289
Features: Flooring - Hardwood, Window(s) - Bay/Bow/Box, Exterior Access, Open Floorplan, Recessed Lighting, Remodeled, Wainscoting, Crown Molding
Width: 17
Width: 8
Features: Bathroom - Full, Bathroom - Tiled With Shower Stall, Flooring - Stone/Ceramic Tile, Countertops - Stone/Granite/Solid, Enclosed Shower - Fiberglass, Recessed Lighting, Remodeled, Lighting - Sconce, Lighting - Overhead, Crown Molding
Level: Main
Area: 32
Length: 4
Features: Bathroom - Full, Walk-In Closet(s), Closet/Cabinets - Custom Built, Flooring - Hardwood, Remodeled, Lighting - Sconce, Lighting - Overhead, Crown Molding
Level: Second
Length: 12
Width: 18
Area: 216
Features: Yes
Full Bathrooms: 3
Interior Features: Closet/Cabinets - Custom Built, Lighting - Overhead, Mud Room, Internet Available - Unknown
Appliances: Oven, Dishwasher, Disposal, Microwave, Countertop Range, Refrigerator, Washer, Dryer, Range Hood, Gas Water Heater, Tank Water Heater, Plumbed For Ice Maker, Utility Connections for Gas Range, Utility Connections for Electric Oven, Utility Connections for Gas Dryer
Flooring Type: Tile, Hardwood, Flooring - Stone/Ceramic Tile
Laundry Features: Second Floor, In Unit, Washer Hookup
Rooms: 7
Has Fireplace
Fireplace Features: Living Room
Fireplaces: 1
Basement: Y
Parking Details
Parking Features: Off Street, Paved, Exclusive Parking
Exterior Details
Has Property Attached
Entry Level: 1
Security Features: Security System
Property Condition: Remodeled
Year Built Source: Public Records
Year Built Details: Approximate
PropertySubType: Condominium
Building Name: 46 Ackers Avenue Condominium
Structure Type: 2/3 Family, Duplex
Other Structures: Workshop
Stories (Total): 2
Building Area Units: Square Feet
Window Features: Insulated Windows
Construction Materials: Frame
Lead Paint: Unknown
Lot Size Area: 0.09
Lot Size Units: Acres
Lot Size Acres: 0.09
Zoning: T-5
Parcel Number: B:269 L:0007 S:0004, 39146
Water Source: Public
Financial Details
Tax Assessed Value: $1,384,600
Tax Annual Amount: $10,944
Utilities Details
Utilities: for Gas Range, for Electric Oven, for Gas Dryer, Washer Hookup, Icemaker Connection
Cooling Type: Central Air, Individual, Unit Control
Heating Type: Forced Air, Natural Gas, Individual, Unit Control
Sewer : Public Sewer
Location Details
HOA/Condo/Coop Fee Includes: Insurance, Maintenance Structure, Maintenance Grounds, Trash
Association Fee Frequency: Monthly
HOA Fee: $300
Community Features: Public Transportation, Shopping, Tennis Court(s), Park, Walk/Jog Trails, Medical Facility, Highway Access, House of Worship, Private School, Public School, T-Station
Complex is Completed
Management: Owner Association

Comparables

Unit
Status
Type
Beds
Baths
ft²
Price/ft²
Asking Price
Listed On
Closing Price
Sold On
HOA + Taxes

Past Sales

Date Unit Beds Baths Sqft Price Closed Listed By
20220308 Unit 1
03/08/2022
1
4 Bed
3 Bath
1942 ft²
$1,550,000
bedrooms
4 Bed
bathrooms
3 Bath
square feet
1942 ft²
$1,540,000 -0.65%
05/25/2022
Brenda van der Merwe
Hammond Residential Real Estate
20200610 Unit 2
06/10/2020
2
3 Bed
3 Bath
1892 ft²
$1,300,000
bedrooms
3 Bed
bathrooms
3 Bath
square feet
1892 ft²
$1,294,000 -0.46%
09/14/2020
Bernadine Tsung Megason
Compass
20200514 Unit ONE
05/14/2020
ONE
4 Bed
3 Bath
1996 ft²
$1,375,000
bedrooms
4 Bed
bathrooms
3 Bath
square feet
1996 ft²
$1,450,000 +5.45%
06/25/2020
Brenda van der Merwe
Hammond Residential Real Estate
20150208 Unit 1
02/08/2015
1
4 Bed
3 Bath
2200 ft²
$1,199,000
bedrooms
4 Bed
bathrooms
3 Bath
square feet
2200 ft²
$1,190,000 -0.75%
05/29/2015
Christopher Young
Compass
20140602 Unit 2
06/02/2014
2
3 Bed
3 Bath
2000 ft²
$1,150,000
bedrooms
3 Bed
bathrooms
3 Bath
square feet
2000 ft²
$1,100,000 -4.35%
10/03/2014
Leslie Grover
Grover Group Realty LLC

Building Info

46 Ackers Avenue 46 Ackers Avenue, Brookline, MA 02445
More about this Building
46 Ackers Avenue
Want to find out who owns 46 Ackers Avenue, Brookline, MA 02445? Get detailed property transactions here.

About Chestnut Hill


Similar Homes for Sale

Currently no similar homes around

Nearby Rentals

Unit for rent at 100 Winchester St, Brookline, 02446

$1,150 /mo

  • 1 Bed
  • 1 Bath
100 Winchester St, Brookline, 02446 Listing by Inbound Real Estate
Unit for rent at 0 Scottfield Rd, Allston, 02134

$2,600 /mo

  • 2 Beds
  • 1 Bath
0 Scottfield Rd, Allston, 02134 Listing by Inbound Real Estate
Unit for rent at 225 Freeman, Brookline, 02446

$3,950 /mo

  • 4 Beds
  • 2 Baths
225 Freeman, Brookline, 02446 Listing by Inbound Real Estate