


449 Evergreen Ave #1


About This Property
Payment Calculator
Your Estimated Monthly Payment
Cap Rate Calculator
What does this mean?
Based on our analysis, the cap rate of this property is 1.25%. A negative cap rate indicates that the property might not be feasible as an income-producing asset. The median cap rate for a near zip code 11238 is 4.23%.
How much can I actually make?
Actual monthly rental income may vary between $4,760 and $7,140 depending on unit-specific characteristics. You can change the amount using the slider to further explore.
How is cap rate calculated?
Cap Rate = Net Operating Income (NOI) / Property Asset Value.
When calculating the cap rate, we assume 100% occupancy. Leverage (mortgage) is not considered.
Cap Rate provided by RealtyHop and RentHop, learn more about cap rate here.
Price History
| Date / Event | Date | Event | Price |
|---|---|---|---|
| Nov 13, 2025 | Sold | ||
| Sold | |||
| Aug 27, 2025 | In contract | - | |
| In contract | |||
| Jun 24, 2025 | Price Decreased |
$1,100,000
↓ $149K
(11.9%) | |
| Price Decreased | |||
| Jun 9, 2025 | Listed by Corcoran Group | $1,249,000 | |
| Listed by Corcoran Group | |||
  | |||
|
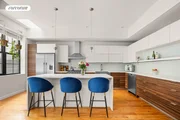
This 1,502-square-foot duplex in the heart of Bushwick offers the perfect blend of contemporary finishes and townhouse-style charm! Spanning two full levels in an intimate two-unit building, this three-bedroom, two-and-a-half-bath residence delivers the comfort and scale of a townhouse with the ease and value of condo living. With three private outdoor spaces, you'll have multiple spots to soak in the sun, unwind with a book, or entertain guests in style. As you arrive, you're greeted by a striking front door crafted from reclaimed wood and framed with an industrial steel handle-setting the tone for the unique character that lies within. The entry foyer features bold, Turkish-inspired tile that leads you into the home with warmth and personality. Once inside, a dramatic grey stacked stone feature wall adds depth to the spacious living room, where a large window draws in natural light and frames a peaceful view of your private front yard, set comfortably back from the street. With space to hang your coats and stash your shoes, the foyer leads directly into the living room where you can easily set up a couch, entertainment system, and extra seating. At the center of the home, a stunning floating staircase makes a statement. Crafted with reclaimed wood treads, a sleek steel frame, and a glass banister, it offers an open and contemporary flow with space for storage underneath. Just across the way, a powder room adds convenience to your first floor. The mechanicals are in a large closet next to the powder room, with space for extra storage as well. Toward the rear of the main floor, the kitchen and dining areas open up beneath soaring ceilings and abundant natural light, thanks to two skylights and oversized windows. A sliding glass door leads directly to your private backyard retreat-a beautifully manicured escape with a wooden fence, lush ivy, and even a hot tub for the ultimate in-city sanctuary. The kitchen is truly a standout-an oversized, thoughtfully designed space that rivals anything else you'll find in the neighborhood. Outfitted with a massive gas range and vented hood, a French-door refrigerator with water dispenser, a deep farmhouse sink, and a full-size dishwasher, it's beyond functional with a proper work triangle. Open shelving meets ample cabinetry, giving you the perfect balance of storage and display. The oversized island has a wine fridge and built-in microwave, and doubles as a casual breakfast bar-ideal for morning coffee while you read the paper. The adjoining dining area comfortably seats eight and connects easily to the backyard, creating a harmonious indoor-outdoor lifestyle which will make your home the ideal summer hang out. Upstairs, the second level houses three generous bedrooms, two full baths, and a washer & dryer. Tucked away in the quiet northeast corner, the primary suite is a restful haven, easily accommodating a king-sized bed with room to spare. A wall of closets keeps everything organized, while the spa-like en-suite bath and a private terrace overlooking the backyard make this space truly special. On the opposite end of the hall, two additional bedrooms offer large closets, ample space for queen beds or work-from-home setups, and views of the front garden. Originally built in 2016, this self-managed two-unit condominium has been well cared for, with a recently replaced roof and low monthly maintenance. With its combination of indoor elegance, outdoor serenity, and prime Bushwick location, this one-of-a-kind home is a rare gem waiting to be discovered. Surrounded by local hot spots such as Sunrise/Sunset, Bar Cornelia, Laziza Cafe, and just a couple of blocks to the J/Z trains at Gates Ave where you will also find Blink Fitness and Cup Of Brooklyn.
| |||
| Apr 10, 2025 | Price Decreased |
$1,200,000
↓ $50K
(4%) | |
| Price Decreased | |||

Property Highlights
Comparables
Status
Price/ft²
Listed On
Sold On
Past Sales
| Date | Unit | Beds | Baths | Sqft | Price | Closed | Listed By |
|---|---|---|---|---|---|---|---|
|
06/09/2025
|
3 Bed
|
2 Bath
|
1502 ft²
|
$1,249,000
3 Bed
2 Bath
1502 ft²
|
$1,100,000
-11.93%
11/13/2025
|
Amanda Cueva
Corcoran Group
| |
|
02/28/2023
|
3 Bed
|
3 Bath
|
1640 ft²
|
$1,249,000
3 Bed
3 Bath
1640 ft²
|
$1,249,000
05/02/2023
|
Paul Johansen
Corcoran Group
| |
|
11/27/2021
|
3 Bed
|
2 Bath
|
1502 ft²
|
$1,099,995
3 Bed
2 Bath
1502 ft²
|
$1,050,000
-4.55%
04/14/2022
|
MARK MARTOV
Corcoran Group
| |
|
10/09/2020
|
3 Bed
|
3 Bath
|
1538 ft²
|
$1,099,995
3 Bed
3 Bath
1538 ft²
|
$1,025,000
-6.82%
04/28/2021
|
Mark Martov
Corcoran Group
| |
|
05/05/2016
|
3 Bed
|
2 Bath
|
1538 ft²
|
$895,000
3 Bed
2 Bath
1538 ft²
|
$911,334
+1.83%
12/05/2016
|
Leasing Office, Chelsea Park 260 West 26th Street
The Corcoran Group
| |
|
03/16/2016
|
3 Bed
|
2 Bath
|
1502 ft²
|
$895,000
3 Bed
2 Bath
1502 ft²
|
$921,516
+2.96%
11/17/2016
|
Leasing Office, Chelsea Park 260 West 26th Street
The Corcoran Group
| |
|
11/05/2015
|
3 Bed
|
2 Bath
|
1538 ft²
|
$895,000
3 Bed
2 Bath
1538 ft²
|
-
-
|
Brooke Safford
Corcoran
|
Building Info


 Your Privacy Choices
Phone: 425-283-2930
Address: 335 Madison Avenue, New York, NY 10017