See Home Value
Blackhawk 94506
4423 Deer Ridge Rd
$3,613,500
● House - Off Market

4423 Deer Ridge Rd

Danville, CA 94506
bedrooms
5 Beds
bathrooms
4 Baths, 1 Half Bath
square feet
5,819 Ft²
$17,881
Est. Monthly
$210
HOA / Fees

About This Property

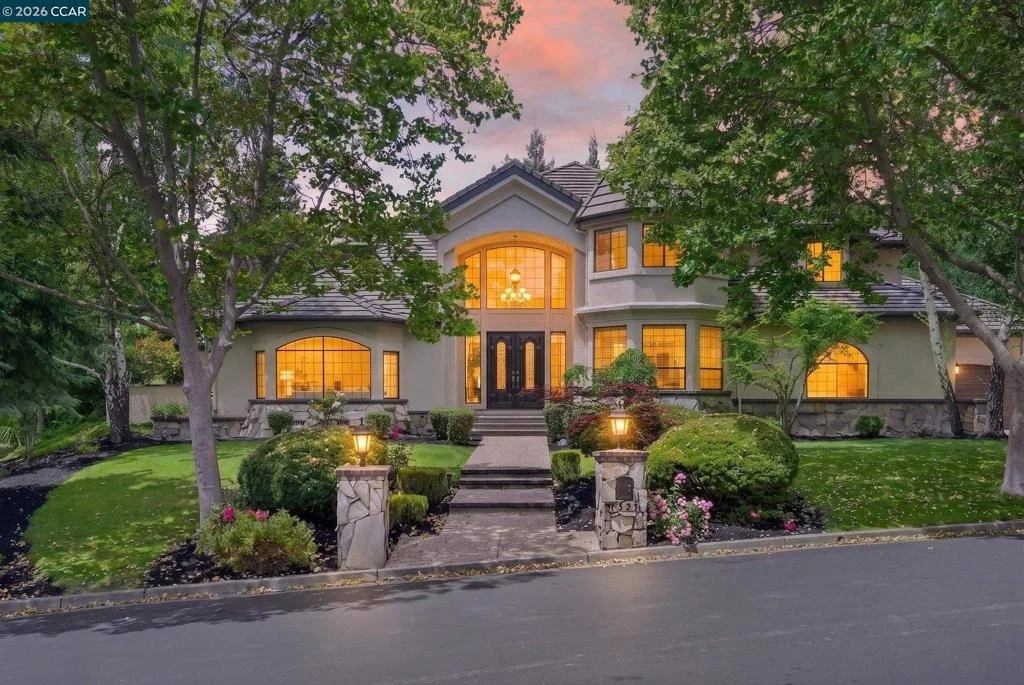
A Blackhawk estate on a prominent .51-acre corner lot offers an exceptional two-level floorplan, ultra-private backyard sanctuary bordering open space, and proximity to the acclaimed Lakeside championship golf course and clubhouse, all within the gated and prestigious East Bay country club. 5819+/-SF of thoughtfully-designed living space with a grand double-door entry. Soaring ceilings. Polished oak hardwood floors. New plush carpet. A contemporary palette of fresh wall paint. New stylish light fixtures. Recessed lights. Fresh exterior paint. Energy-cost saving pool solar. Sweeping staircase. 5 bedrooms. 4.5 bathrooms include a main-level primary suite and guest suite with a walk-in closet and an all-new en-suite with tile flooring, vanity, and shower.  Elegant formal living room with a gas fireplace, crown molding, and front-facing bay window. Formal dining room, slider to private patio. A chef's eat-in kitchen. Tile counters/backsplashes. Island. Peninsula island/breakfast bar. Garden window. GE dual ovens and dishwasher. Jenn-Air cooktop. Casual dining area. Wine-Cellar. Expansive family room. Vaulted ceiling. Gas fireplace, stone surround. Walk-around wet bar. Backyard access. Executive office behind glass French doors. Oak paneling, built-ins. Bonus room with vaulted ceiling, wet bar, private balcony, and en-suite. 2 upstairs bedrooms feature walk-in closets, built-in window seats, and share a Jack-and-Jill bathroom. Primary suite with a dual-sided gas fireplace. Large walk-in closet with two entries plus a secured reach-in closet. Coffered ceiling, crown molding, and a glass slider to the backyard. En-suite with dual vanities, jetted tub, shower, updated fixtures. Backyard borders open space. Patio. Pool and spa. Mature shade trees, redwoods. Lush foliage, garden beds, lawn. The level yard offers space for potential additions such as a pool house, cabana, outdoor kitchen, and play structure. Additional features: Updated dual HVAC, two two-car garages with finished walls. Large laundry room with quartz counters, cabinetry, and a stainless-steel sink. A main-level powder room. A large storage room off the upstairs bonus room. Near 2 par-72 golf courses, tennis/pickleball courts, Fitness and Wellness Center, and Sports Complex. Nearby top-rated SRVUSD schools, Mt. Diablo, downtown, freeways, equestrian centers, and Livermore Valley Wine Country.
Unit Size
5,819 Ft²
Days on Market
29 days
Land Size
0.51 acres
Price per sqft
$618
Property Type
House
Property Taxes
-
HOA Dues
$210
Year Built
1990

Payment Calculator

Cap Rate Calculator

Last updated: 5 months ago (bridgeMLS/CCAR/Bay East AOR #41134534)

Price History

Date / Event Date Event Price
Jun 11, 2026 Sold
Sold
May 23, 2026 In contract -
In contract
May 13, 2026 Listed by Compass $3,598,800
Listed by Compass

Property Highlights

Garage
Air Conditioning
Fireplace
With View

Building Info

Overview

    General

  • Year Built: 1990
  • Effective Year Built: 1990
  • Building Count: 1
  • Total Rooms: 14
  • Bedroom Count: 5
  • Bathroom Count: 5
  • Full Bathrooms: 4
  • Partial Bathrooms: 5
  • Building Condition: 0
  • Building Quality: 0
  • Construction Type: 0
  • Building Style: 30
  • Exterior Walls Type: 0
  • Interior Walls Type: 0
  • Roof Shape Type: 0
  • Roof Cover Type: 0
  • Floor Count: 200
  • Living Units: 1
  • Floor Cover: 0
  • Basement Type: 0
  • Basement Area: 0
  • Garage Type: 1
  • Garage Square Area: 1,042
  • Parking Space Count: 4
  • Patio Type: 0
  • Porch Type: 0
  • Pool Type: 8
  • Location Influence Type: 000

    Dimensions

  • Lot Size Square Feet: 22,278
  • Total Building Area: 5,819
  • Gross Building Area: 5,819
  • Building Area: 5,819
  • Building Area Measurement: L

    Heating and Cooling

  • Air Conditioning: 0
  • Heating: 0
  • Heated Square Feet: 5,819
  • Heating Fuel Type: 0

    Utilities

  • Sewer System: 0
  • Water Service: 0

Building

  • Building Type: 0
  • Property Class: R
  • Land Acres: 0000000511
  • Standard Land Use Code: 1001
  • County Land Use Code: 19
  • Legal Description 1: T6618 L137

Neighborhood

  • School District Name: San Ramon Valley Unified School District
  • School Tax School District: SAN RAMON VAL
  • Census Tract: 355112

Zoning

  • Zoning: P1

Geography

  • Subdivision Tract Number: 6618
  • Parcel: 220-551-020
  • Lot: 137
  • Latitude: 37.8053
  • Longitude: -121.883

    Address

  • Full Address: 4423 Deer Ridge Rd
  • Address - House Number: 4423
  • Address - Street Name: Deer Ridge
  • Address - Suffix Type: Rd
  • State: CA
  • City Name: Danville
  • Carrier Code: C028
  • 4-Digit Zip Code: 6019
  • Zip Code: 94506

Valuation

    Tax

  • Tax Year: 2023
  • Tax Amount: $1,728,698
  • Tax Rate Code Area: 66-162

    Appraisal Valuation

  • Standard Deviation: 0.2077
  • Valuation Date: Nov 22, 2023
  • Confidence Score: 71
  • Final Value: 1,956,515
  • High Value: 2,363,056
  • Low Value: 1,549,973

    Assessments Valuation

  • Assessed Year: 2023
  • Assessed Total Value: $1,470,312
  • Assessed Land Value: $359,403
  • Assessed Improvements Value: $1,110,909

    Exemptions

  • Homeowner Exemption: Yes

    Sales

  • Current Sale Contract Date: May 02, 1994
  • Current Sale Recording Date: May 06, 1994
  • Current Sale Price:
  • Current Sale Document Type: 39
  • Current Sale Input Document Number: 94-126765

    Financing

  • First Mortgage Financing Type: VAR
Data used for valuation calculations is provided by RealtyHop, and other third party sources

Comparables

Unit
Status
Type
Beds
Baths
ft²
Price/ft²
Asking Price
Listed On
Closing Price
Sold On
HOA + Taxes

About Blackhawk


Similar Homes for Sale

Currently no similar homes around

Nearby Rentals

Unit for rent at 2458 Marsanne St, DANVILLE, CA, 94506

$6,500 /mo

  • 5 Beds
  • 4 Baths
  • 3,668 ft²
2458 Marsanne St, DANVILLE, CA, 94506 Listing by Lucy Luo


Frequently Asked Questions

When was property at 4423 Deer Ridge Road built and last sold?
The property at 4423 Deer Ridge Road was built in 1990 and last sold on May 2, 1994 for $900,000.
How much is this home worth?
The estimated value of the home located at 4423 Deer Ridge Road is $3,634,788.
What are some comparable homes to 4423 Deer Ridge Road?
There are currently no comparable homes to 4423 Deer Ridge Road.