See Home Value
Concord 94521
4390 N Marsh Elder Ct
$1,215,000
● House - Off Market

4390 N Marsh Elder Ct

Concord, CA 94521
bedrooms
5 Beds
bathrooms
3 Baths
square feet
2,560 Ft²
$6,152
Est. Monthly
$137
HOA / Fees

About This Property

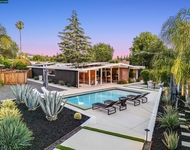
Situated on a premium lot at the end of a cul-de-sac, this beautifully maintained 5-bedroom, 3-bath Granada model in The Crossings offers resort-style living. Open & light-filled floor plan welcomes you with soaring ceilings in the formal living & dining rooms. A bedroom & full bath on the main floor provide flexibility for guests or an office. Bamboo wood flooring extends throughout most of the home, with tile in select areas. Spacious kitchen features stainless steel appliances, a breakfast bar & abundant cabinetry, seamlessly flowing into the large family room, where walls of windows frame stunning backyard views. Inside laundry room with built-in cabinets adds to the home's functionality. Impressive primary suite offers a walk-in closet, an ensuite bath with a dual-sink vanity & private balcony. Enjoy 3 additional bedrooms on the upper level, which share a bathroom. The backyard is a true retreat, offering ample space to play, dine al fresco on the deck with a pergola, or unwind in the sparkling swimming pool & spa. Residents of The Crossings enjoy outstanding community amenities, including 3 swimming pools, a clubhouse, tennis & basketball courts, a playground, greenbelts & a dog park. Slotted for top-rated schools: Highlands Elementary, Foothill Middle, & Northgate High.
Unit Size
2,560 Ft²
Days on Market
28 days
Land Size
0.20 acres
Price per sqft
$479
Property Type
House
Property Taxes
-
HOA Dues
$137
Year Built
1978

Payment Calculator

Cap Rate Calculator

Last updated: 7 months ago (bridgeMLS/CCAR/Bay East AOR #41087502)

Price History

Date / Event Date Event Price
Mar 27, 2025 Sold
Sold
Feb 27, 2025 Listed by Keller Williams Realty $1,225,000
Listed by Keller Williams Realty
Situated on a premium lot at the end of a cul-de-sac, this beautifully maintained 5-bedroom, 3-bath Granada model in The Crossings offers resort-style living. Open & light-filled floor plan welcomes you with soaring ceilings in the formal living & dining rooms. A bedroom & full bath on the main floor provide flexibility for guests or an office. Bamboo wood flooring extends throughout most of the home, with tile in select areas. Spacious kitchen features stainless steel appliances, a breakfast bar & abundant cabinetry, seamlessly flowing into the large family room, where walls of windows frame stunning backyard views. Inside laundry room with built-in cabinets adds to the home's functionality. Impressive primary suite offers a walk-in closet, an ensuite bath with a dual-sink vanity & private balcony. Enjoy 3 additional bedrooms on the upper level, which share a bathroom. The backyard is a true retreat, offering ample space to play, dine al fresco on the deck with a pergola, or unwind in the sparkling swimming pool & spa. Residents of The Crossings enjoy outstanding community amenities, including 3 swimming pools, a clubhouse, tennis & basketball courts, a playground, greenbelts & a dog park. Slotted for top-rated schools: Highlands Elementary, Foothill Middle, & Northgate High.

Property Highlights

Garage
Air Conditioning
Fireplace

Building Info

Overview

    General

  • Year Built: 1978
  • Effective Year Built: 1985
  • Building Count: 1
  • Total Rooms: 11
  • Bedroom Count: 5
  • Bathroom Count: 3
  • Full Bathrooms: 3
  • Partial Bathrooms: 3
  • Building Condition: 0
  • Building Quality: 0
  • Construction Type: 0
  • Building Style: 30
  • Exterior Walls Type: 0
  • Interior Walls Type: 0
  • Roof Shape Type: 0
  • Roof Cover Type: 0
  • Floor Count: 200
  • Living Units: 1
  • Floor Cover: 0
  • Basement Type: 0
  • Basement Area: 0
  • Garage Type: 1
  • Garage Square Area: 406
  • Parking Space Count: 2
  • Patio Type: 0
  • Porch Type: 0
  • Pool Type: 8
  • Location Influence Type: 000

    Dimensions

  • Lot Size Square Feet: 8,550
  • Total Building Area: 2,560
  • Gross Building Area: 2,560
  • Building Area: 2,560
  • Building Area Measurement: L

    Heating and Cooling

  • Air Conditioning: 0
  • Heating: 3
  • Heated Square Feet: 2,560
  • Heating Fuel Type: 0

    Utilities

  • Sewer System: 0
  • Water Service: 0

Building

  • Building Type: 0
  • Property Class: R
  • Subdivision: 4674 COWELL RANCH
  • Land Acres: 0000000196
  • Standard Land Use Code: 1001
  • County Land Use Code: 19
  • Legal Description 1: T04674 L0960 B

Neighborhood

  • School District Name: Mount Diablo Unified School District
  • School Tax School District: MT. DIABLO UNIF
  • Census Tract: 334006

Zoning

  • Zoning: PD

Geography

  • Subdivision Tract Number: 04674
  • Parcel: 133-512-008
  • Lot: 960
  • Latitude: 37.9534
  • Longitude: -121.991

    Address

  • Full Address: 4390 N Marsh Elder Ct
  • Address - House Number: 4390
  • Street Direction: N
  • Address - Street Name: Marsh Elder
  • Address - Suffix Type: Ct
  • State: CA
  • City Name: Concord
  • Carrier Code: C005
  • 4-Digit Zip Code: 4447
  • Zip Code: 94521

Valuation

    Tax

  • Tax Year: 2023
  • Tax Amount: $1,265,620
  • Tax Rate Code Area: 02-002

    Appraisal Valuation

  • Standard Deviation: 0.1869
  • Valuation Date: Nov 22, 2023
  • Confidence Score: 75
  • Final Value: 1,202,487
  • High Value: 1,427,238
  • Low Value: 977,735

    Assessments Valuation

  • Assessed Year: 2023
  • Assessed Total Value: $1,061,208
  • Assessed Land Value: $593,028
  • Assessed Improvements Value: $468,180

    Sales

  • Current Sale Contract Date: Dec 30, 2020
  • Current Sale Recording Date: Jan 07, 2021
  • Current Sale Price:
  • Current Sale Document Type: 36
  • Current Sale Input Document Number: 2021-005380
  • Previous Sale Recording Date: May 21, 2004
  • Previous Sale Contract Date: May 17, 2004
  • Previous Sale Amount: $632,500
  • Previous Sale Document Type: 36
Data used for valuation calculations is provided by RealtyHop, and other third party sources

Comparables

Unit
Status
Type
Beds
Baths
ft²
Price/ft²
Asking Price
Listed On
Closing Price
Sold On
HOA + Taxes

About Concord


Similar Homes for Sale

Currently no similar homes around

Nearby Rentals

Unit for rent at 1279 Lancashire Dr, CONCORD, CA, 94518

$6,950 /mo

  • 4 Beds
  • 2 Baths
  • 1,995 ft²
1279 Lancashire Dr, CONCORD, CA, 94518 Listing by Theresa Lee
Unit for rent at 1304 Saddlehill Ln, CONCORD, CA, 94521

$5,750 /mo

  • 4 Beds
  • 2 Baths
  • 1,728 ft²
1304 Saddlehill Ln, CONCORD, CA, 94521 Listing by Katya Svetlakova
Unit for rent at 5015 Valley Crest Dr, CONCORD, CA, 94521

$2,500 /mo

  • 2 Beds
  • 2 Baths
  • 1,100 ft²
5015 Valley Crest Dr, CONCORD, CA, 94521 Listing by Joseph Tanos


Frequently Asked Questions

When was property at 4390 North Marsh Elder Court built and last sold?
The property at 4390 North Marsh Elder Court was built in 1978 and last sold on Dec 30, 2020 for $1,020,000.
How much is this home worth?
The estimated value of the home located at 4390 North Marsh Elder Court is $0.
What are some comparable homes to 4390 North Marsh Elder Court?
There are currently no comparable homes to 4390 North Marsh Elder Court.