Check Availability
Concord 94518
4360 Kingswood Dr
$1,549,000
↓ $101K (6.1%)
● House - For Sale

4360 Kingswood Dr

Concord, CA 94518
bedrooms
5 Beds
bathrooms
4 Baths
square feet
3,867 Ft²
Upcoming Open House
1PM - 4:30PM, Sun, Nov 1 -
Book now
$7,606
Est. Monthly

About This Property

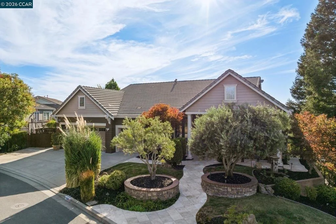
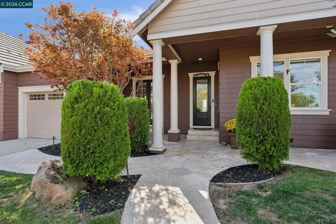
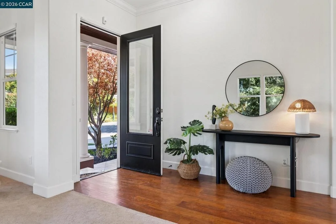
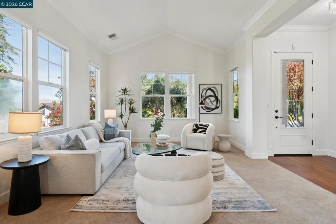
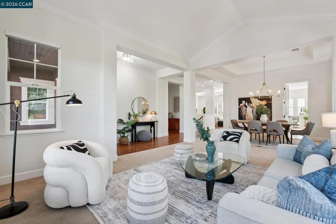
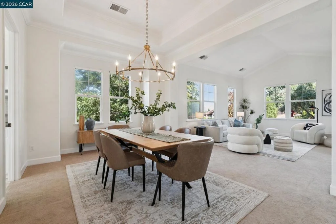
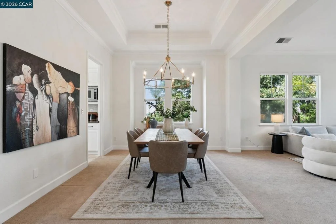
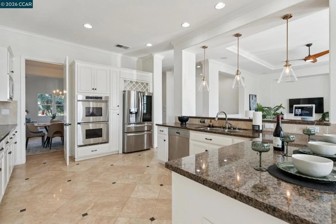
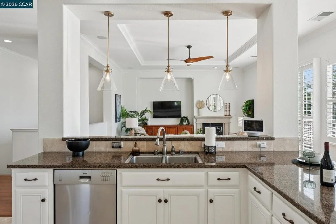
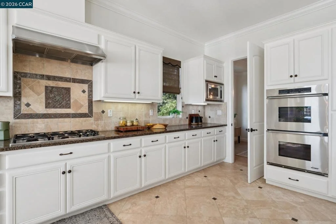
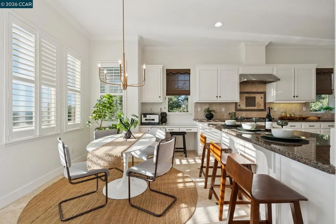
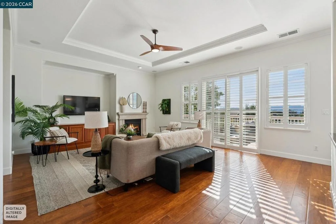
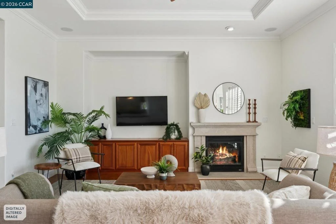
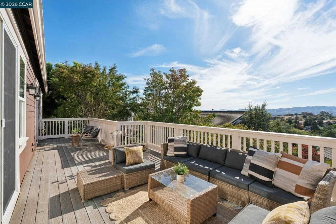
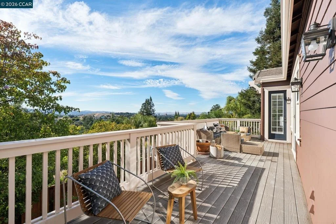
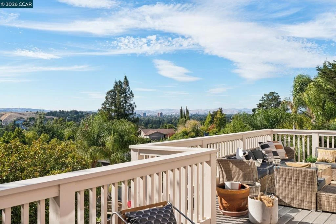
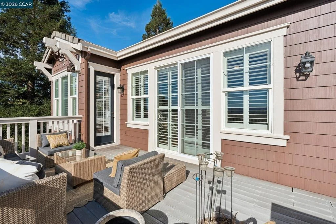
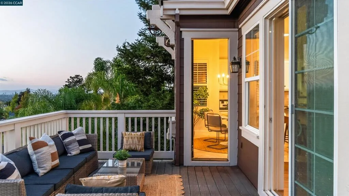
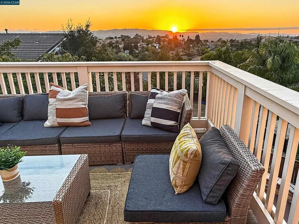
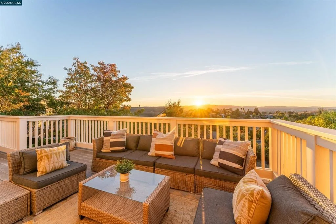
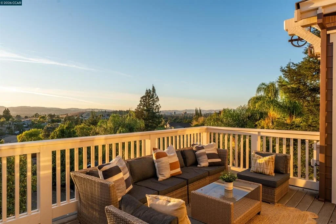
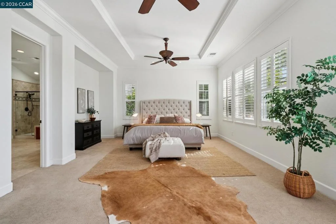
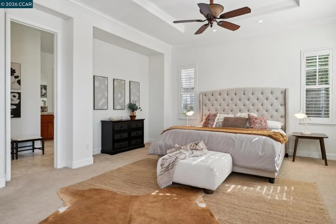
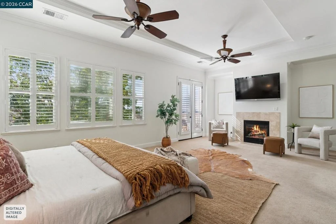
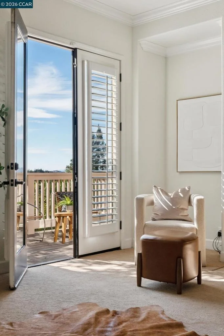
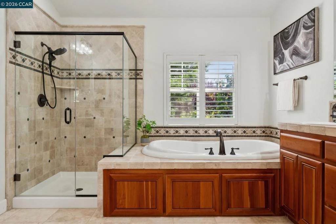
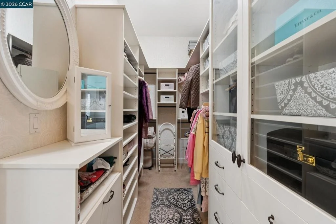
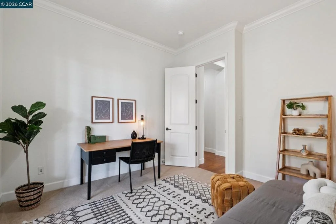
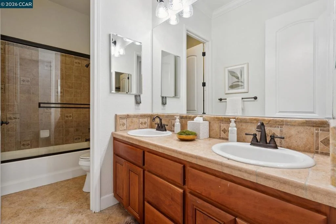
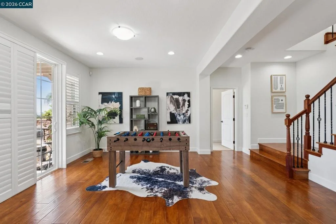
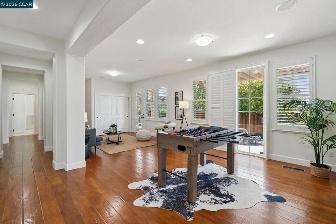
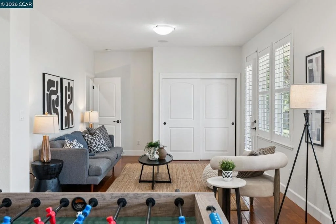
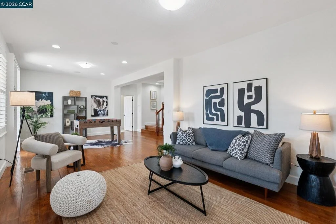
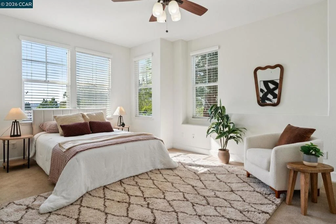
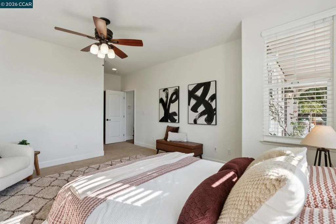
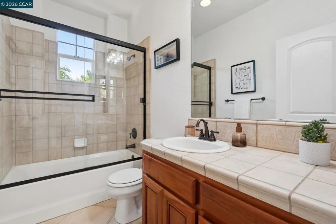
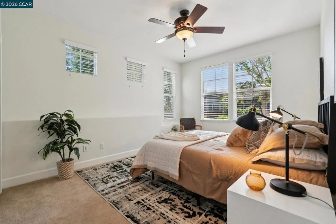
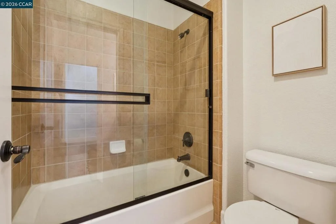
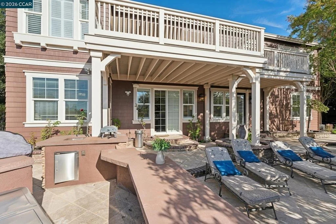
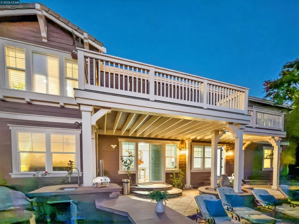
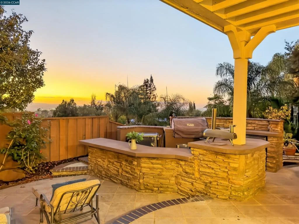
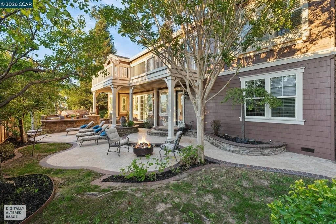
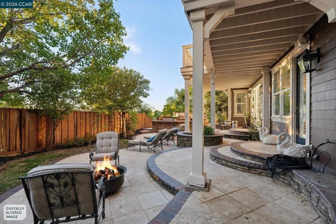
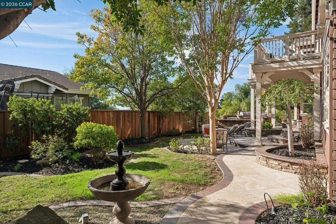
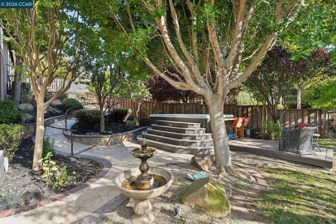
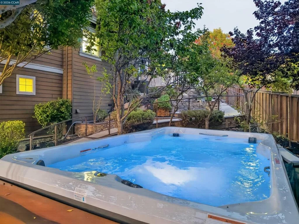
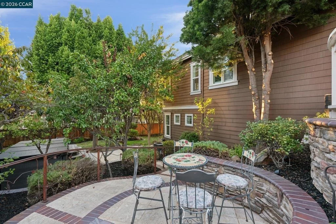
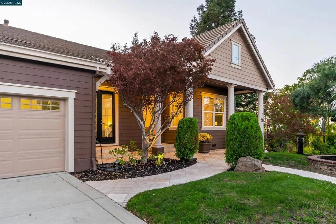
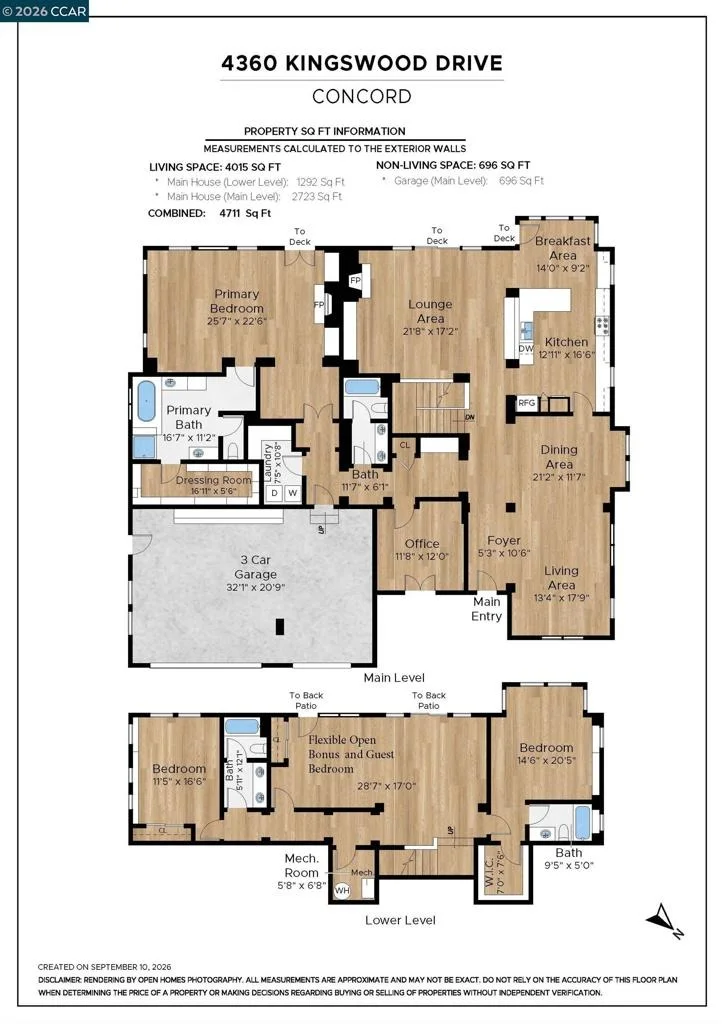
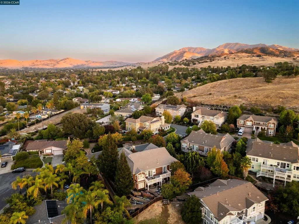
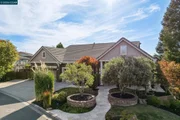
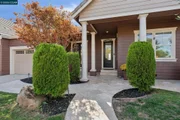
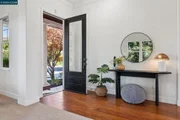
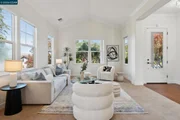
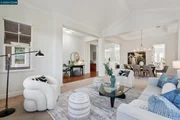
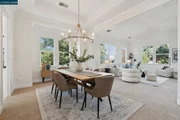
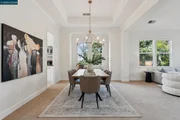
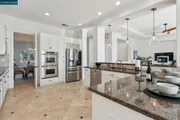
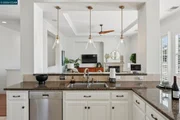
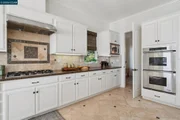
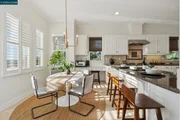
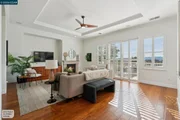
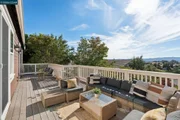
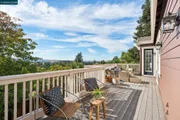
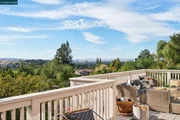
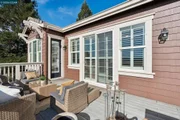
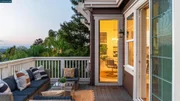
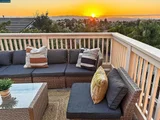
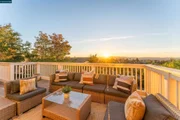
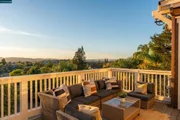
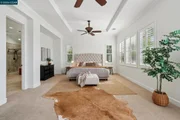
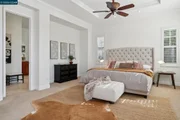
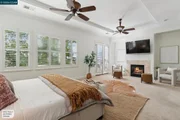
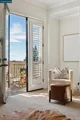
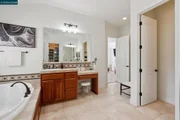
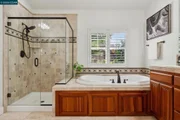
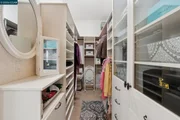
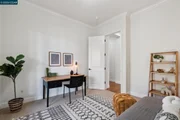
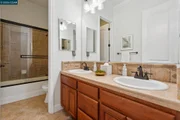
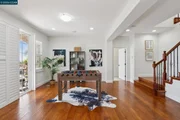
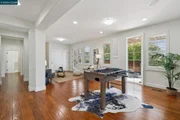
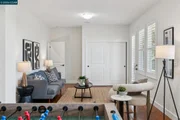
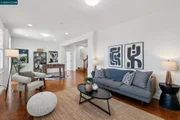
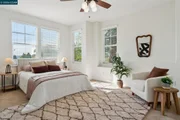
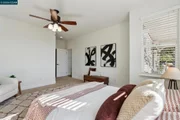
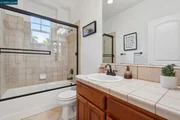
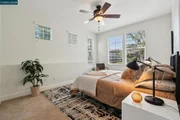
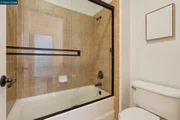
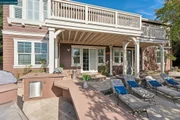
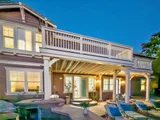
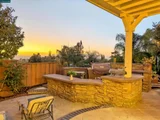
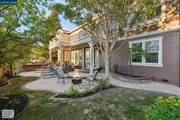
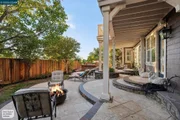
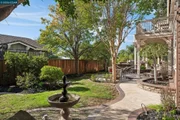
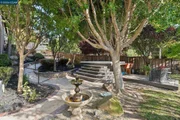
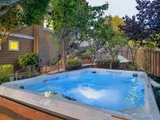
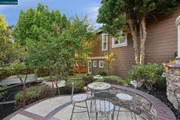
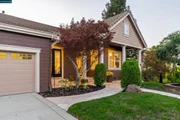
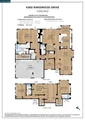
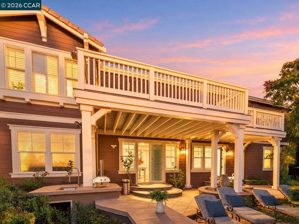
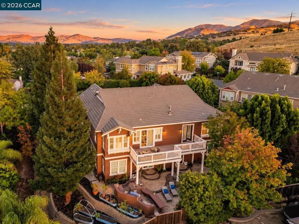
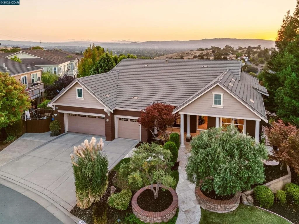
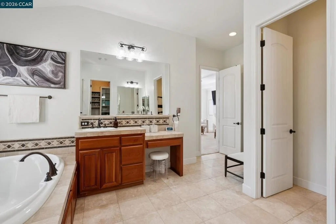
Stunning 350-ft Elevation Sunset Views! Welcome to Villa delle Viti, moments from Walnut Creek, this home is crafted for connection and elevated living. Built in 2005 by Denova Homes, this semi-custom residence sits on Newhaven at Lime Ridge's most premium west-facing lot, offering exceptional privacy & spectacular sunset views over Ygnacio Valley.  A generous private lot, custom landscaping & inviting open floor plan create a rare sense of space & serenity. Vaulted ceilings, rich hardwood floors, crown molding & upgraded window treatments bring warmth throughout, while custom cabinetry, stainless appliances, recessed lighting & thoughtful details reflect the home's quality.  The main level shines for entertaining & everyday living. Formal living & dining rooms flow into the stunning kitchen & family room - the heart of the home - with abundant storage, bar seating, eat-in area & doors to the expansive deck & valley views.  The palatial primary suite is a private retreat with French doors to the deck, fireplace, spa bath, custom walk-in closet & seating area.  A guest bedroom/office & bath, laundry & storage complete the main level, plus a 3-car garage w/ storage & EV charging.  Downstairs, a bedroom w/ en-suite bath & walk-in closet offers a private guest haven, while two more bedrooms & a bath add flexibility.  A bonus room/lounge is ideal as a media room, office, or rec space.  Custom tilework in every bath, refinished hardwood & recent updates throughout.  Outside, travertine patios wrap all four sides for extraordinary indoor-outdoor living.  A fully equipped outdoor kitchen w/ firepit, Michael Phelps swim spa, mature vineyard & fruit orchard make this landscaped oasis feel like a private resort.  The neighborhood borders Lime Ridge open space, with incredible views & miles of scenic trails just beyond your door. Near to Walnut Creek & Pleasant Hill BART, excellent dining & shopping, and outstanding nearby schools. Villa delle Viti is so much more than just a residence - it's a home finely crafted for inspired living.
Unit Size
3,867 Ft²
Days on Market
46 days
Land Size
0.35 acres
Price per sqft
$401
Property Type
House
Property Taxes
-
HOA Dues
-
Year Built
2005

Listed By

Robert Jones
Robert Jones & Assoc

Payment Calculator

Cap Rate Calculator

Last updated: 8 hours ago (bridgeMLS/CCAR/Bay East AOR #41146283)

Price History

Date / Event Date Event Price
Oct 15, 2026 Price Decreased $1,549,000
↓ $101K (6.1%)
Price Decreased
Oct 3, 2026 Price Increased $1,650,000
↑ $52K (3.3%)
Price Increased
Sep 14, 2026 Listed by KW Advisors East Bay $1,598,000
Listed by KW Advisors East Bay
Aug 13, 2018 No longer available -
No longer available
May 16, 2018 Listed $1,290,000
Listed
Zack Torrey - Agt: 925-595-6707 - Incredible property in the Newhaven at Limeridge development directly adjacent to Limeridge Open Space. This 2005 DeNova built home included a ton of upgrades at the time of construction and has been further upgraded to perfection! Featuring incredible views of the Ygnacio Valley, this home has vaulted ceilings, hardwood floors, recessed lighting, upgraded baseboards, craftsman crown molding, custom window treatments, a large bonus room, custom cabinetry and built-ins, tons of storage, large kitchen/family combo great room with sweeping views, a 3 car garage and so much more. Plus enjoy all 4 sides of the grounds w/a relaxing patio & fountain feature front yard w/ decorative stone tree beds, side yard VINEYARD, winding path and flat patio area on the south side and the west side backyard features a complete outdoor kitchen with concrete countertops, gas BBQ, bar area & all the privacy & serenity one could ask for. This is truly a semi-custom home that you have to see to appreciate! The manager has listed the unit size as 3867 square feet.

Property Highlights

Garage
Air Conditioning
Fireplace
Parking Details
Has Garage
Attached Garage
Parking Features: Garage
Garage Spaces: 3
Interior Details
Full Bathrooms: 4
Interior Features: Breakfast Bar, BreakfastArea
Flooring Type: Carpet, Tile, Wood
Has Fireplace
Fireplace Features: Gas
Exterior Details
Square Footage: 3867
Architectural Style: Contemporary
Year Built: 2005
Levels: Two
Other Structures: Storage
Construction Materials: Wood Siding
Patio and Porch Features: Deck, Patio
Pool Features: None
Lot Features: Back Yard, Front Yard, Sprinklers In Rear, Sprinklers In Front, SprinklersTimer, SprinklersOnSide, Yard
Lot Size Area: 15159
Lot Size Units: Square Feet
Lot Size Acres: 0.348
Lot Size Square Feet: 15159
Utilities Details
Cooling Type: Central Air
Heating Type: Forced Air

Building Info

Overview

    General

  • Year Built: 2005
  • Effective Year Built: 2006
  • Total Rooms: 12
  • Bedroom Count: 5
  • Bathroom Count: 4
  • Full Bathrooms: 4
  • Building Condition: 0
  • Building Quality: 0
  • Construction Type: 0
  • Building Style: 0
  • Exterior Walls Type: 0
  • Interior Walls Type: 0
  • Roof Shape Type: 0
  • Roof Cover Type: 0
  • Floor Count: 100
  • Floor Cover: 0
  • Basement Type: 9
  • Basement Area: 1,217
  • Garage Type: 7
  • Garage Square Area: 683
  • Parking Space Count: 2
  • Patio Type: 0
  • Porch Type: 0
  • Pool Type: 0
  • Location Influence Type: K

    Dimensions

  • Lot Size Square Feet: 15,159
  • Total Building Area: 3,867
  • Building Area: 3,867
  • Building Area Measurement: L

    Heating and Cooling

  • Fireplace Count: 1
  • Air Conditioning: 1
  • Heating: 0
  • Heated Square Feet: 3,867
  • Heating Fuel Type: 0

    Utilities

  • Sewer System: 0
  • Water Service: 0

Building

  • Building Type: 0
  • Property Class: R
  • Subdivision: THE MAP OF SUBDIVISION 8733
  • Land Acres: 0000000348
  • Standard Land Use Code: 1001
  • County Land Use Code: 11
  • Legal Description 1: TRACT 8733 POR LOT 4

Neighborhood

  • School District Name: Mount Diablo Unified School District
  • School Tax School District: MT. DIABLO UNIF
  • Census Tract: 337300

Geography

  • Subdivision Tract Number: 8733
  • Parcel: 134-560-023-1
  • Lot: 4
  • Latitude: 37.9506
  • Longitude: -122.003

    Address

  • Full Address: 4360 Kingswood Dr
  • Address - House Number: 4360
  • Address - Street Name: Kingswood
  • Address - Suffix Type: Dr
  • State: CA
  • City Name: Concord
  • Carrier Code: C074
  • 4-Digit Zip Code: 1865
  • Zip Code: 94518

Valuation

    Tax

  • Tax Year: 2020
  • Tax Amount: $1,498,082
  • Tax Rate Code Area: 2-002

    Assessments Valuation

  • Assessed Year: 2020
  • Assessed Total Value: $1,262,500
  • Assessed Land Value: $475,000
  • Assessed Improvements Value: $787,500

    Sales

  • Current Sale Contract Date: Jul 14, 2019
  • Current Sale Recording Date: Jul 26, 2019
  • Current Sale Price:
  • Current Sale Document Type: 36
  • Current Sale Input Document Number: 2019-116907
  • Previous Sale Recording Date: Sep 20, 2018
  • Previous Sale Contract Date: Sep 10, 2018
  • Previous Sale Amount: $1,193,000
  • Previous Sale Document Type: 36

    Financing

  • First Mortgage Financing Type: ADJ
Data used for valuation calculations is provided by RealtyHop, and other third party sources

Comparables

Unit
Status
Type
Beds
Baths
ft²
Price/ft²
Asking Price
Listed On
Closing Price
Sold On
HOA + Taxes

About Concord


Similar Homes for Sale

Currently no similar homes around

Nearby Rentals

Unit for rent at 1279 Lancashire Dr, CONCORD, CA, 94518

$6,950 /mo

  • 4 Beds
  • 2 Baths
  • 1,995 ft²
1279 Lancashire Dr, CONCORD, CA, 94518 Listing by Theresa Lee
Unit for rent at 1304 Saddlehill Ln, CONCORD, CA, 94521

$5,750 /mo

  • 4 Beds
  • 2 Baths
  • 1,728 ft²
1304 Saddlehill Ln, CONCORD, CA, 94521 Listing by Katya Svetlakova
Unit for rent at 5015 Valley Crest Dr, CONCORD, CA, 94521

$2,500 /mo

  • 2 Beds
  • 2 Baths
  • 1,100 ft²
5015 Valley Crest Dr, CONCORD, CA, 94521 Listing by Joseph Tanos


Frequently Asked Questions

When was property at 4360 Kingswood Drive built and last sold?
The property at 4360 Kingswood Drive was built in 2005 and last sold on Jul 14, 2019 for $1,262,500.
How much is this home worth?
The estimated value of the home located at 4360 Kingswood Drive is $1,564,490.
What are some comparable homes to 4360 Kingswood Drive?
There are currently no comparable homes to 4360 Kingswood Drive.