Check Availability
Asheville 28806
43 Rex Drive
$525,000
↓ $34K (6.1%)
● House - For Sale

43 Rex Drive

Asheville, NC 28806
bedrooms
3 Beds
bathrooms
2 Baths
square feet
1,540 Ft²
$2,578
Est. Monthly
About This Property

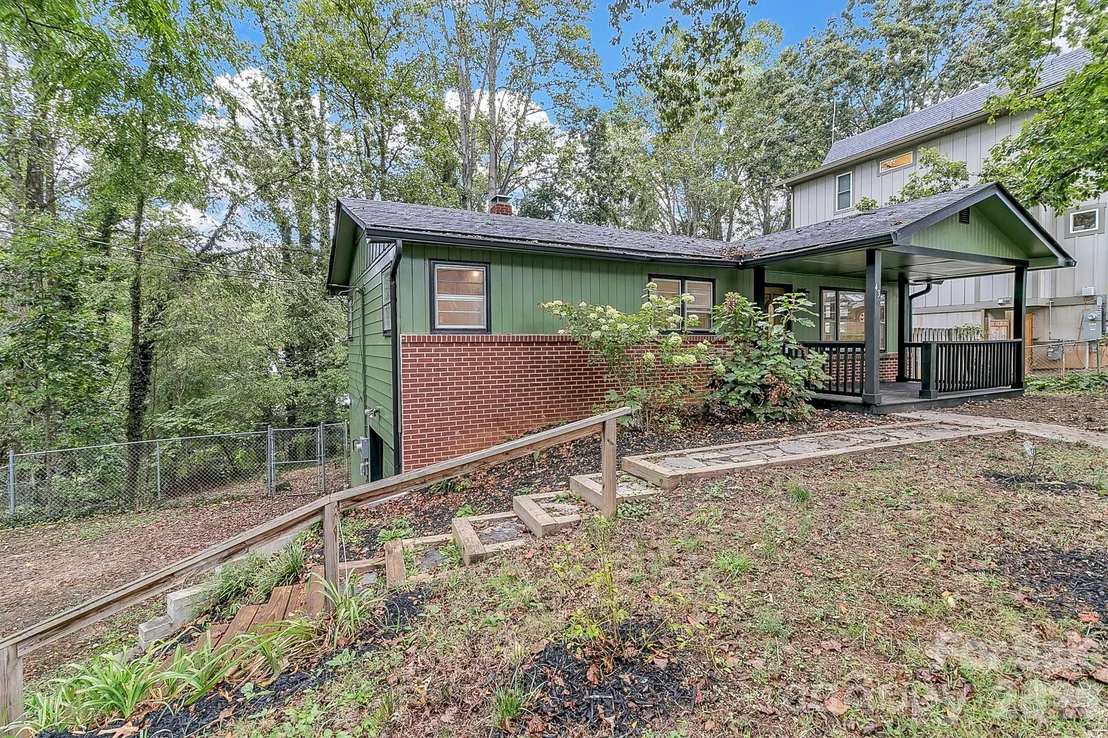
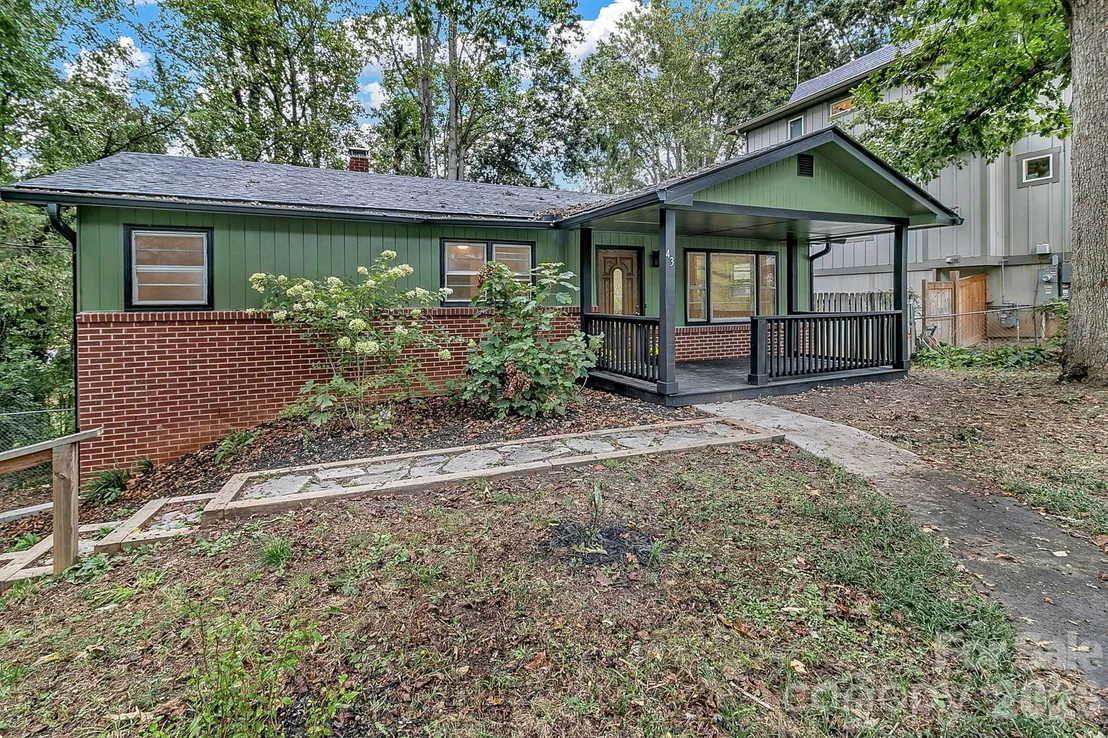
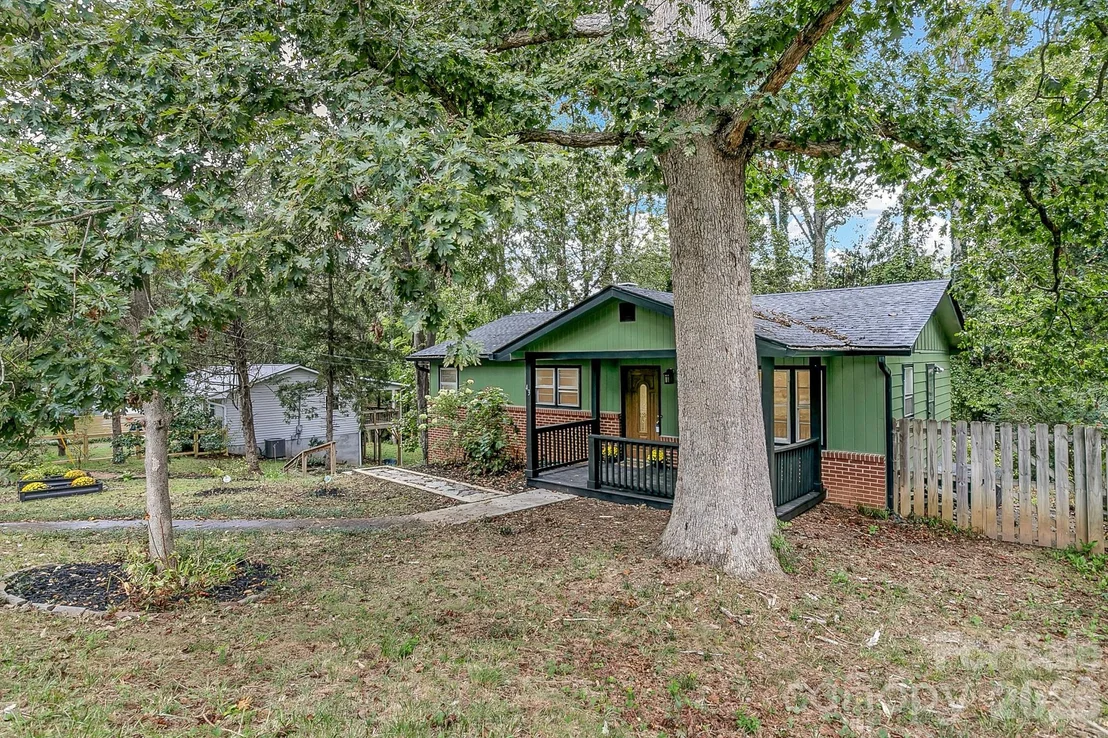
Rex Drive dead ends just past this house, which means no cut-through traffic and a quiet, low-key feel that's genuinely hard to find this close to Haywood Road. The location does the work that usually takes acreage to pull off: quick access to West Asheville's restaurants, breweries, and shops, and teeming with sidewalks. West Asheville Park is less than half a mile away as well, adding green space and recreation to the list of things within easy reach.

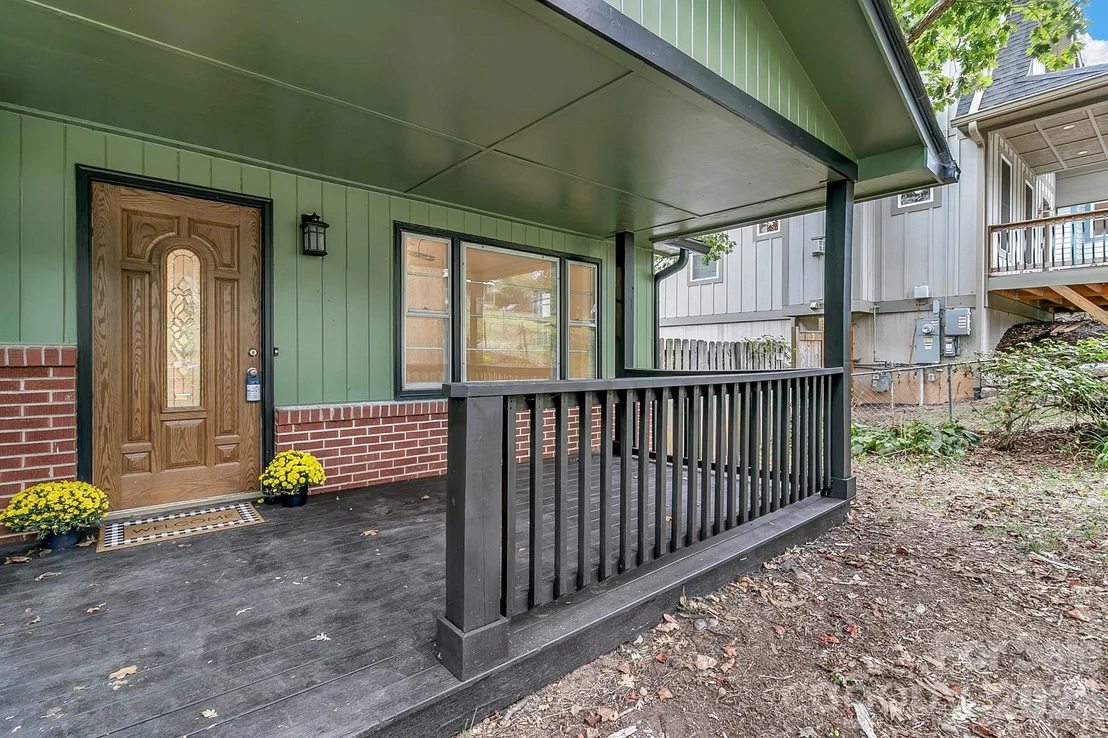
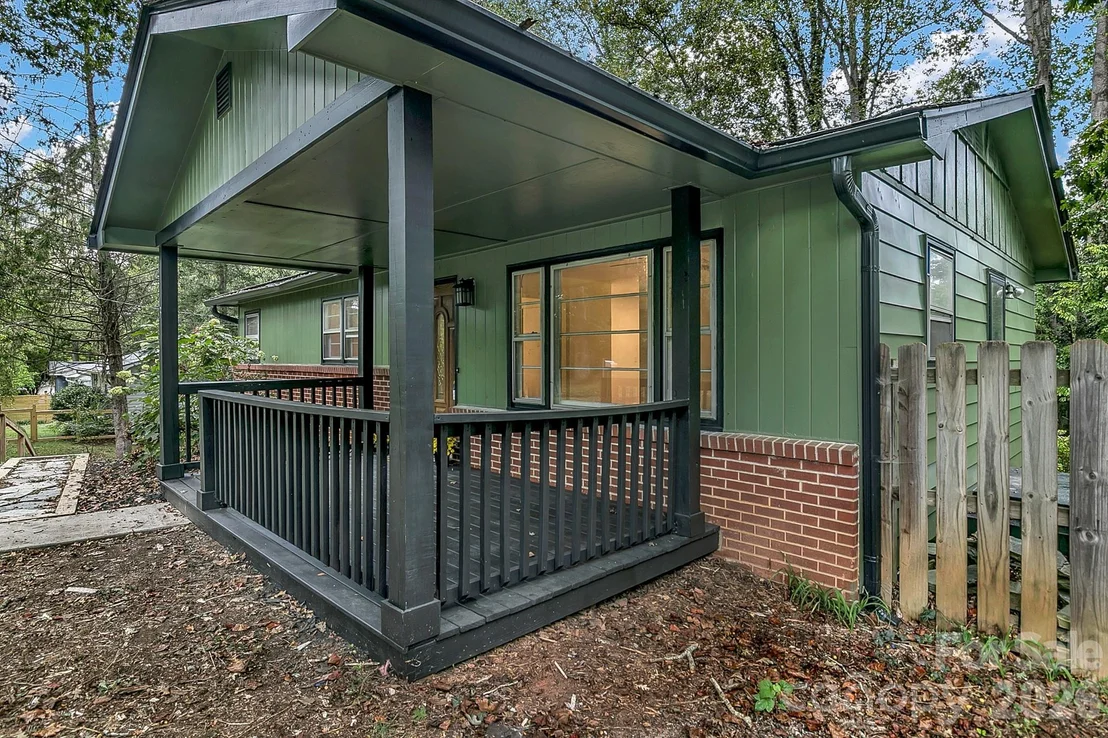
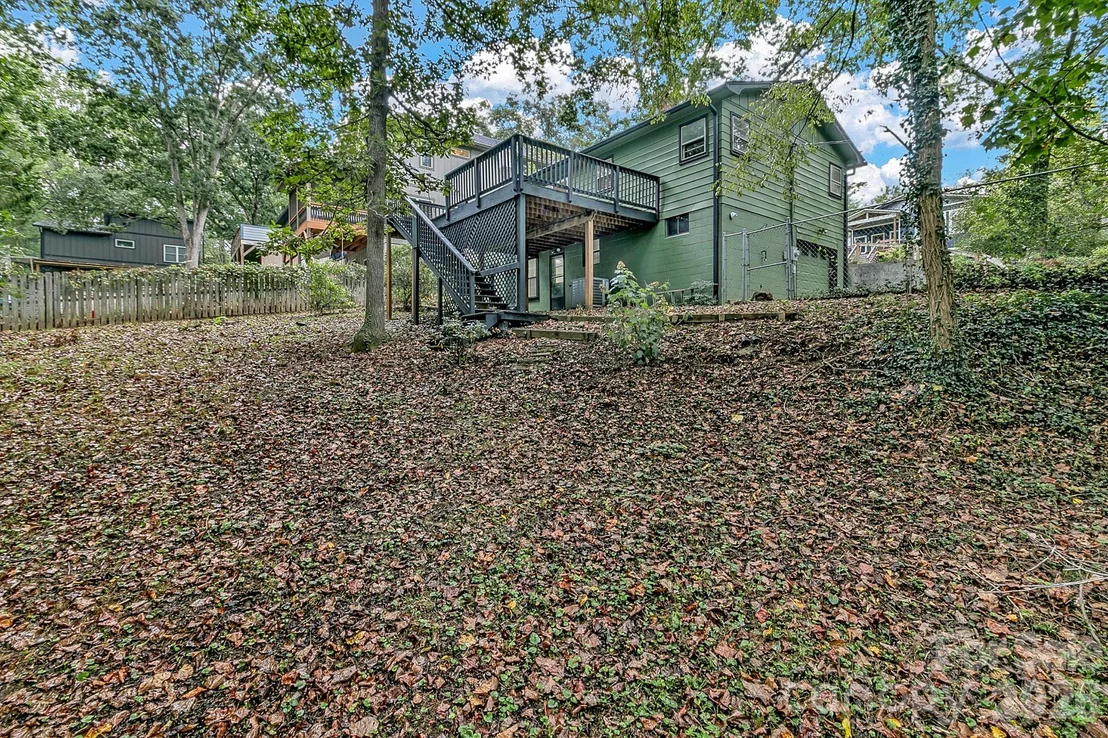
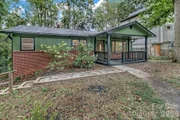
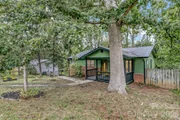
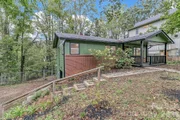
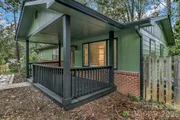
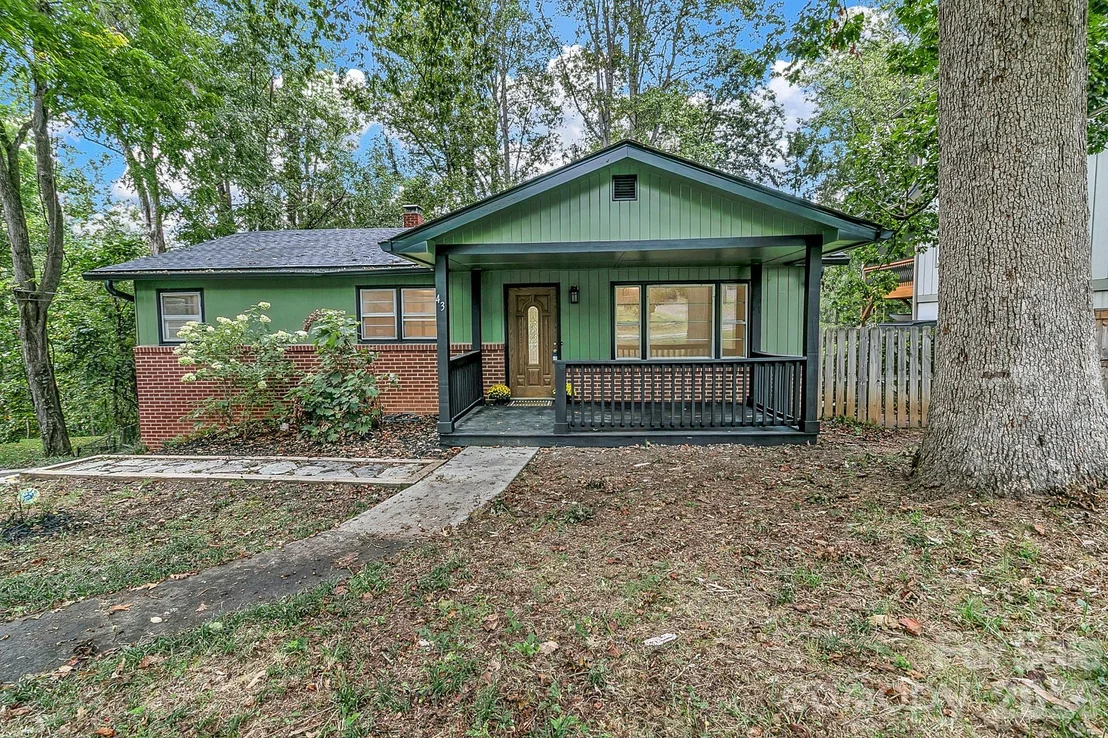
The house itself has been through a real, comprehensive update rather than a cosmetic refresh. Start with the systems: a brand new roof going on in 2026, and a new HVAC system with natural gas backup, so both major mechanical components are essentially day one. New exterior paint finishes off the outside.

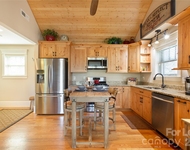
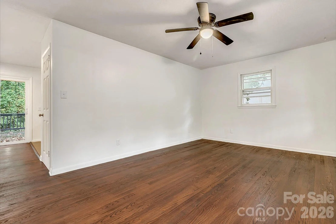
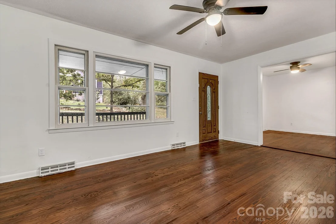
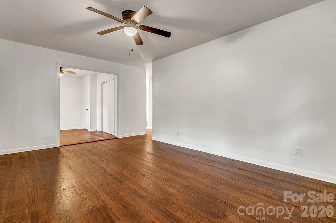
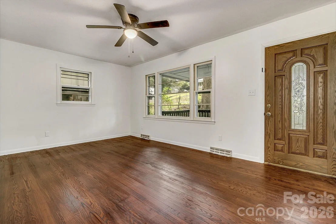
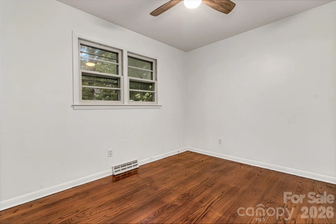
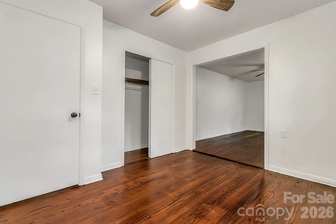
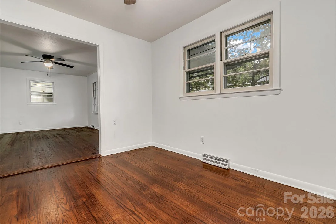
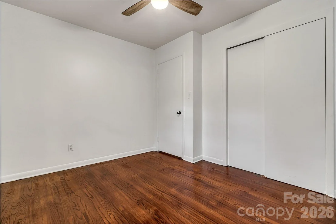
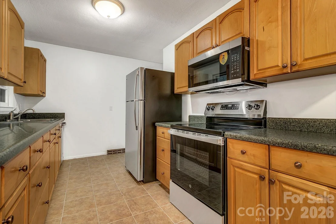
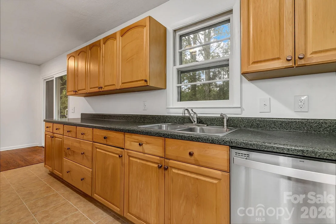
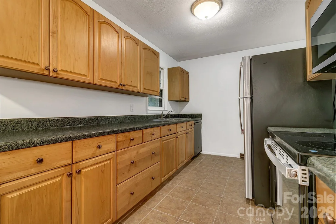
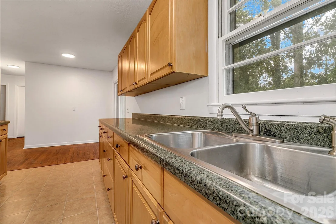
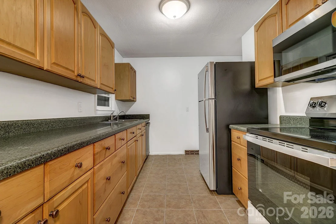
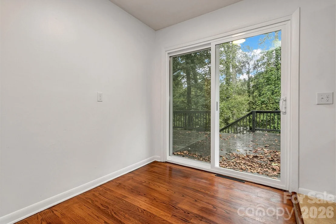
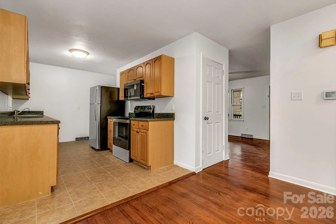
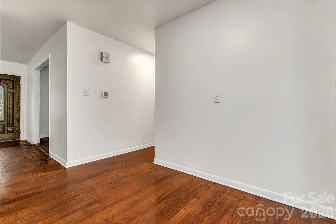
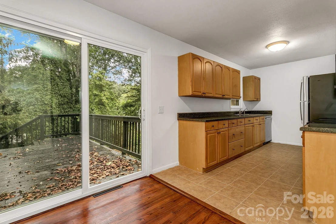
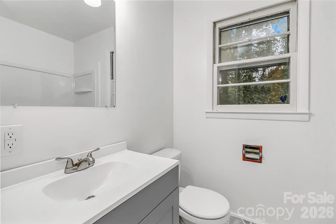
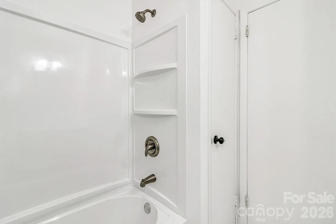
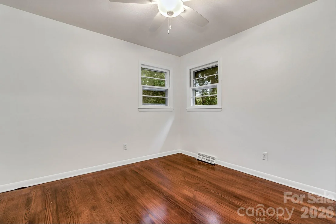
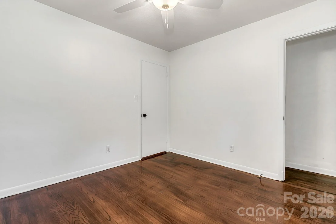
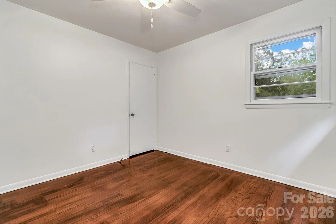
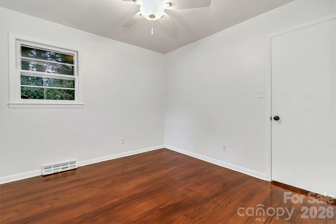
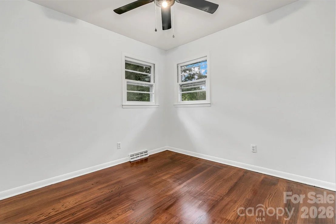
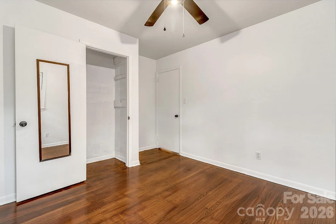
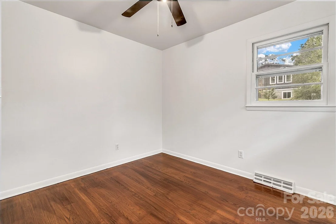
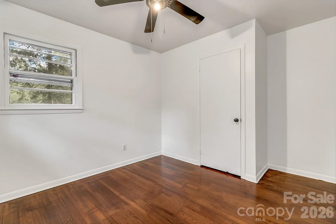
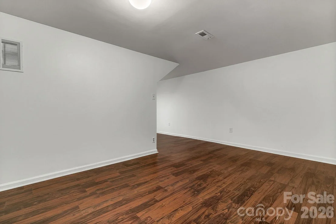
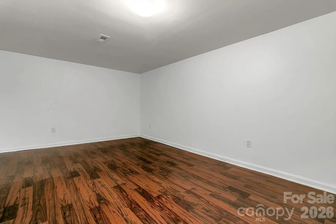
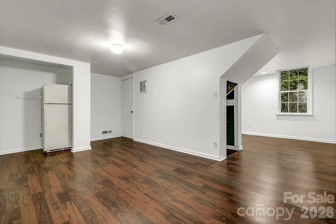
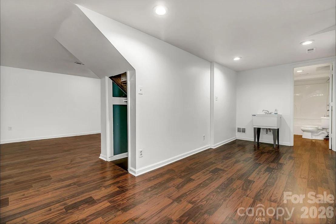
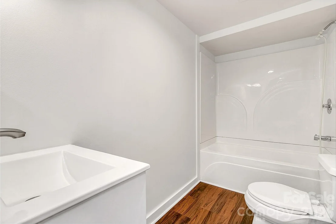
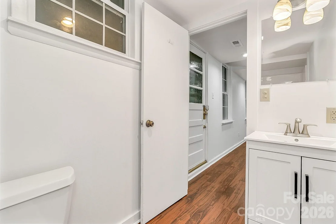
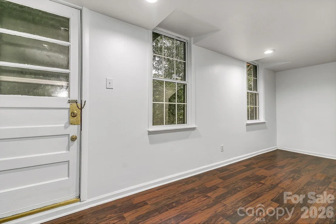
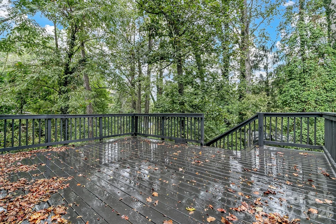
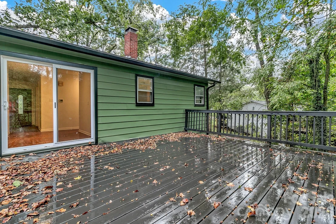
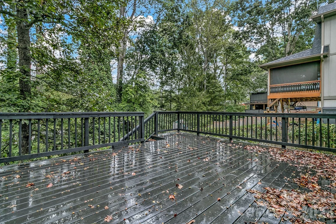
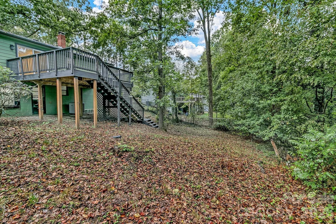
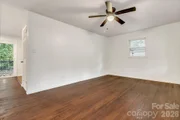
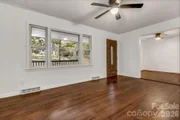
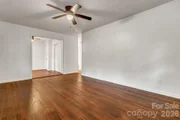
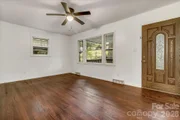
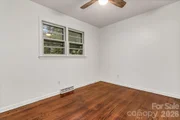
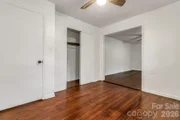
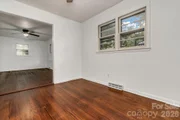
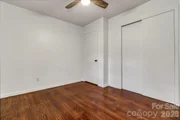
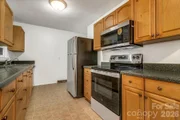
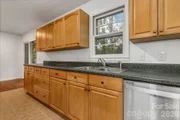
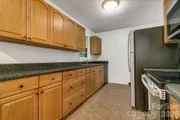
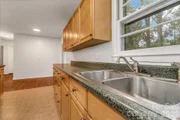
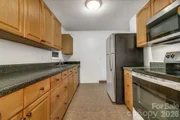
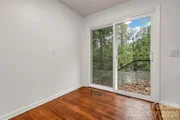
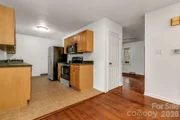
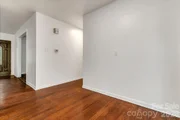
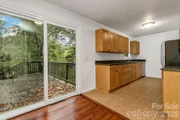
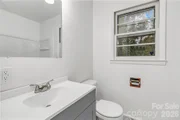
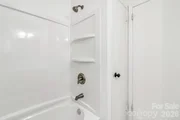
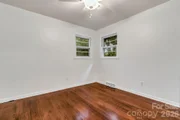
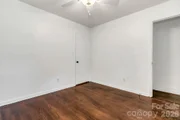
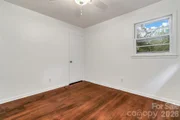
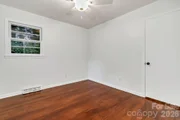
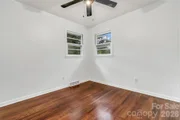
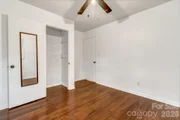
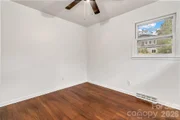
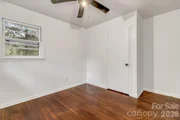
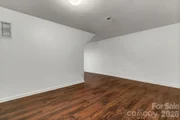
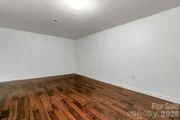
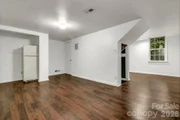
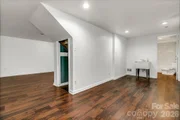
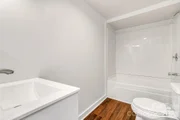
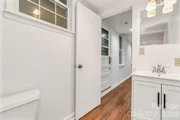
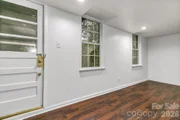
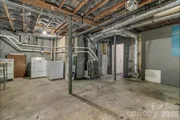
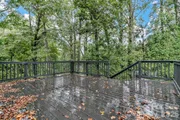
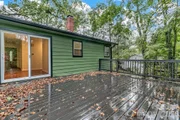
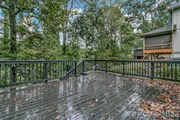
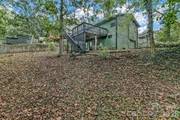
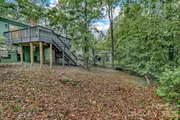
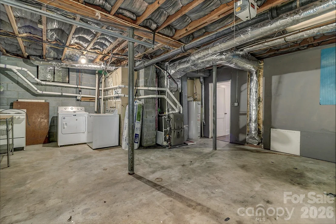
Inside, the main level's 970 square feet has newly finished floors and fresh paint throughout, plus an updated bathroom. The kitchen has been outfitted with a new stainless steel range, refrigerator, and microwave, all replaced together rather than piecemeal. The 570 square foot basement level has new sheetrock and new flooring. Out back, a large elevated deck spans the rear of the house and looks out over the backyard, plenty of room for a full outdoor dining setup or just a couple of chairs and a coffee in the morning.

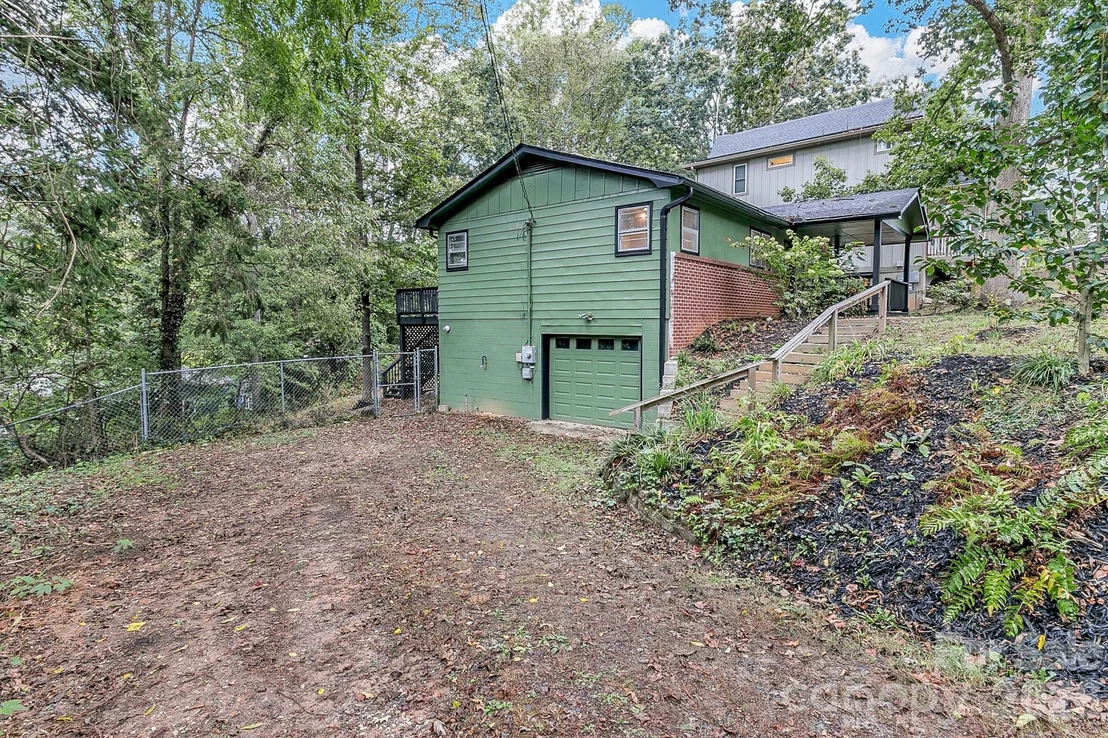
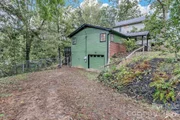
1,540 total heated square feet, with three bedrooms and two full baths. A 400 square foot garage adds parking, storage, or workshop space, on a 0.34-acre lot.

This is a home where the big-ticket, expensive-to-defer items (roof, HVAC, exterior envelope) are already done, alongside a genuine interior refresh, on one of the quietest streets in the immediate area.
Unit Size
1,540 Ft²
Days on Market
-
Land Size
0.34 acres
Price per sqft
$341
Property Type
House
Property Taxes
-
HOA Dues
-
Year Built
1963

Listed By

Steven Owens
Keller Williams Biltmore Village

Payment Calculator

Cap Rate Calculator

Last updated: 3 days ago (CANOPYMLS #CAR4425731)

Price History

Date / Event Date Event Price
Oct 31, 2026 Price Decreased $525,000
↓ $34K (6.1%)
Price Decreased
Sep 24, 2026 Listed by Keller Williams Biltmore Village $559,000
Listed by Keller Williams Biltmore Village
Nov 19, 2010 Sold
Sold
Mar 15, 2002 Sold
Sold

Property Highlights

Garage
Air Conditioning
Parking Details
Has Garage
Parking Features: Driveway, Attached, Garage Faces Side
Garage Spaces: 1
Interior Details
Full Bathrooms: 2
Appliances: Dishwasher, Microwave, Oven, Refrigerator
Flooring Type: Vinyl, Wood
Door Features: Sliding Doors
Laundry Features: In Garage, Washer Hookup
Basement: Exterior Entry, Interior Entry, Partially Finished, Walk-Out Access, Walk-Up Access
Exterior Details
Square Footage: 1540
Year Built: 1963
Levels: One
Construction Materials: Wood Siding, Brick Partial
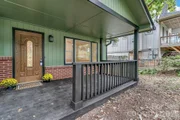
Patio and Porch Features: Covered, Front Porch, Rear Porch
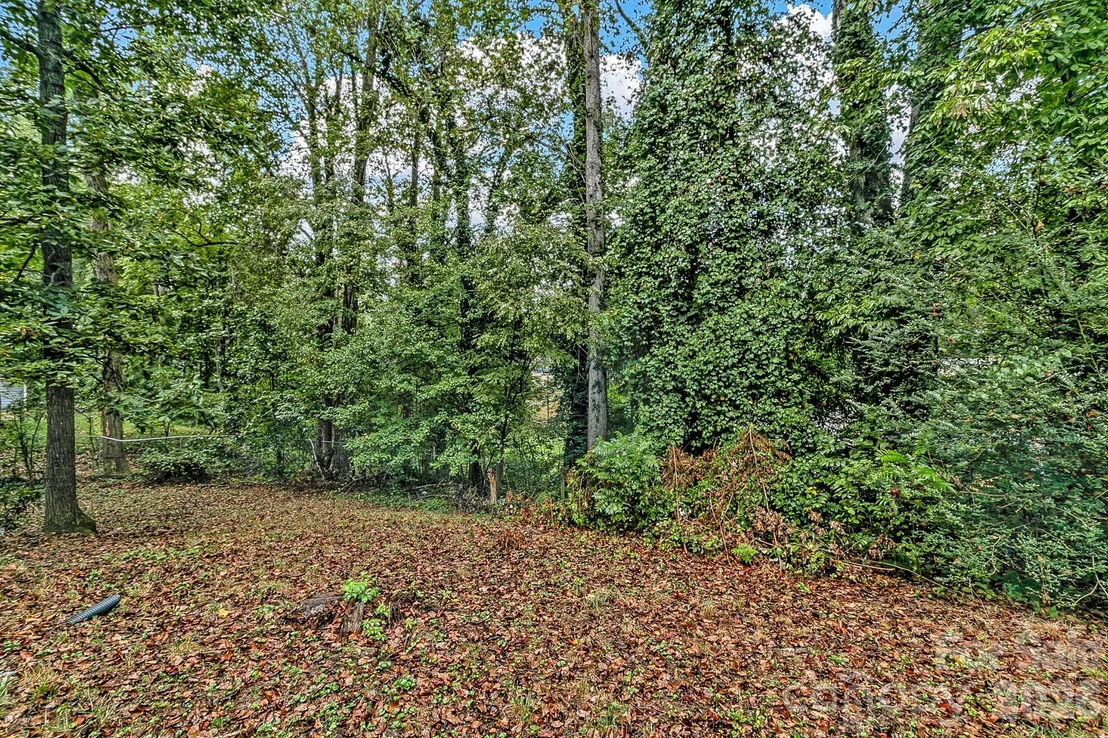
Lot Features: Open Lot, Sloped, Wooded
Lot Size Area: 0.34
Lot Size Units: Acres
Lot Size Acres: 0.34
Lot Size Square Feet: 14810.4
Water Source: Public
Financial Details
Tax Assessed Value: $277,500
Utilities Details
Cooling Type: Ceiling Fan(s), Central Air
Heating Type: Heat Pump
Sewer : Public Sewer

Building Info

Overview

    General

  • Year Built: 1963
  • Effective Year Built: 2006
  • Building Count: 1
  • Total Rooms: 5
  • Bedroom Count: 3
  • Bathroom Count: 1
  • Full Bathrooms: 1
  • Partial Bathrooms: 1
  • Building Condition: 2
  • Building Quality: 7
  • Construction Type: 0
  • Building Style: 15
  • Exterior Walls Type: 17
  • Interior Walls Type: 0
  • Roof Shape Type: 1
  • Roof Cover Type: 3
  • Floor Count: 100
  • Living Units: 1
  • Floor Cover: 0
  • Basement Type: 6
  • Basement Area: 960
  • Garage Type: 17
  • Parking Space Count: 1
  • Patio Type: 0
  • Porch Type: 7
  • Pool Type: 0

    Dimensions

  • Lot Size Square Feet: 14,810
  • Total Building Area: 1,920
  • Gross Building Area: 1,920
  • Building Area: 1,546
  • Building Area Measurement: L

    Heating and Cooling

  • Air Conditioning: 1
  • Heating: 3
  • Heated Square Feet: 1,546
  • Heating Fuel Type: 3

    Utilities

  • Sewer System: 1
  • Water Service: 2

Building

  • Building Type: 0
  • Property Class: R
  • Subdivision: W E LOGAN HEIRS
  • Land Acres: 0000000340
  • Standard Land Use Code: 1001
  • County Land Use Code: 100
  • Legal Description 1: SUBDIV: W E LOGAN HEIRS BLOCK: LOT: PT 53 SECTION: PLAT: 0007-0100

Neighborhood

  • School District Name: Asheville City Schools
  • Census Tract: 001100

Zoning

  • Zoning: RS8

Geography

  • Assessors Map Reference: 9638-02
  • Account Number: 643653-2020-202
  • Parcel: 9638-02-8420-00000
  • Lot: 53
  • Municipality: CITY OF ASHEVILLE
  • Latitude: 35.5718
  • Longitude: -82.5962

    Address

  • Full Address: 43 Rex Dr
  • Address - House Number: 43
  • Address - Street Name: Rex
  • Address - Suffix Type: Dr
  • State: NC
  • City Name: Asheville
  • Carrier Code: C023
  • 4-Digit Zip Code: 2963
  • Zip Code: 28806

Valuation

    Tax

  • Tax Year: 2023
  • Tax Amount: $276,724
  • Tax Rate Code Area: CAS

    Appraisal Valuation

  • Standard Deviation: 0.216
  • Valuation Date: Oct 04, 2023
  • Confidence Score: 70
  • Final Value: 446,091
  • High Value: 542,490
  • Low Value: 349,691

    Market Valuation

  • Market Total Value: $277,500
  • Market Land Value: $127,500
  • Market Improvement Value: $150,000

    Assessments Valuation

  • Assessed Year: 2023
  • Assessed Total Value: $277,500
  • Assessed Land Value: $127,500
  • Assessed Improvements Value: $150,000

    Sales

  • Current Sale Contract Date: Nov 17, 2010
  • Current Sale Recording Date: Nov 19, 2010
  • Current Sale Price:
  • Current Sale Document Type: 71
  • Previous Sale Recording Date: Mar 15, 2002
  • Previous Sale Contract Date: Mar 15, 2002
  • Previous Sale Amount: $120,000
  • Previous Sale Document Type: 71

    Financing

  • First Mortgage Financing Type: FIX
Data used for valuation calculations is provided by RealtyHop, and other third party sources

Comparables

Unit
Status
Type
Beds
Baths
ft²
Price/ft²
Asking Price
Listed On
Closing Price
Sold On
HOA + Taxes

About Asheville


Similar Homes for Sale

Currently no similar homes around

Nearby Rentals

Unit for rent at 41 Mildred Avenue, Asheville, NC, 28806

$2,400 /mo

  • 1 Bed
  • 1 Bath
  • 700 ft²
41 Mildred Avenue, Asheville, NC, 28806 Listing by Brian Clair
Unit for rent at 3903 Florham Place, Asheville, NC, 28806

$1,600 /mo

  • 2 Beds
  • 2 Baths
  • 1,176 ft²
3903 Florham Place, Asheville, NC, 28806 Listing by Owen Fields
Unit for rent at 145 Monroe Creek Boulevard, NC, 28806

$2,236 /mo

  • 4 Beds
  • 2 Baths
  • 1,554 ft²
145 Monroe Creek Boulevard #MITCHELL, NC, 28806 Listing by AJ Rebhan


Frequently Asked Questions

When was property at 43 Rex Drive built and last sold?
The property at 43 Rex Drive was built in 1963 and last sold on Nov 17, 2010 for $161,500.
How much is this home worth?
The estimated value of the home located at 43 Rex Drive is $528,566.
What are some comparable homes to 43 Rex Drive?
There are currently no comparable homes to 43 Rex Drive.