See Home Value
Concord 94521
4055 Kimberly Pl
$762,000
● House - Off Market

4055 Kimberly Pl

Concord, CA 94521
bedrooms
3 Beds
bathrooms
1 Bath, 1 Half Bath
square feet
1,272 Ft²
$3,560
Est. Monthly

About This Property

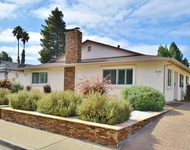
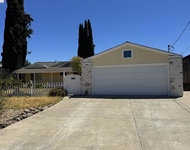
Welcome to 4055 Kimberly Place, a beautifully remodeled 1953 ranch home on a peaceful, tree-lined Concord street. Step into a bright, open living space with a picture window framing Mt. Diablo and filling the home with natural light. Original hardwood floors, recessed lighting, and modern fixtures enhance the three-bedroom, one-and-a-half-bathroom layout. The kitchen features a classic O'Keefe & Merritt stove, new LG appliances, formica countertops, and custom cabinetry. The main bathroom, renovated in 2022, includes marble floors, a double vanity, a soaking tub, and a walk-in shower with multiple heads. The backyard offers new fencing, professional landscaping, and a versatile area for an ADU, pool, or outdoor retreat. Owned solar panels, upgraded electrical, a finished two-car garage, walk-in closet, and custom built-ins deliver significant long-term value and convenience. Minutes to Markham Nature Park, Walnut Creek, and Pleasant Hill.
Unit Size
1,272 Ft²
Days on Market
29 days
Land Size
0.17 acres
Price per sqft
$570
Property Type
House
Property Taxes
-
HOA Dues
-
Year Built
1953

Payment Calculator

Cap Rate Calculator

Last updated: 8 months ago (bridgeMLS/CCAR/Bay East AOR #41123802)

Price History

Date / Event Date Event Price
Mar 13, 2026 Sold
Sold
Feb 23, 2026 In contract -
In contract
Feb 12, 2026 Listed by Real Brokerage Technologies $725,000
Listed by Real Brokerage Technologies
Sep 4, 2025 Listed $775,000
Listed
Welcome to 4055 Kimberly Place in Concord. A beautifully updated 1953 ranch-style home on a peaceful, tree-lined street with long-term, friendly neighbors. Inside, a picture window perfectly frames sweeping views of Mt. Diablo, offering a daily dose of natural beauty. Original hardwood floors, updated lighting, and an abundance of natural light create a warm, inviting atmosphere throughout the 3-bedroom, 1.5-bath layout. The vintage-style kitchen blends charm and function with its classic O’Keefe and Merritt stove alongside modern LG appliances. The spa-like main bath, remodeled in 2022, features marble floors, a double vanity, a freestanding soaking tub, and a walk-in shower with multiple heads. Step outside to a spacious, landscaped backyard with new fencing and endless possibilities, room for an ADU, pool, or outdoor oasis. A two-car garage, walk-in closets, built-ins, and owned solar panels add comfort and convenience. Centrally located near Markham Nature Park, downtown Walnut Creek, and Pleasant Hill, this home strikes the perfect balance between peaceful retreat and modern living.

Property Highlights

Garage
Air Conditioning
Fireplace

Building Info

Overview

    General

  • Year Built: 1953
  • Effective Year Built: 1953
  • Total Rooms: 6
  • Bedroom Count: 3
  • Bathroom Count: 2
  • Full Bathrooms: 1
  • Partial Bathrooms: 1
  • Building Condition: 0
  • Building Quality: 0
  • Construction Type: 0
  • Building Style: 0
  • Exterior Walls Type: 0
  • Interior Walls Type: 0
  • Roof Shape Type: 0
  • Roof Cover Type: 0
  • Floor Count: 100
  • Floor Cover: 0
  • Basement Type: 0
  • Basement Area: 0
  • Garage Type: 7
  • Garage Square Area: 480
  • Parking Space Count: 2
  • Patio Type: 0
  • Porch Type: 0
  • Pool Type: 0
  • Location Influence Type: K

    Dimensions

  • Lot Size Square Feet: 7,392
  • Total Building Area: 1,272
  • Building Area: 1,272
  • Building Area Measurement: L

    Heating and Cooling

  • Air Conditioning: 0
  • Heating: 0
  • Heated Square Feet: 1,272
  • Heating Fuel Type: 0

    Utilities

  • Sewer System: 0
  • Water Service: 0

Building

  • Building Type: 0
  • Property Class: R
  • Subdivision: ALMA VISTA #1
  • Land Acres: 0000000169
  • Standard Land Use Code: 1001
  • County Land Use Code: 11
  • Legal Description 1: ALMA VISTA #1 LOT 10

Neighborhood

  • School District Name: Mount Diablo Unified School District
  • School Tax School District: MT. DIABLO UNIF
  • Census Tract: 334001

Geography

  • Parcel: 132-231-010-1
  • Lot: 10
  • Latitude: 37.9606
  • Longitude: -122.004

    Address

  • Full Address: 4055 Kimberly Pl
  • Address - House Number: 4055
  • Address - Street Name: Kimberly
  • Address - Suffix Type: Pl
  • State: CA
  • City Name: Concord
  • Carrier Code: C011
  • 4-Digit Zip Code: 3359
  • Zip Code: 94521

Valuation

    Tax

  • Tax Year: 2020
  • Tax Amount: $327,764
  • Tax Rate Code Area: 2-002

    Assessments Valuation

  • Assessed Year: 2020
  • Assessed Total Value: $226,965
  • Assessed Land Value: $112,696
  • Assessed Improvements Value: $114,269

    Exemptions

  • Homeowner Exemption: Yes
Data used for valuation calculations is provided by RealtyHop, and other third party sources

Comparables

Unit
Status
Type
Beds
Baths
ft²
Price/ft²
Asking Price
Listed On
Closing Price
Sold On
HOA + Taxes

About Concord


Similar Homes for Sale

Currently no similar homes around

Nearby Rentals

Unit for rent at 4260 Clayton Rd, CONCORD, CA, 94521

$1,950 /mo

  • 1 Bed
  • 1 Bath
  • 600 ft²
4260 Clayton Rd, CONCORD, CA, 94521 Listing by William Polsley
Unit for rent at 4640 Rishell Ct, CONCORD, CA, 94521

$3,400 /mo

  • 3 Beds
  • 2 Baths
  • 1,225 ft²
4640 Rishell Ct, CONCORD, CA, 94521 Listing by Eric Bennett
Unit for rent at 1250 Cape Cod Way, CONCORD, CA, 94521

$3,695 /mo

  • 3 Beds
  • 2 Baths
  • 1,148 ft²
1250 Cape Cod Way, CONCORD, CA, 94521 Listing by Steven Wang


Frequently Asked Questions

When was property at 4055 Kimberly Place built and last sold?
The property at 4055 Kimberly Place was built in 1953 and last sold on Jan 1, 1970 for $0.
How much is this home worth?
The estimated value of the home located at 4055 Kimberly Place is $727,008.
What are some comparable homes to 4055 Kimberly Place?
There are currently no comparable homes to 4055 Kimberly Place.