See Home Value
Barnstable 02649
4 Portside Dr #4
$375,000
● Condo - Off Market

4 Portside Dr #4

Mashpee, MA 02649
bedrooms
2 Beds
bathrooms
3 Baths, 1 Half Bath
square feet
1,685 Ft²
$622,251
RealtyHop Estimate
68.63%
Since Nov 1, 2016
National-US
Primary Model

About This Property

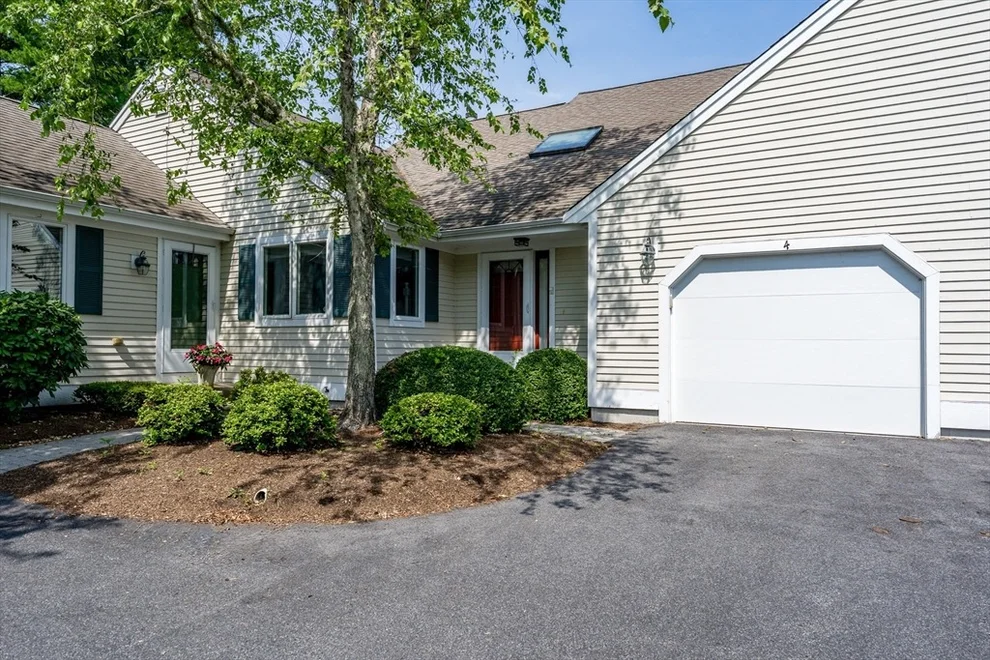
Southport of Cape Cod - one of the premier 55+ communities in MA. This desirable Nantucket Style Townhouse features a bright living space with high ceilings, open kitchen, living room with gas fireplace, 3-season porch and 1st floor master bedroom/full bath. The upper level has 2nd bedroom and full bath plus an open loft area. Southport's Village Center offers an Activities Center, Golf & Tennis Clubhouse, 2 tennis courts, 9-hole golf course, indoor & outdoor heated pool, Sports Lounge, Ballroom, Fitness Center, Arts & Crafts Room, Library, Woodworking Shop, walking trails and more! Twice named Top 100 Best Master-Planned Communities in America.
Unit Size
1,685 Ft²
Days on Market
-
Land Size
-
Price per sqft
$219
Property Type
Condo
Property Taxes
$268
HOA Dues
$510
Year Built
2007

Payment Calculator

Cap Rate Calculator

Last updated: 4 years ago (MLSPIN #72044154)

Price History

Date / Event Date Event Price
Oct 7, 2016 Sold
Sold
Jul 27, 2016 Listed by HomeSmart First Class Realty $369,000
Listed by HomeSmart First Class Realty

Property Highlights

Air Conditioning
Garage
Parking Available
Fireplace
Interior Details
Level: First
Features: Flooring - Stone/Ceramic Tile
Level: Second
Features: Closet, Flooring - Wall to Wall Carpet
Features: Flooring - Wall to Wall Carpet
Level: First
Features: Bathroom - Full, Closet, Flooring - Wall to Wall Carpet
Level: First
Level: First
Features: Cathedral Ceiling(s), Flooring - Wall to Wall Carpet
Level: Second
Features: Yes
Half Bathrooms: 1
Full Bathrooms: 2
Appliances: Range, Dishwasher, Microwave, Refrigerator, Gas Water Heater, Tank Water Heater, Utility Connections for Electric Range, Utility Connections for Electric Dryer
Flooring Type: Tile, Carpet
Laundry Features: In Unit, Washer Hookup
Rooms: 6
Has Fireplace
Fireplace Features: Living Room
Fireplaces: 1
Basement: Y
Parking Details
Has Garage
Attached Garage
Parking Features: Attached, Garage Door Opener, Assigned, Paved
Garage Spaces: 1
Exterior Details
Entry Level: 1
Security Features: Security Gate
Year Built Source: Public Records
Year Built Details: Actual
PropertySubType: Condominium
Structure Type: Townhouse
Stories (Total): 2
Building Area Units: Square Feet
Window Features: Storm Window(s), Screens
Construction Materials: Frame
Patio and Porch Features: Screened
Lead Paint: Unknown
Pool Features: Association, In Ground, Indoor, Heated
Lot Size Units: Acres
Zoning: R3
Parcel Number: M:65 B:35 L:158, 4412844
Water Source: Public
Financial Details
Tax Assessed Value: $348,400
Tax Annual Amount: $3,219
Utilities Details
Utilities: for Electric Range, for Electric Dryer, Washer Hookup
Cooling Type: Central Air
Heating Type: Forced Air, Natural Gas
Sewer : Private Sewer
Location Details
HOA/Condo/Coop Fee Includes: Electricity, Gas, Water, Sewer, Insurance, Security, Maintenance Structure, Road Maintenance, Maintenance Grounds, Snow Removal, Trash
HOA/Condo/Coop Amenities: Hot Water, Pool, Golf Course, Tennis Court(s), Recreation Facilities, Fitness Center, Clubroom, Trail(s)
Association Fee Frequency: Monthly
HOA Fee: $510
Community Features: Shopping, Pool, Tennis Court(s), Walk/Jog Trails, Golf, Medical Facility, Highway Access, House of Worship, Adult Community
Pets Allowed: Yes w/ Restrictions
Management: Owner Association

Comparables

Unit
Status
Type
Beds
Baths
ft²
Price/ft²
Asking Price
Listed On
Closing Price
Sold On
HOA + Taxes

Past Sales

Date Unit Beds Baths Sqft Price Closed Listed By
20160727 Unit 4
07/27/2016
4
2 Bed
3 Bath
1685 ft²
$369,000
bedrooms
2 Bed
bathrooms
3 Bath
square feet
1685 ft²
$375,000 +1.63%
10/07/2016
Michael Campo
HomeSmart First Class Realty
20081215 Unit 158
12/15/2008
158
2 Bed
3 Bath
1800 ft²
$359,000
bedrooms
2 Bed
bathrooms
3 Bath
square feet
1800 ft²
$349,000 -2.79%
02/11/2009
Leonard O Leary
Seagrass Realty

Building Info

4 Portside Drive 4 Portside Drive, Mashpee, MA 02649
  • 1 Unit for Sale
More about this Building
4 Portside Drive
Want to find out who owns 4 Portside Drive, Mashpee, MA 02649? Get detailed property transactions here.

About Barnstable


Similar Homes for Sale

Currently no similar homes around

Nearby Rentals