


4 Portside Dr #158


About This Property
Payment Calculator
Your Estimated Monthly Payment
Cap Rate Calculator
What does this mean?
Based on our analysis, the cap rate of this property is 1.25%. A negative cap rate indicates that the property might not be feasible as an income-producing asset. The median cap rate for a near zip code 11238 is 4.23%.
How much can I actually make?
Actual monthly rental income may vary between $4,760 and $7,140 depending on unit-specific characteristics. You can change the amount using the slider to further explore.
How is cap rate calculated?
Cap Rate = Net Operating Income (NOI) / Property Asset Value.
When calculating the cap rate, we assume 100% occupancy. Leverage (mortgage) is not considered.
Cap Rate provided by RealtyHop and RentHop, learn more about cap rate here.
Price History
| Date / Event | Date | Event | Price |
|---|---|---|---|
| Aug 12, 2026 | In contract | - | |
| In contract | |||
| Aug 5, 2026 | Listed by Kinlin Grover Compass | $559,000 | |
| Listed by Kinlin Grover Compass | |||
   | |||
|
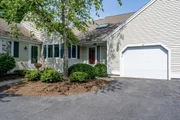
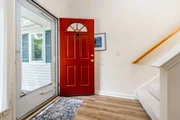
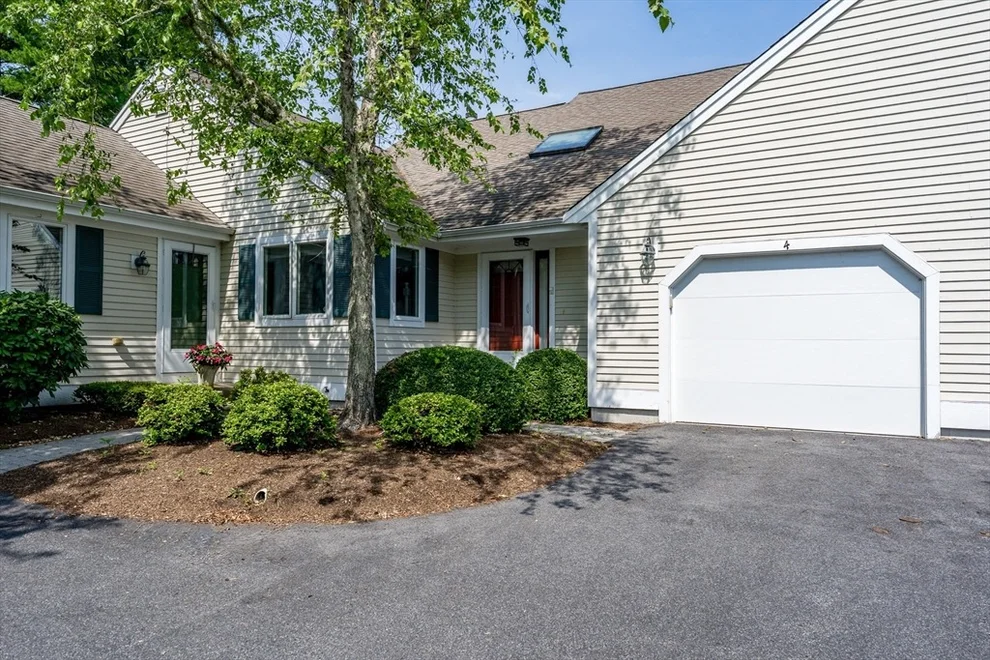
Enjoy the perfect balance of comfort, space and carefree living in this thoughtfully designed Nantucket-style condo at Southport, Cape Cod’s award winning 55+ active adult community. Experience a maintenance-free lifestyle with exceptional amenities including the newly upgraded Village Center, a vibrant calendar of social activities and events, a 9-hole golf course, tennis courts, walking trails, bocce, shuffleboard and much more!Designed with flexibility and space in mind, this home features two bedroom suites, including a desirable primary suite on the main level. The inviting living room is centered around a cozy gas fireplace. The spacious kitchen offers ample cabinetry, generous counter space, and excellent storage. Skylights throughout the home create an airy atmosphere filled with natural light, while newer luxury vinyl plank flooring offers both style and easy maintenance. A convenient half bath and first-floor laundry add to the home’s thoughtful layout. Relax in the sunroom overlooking a peaceful, private setting, or retreat to the upper level where you’ll find a spacious loft, a second bedroom suite, and the highly sought-after skylit bonus room. The full basement offers ideal storage space. Conveniently located close to all that Southport has to offer, this move-in ready, beautifully maintained home is ready to enjoy!
| |||
| Feb 11, 2009 | Sold | ||
| Sold | |||
| Dec 15, 2008 | Listed by Keller Williams Realty Boston South West | $359,000 | |
| Listed by Keller Williams Realty Boston South West | |||
Property Highlights
Comparables
Status
Price/ft²
Listed On
Sold On
Past Sales
| Date | Unit | Beds | Baths | Sqft | Price | Closed | Listed By |
|---|---|---|---|---|---|---|---|
|
07/27/2016
|
2 Bed
|
3 Bath
|
1685 ft²
|
$369,000
2 Bed
3 Bath
1685 ft²
|
$375,000
+1.63%
10/07/2016
|
Michael Campo
HomeSmart First Class Realty
| |
|
12/15/2008
|
2 Bed
|
3 Bath
|
1800 ft²
|
$359,000
2 Bed
3 Bath
1800 ft²
|
$349,000
-2.79%
02/11/2009
|
Leonard O Leary
Seagrass Realty
|
Building Info
 Your Privacy Choices
Phone: 425-283-2930
Address: 335 Madison Avenue, New York, NY 10017