


Unit 4 Fieldstone Drive #48


About This Property
Payment Calculator
Your Estimated Monthly Payment
Cap Rate Calculator
What does this mean?
Based on our analysis, the cap rate of this property is 1.25%. A negative cap rate indicates that the property might not be feasible as an income-producing asset. The median cap rate for a near zip code 11238 is 4.23%.
How much can I actually make?
Actual monthly rental income may vary between $4,760 and $7,140 depending on unit-specific characteristics. You can change the amount using the slider to further explore.
How is cap rate calculated?
Cap Rate = Net Operating Income (NOI) / Property Asset Value.
When calculating the cap rate, we assume 100% occupancy. Leverage (mortgage) is not considered.
Cap Rate provided by RealtyHop and RentHop, learn more about cap rate here.
Price History
| Date / Event | Date | Event | Price |
|---|---|---|---|
| Sep 23, 2008 | Sold | ||
| Sold | |||
| May 21, 2008 | Listed by Coldwell Banker Residential Brokerage - South Easton | $339,900 | |
| Listed by Coldwell Banker Residential Brokerage - South Easton | |||
| Mar 8, 2007 | Sold | ||
| Sold | |||
| Jan 31, 2007 | Listed by Realty Indeed | $399,900 | |
| Listed by Realty Indeed | |||
| | |||
|
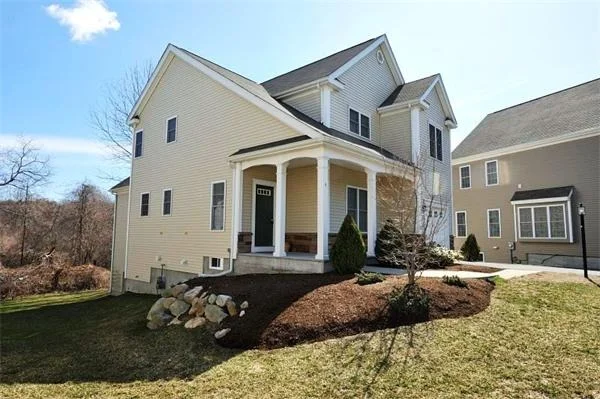
The last available unit at The Village at Wildflower Green!"The Chatham" offers 1859 sq.ft. of living space with high quality standard features! This unit includes upgrades such as hardwood floors and a 500 sq.ft. finished walk-out basement and private deck! These detached condos feel like single family homes! Energy Star homes offer GE appliances, Kohler fixtures, NuWool insulation. Cathedral ceilings,loft,fireplace,central air,central vac and security system are standard.
| |||
Property Highlights
Comparables
Status
Price/ft²
Listed On
Sold On
Past Sales
| Date | Unit | Beds | Baths | Sqft | Price | Closed | Listed By |
|---|---|---|---|---|---|---|---|
|
05/15/2017
|
2 Bed
|
2 Bath
|
2353 ft²
|
$400,000
2 Bed
2 Bath
2353 ft²
|
$385,000
-3.75%
09/15/2017
|
Claire Abate
Keller Williams - Easton
| |
|
07/11/2014
|
2 Bed
|
3 Bath
|
2353 ft²
|
$349,900
2 Bed
3 Bath
2353 ft²
|
$335,000
-4.26%
09/03/2014
|
Kelly Pope
Coldwell Banker Realty - Easton
| |
|
04/07/2011
|
2 Bed
|
2 Bath
|
2353 ft²
|
$345,000
2 Bed
2 Bath
2353 ft²
|
-
-
|
Marilyn Burke
Keller Williams Realty Boston South West
| |
|
06/02/2008
| |
2 Bed
|
2 Bath
|
2359 ft²
|
$339,900
2 Bed
2 Bath
2359 ft²
|
$330,000
-2.91%
09/23/2008
|
Robin Carey
Realty Executives Metro South
|
|
05/21/2008
|
2 Bed
|
2 Bath
|
2359 ft²
|
$339,900
2 Bed
2 Bath
2359 ft²
|
$330,000
-2.91%
09/23/2008
|
Robin Carey
Realty Executives Metro South
| |
|
01/31/2007
|
2 Bed
|
3 Bath
|
2359 ft²
|
$399,900
2 Bed
3 Bath
2359 ft²
|
$395,000
-1.23%
03/08/2007
|
Karen Carter
Coldwell Banker Residential Brokerage - Medfield
|
Building Info
 Your Privacy Choices
Phone: 425-283-2930
Address: 335 Madison Avenue, New York, NY 10017