See Home Value
Bristol 02767
4 Fieldstone Drive #48
$395,000
● Condo - Off Market

4 Fieldstone Drive #48

Raynham, MA 02767
bedrooms
2 Beds
bathrooms
3 Baths, 1 Half Bath
square feet
2,359 Ft²
$682,133
RealtyHop Estimate
70.58%
Since Apr 1, 2007
National-US
Primary Model

About This Property

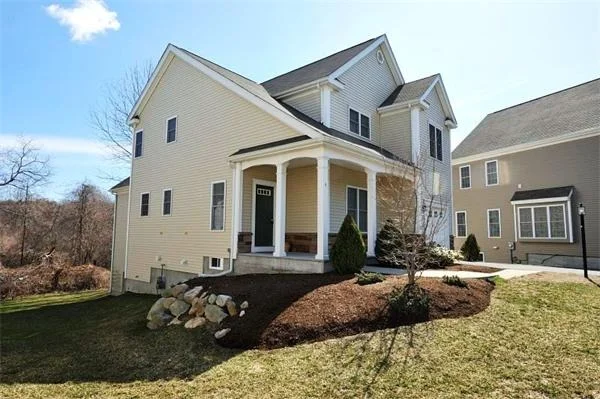
The last available unit at The Village at Wildflower Green!"The Chatham" offers 1859 sq.ft. of living space with high quality standard features! This unit includes upgrades such as hardwood floors and a 500 sq.ft. finished walk-out basement and private deck! These detached condos feel like single family homes! Energy Star homes offer GE appliances, Kohler fixtures, NuWool insulation. Cathedral ceilings,loft,fireplace,central air,central vac and security system are standard.
Unit Size
2,359 Ft²
Days on Market
-
Land Size
-
Price per sqft
$170
Property Type
Condo
Property Taxes
$1
HOA Dues
$208
Year Built
-

Payment Calculator

Cap Rate Calculator

Last updated: 5 years ago (MLSPIN #70518842)

Price History

Date / Event Date Event Price
Sep 23, 2008 Sold
Sold
May 21, 2008 Listed by Coldwell Banker Residential Brokerage - South Easton $339,900
Listed by Coldwell Banker Residential Brokerage - South Easton
The Chatham offering 3 levels 2359 sqft of PRISTINE LIVING, ALL THE BELLS & WHISTLES HERE. This home has all the upgrades desired, gleaming hardwood flooring, cathedral ceilings, C/A, C/Vac, Alarm system, 2.5 baths, Open loft, Finished walk out basement, with additional storgage. Don't miss out on this fabulous home.
Mar 8, 2007 Sold
Sold
Jan 31, 2007 Listed by Realty Indeed $399,900
Listed by Realty Indeed

Property Highlights

Air Conditioning
Garage
Parking Available
Fireplace
Interior Details
Level: First
Width: 10
Length: 14
Features: Flooring - Stone/Ceramic Tile
Area: 140
Level: Second
Features: Bathroom - Full, Flooring - Stone/Ceramic Tile
Level: Second
Features: Flooring - Wall to Wall Carpet
Width: 12
Length: 12
Area: 144
Width: 11
Features: Flooring - Wall to Wall Carpet
Length: 13
Level: First
Area: 143
Features: Bathroom - Full, Flooring - Stone/Ceramic Tile
Level: Second
Length: 12
Level: First
Area: 132
Features: Flooring - Wall to Wall Carpet
Width: 11
Length: 16
Level: First
Features: Cathedral Ceiling(s), Flooring - Wall to Wall Carpet, Balcony / Deck
Width: 14
Area: 224
Features: Bathroom - Full, Flooring - Wall to Wall Carpet
Level: Second
Length: 16
Width: 13
Area: 208
Features: Bathroom - Half, Flooring - Stone/Ceramic Tile
Level: First
Features: Yes
Half Bathrooms: 1
Full Bathrooms: 2
Interior Features: Loft, Central Vacuum
Appliances: Range, Dishwasher, Disposal, Microwave, Gas Water Heater, Tank Water Heater, Utility Connections for Gas Range, Utility Connections for Gas Oven, Utility Connections for Electric Dryer
Flooring Type: Wood, Tile, Carpet, Flooring - Wall to Wall Carpet
Laundry Features: Flooring - Stone/Ceramic Tile, Second Floor, Washer Hookup
Rooms: 8
Has Fireplace
Fireplace Features: Family Room
Fireplaces: 1
Basement: Y
Parking Details
Has Garage
Attached Garage
Parking Features: Attached, Garage Door Opener, Off Street
Garage Spaces: 1
Exterior Details
Entry Level: 1
Security Features: Security System
Year Built Source: Builder
Year Built Details: Under Construction
PropertySubType: Condominium
Building Name: The Village At Wildflower Green
Structure Type: Detached
Stories (Total): 3
Building Area Units: Square Feet
Window Features: Insulated Windows
Construction Materials: Frame
Patio and Porch Features: Porch, Deck
Lead Paint: None
Lot Size Units: Acres
Zoning: res
Parcel Number: 4531508
Water Source: Public, City/Town Water, City/Town Sewer
Financial Details
Tax Assessed Value: $414,900
Tax Annual Amount: $10
Utilities Details
Utilities: for Gas Range, for Gas Oven, for Electric Dryer, Washer Hookup
Cooling Type: Central Air
Heating Type: Forced Air, Unit Control
Sewer : Public Sewer
Location Details
HOA/Condo/Coop Fee Includes: Maintenance Structure, Road Maintenance, Maintenance Grounds, Snow Removal
HOA/Condo/Coop Amenities: Playground, Clubroom
HOA Fee: $208
Community Features: Shopping, Medical Facility
Pets Allowed: Yes
Management: Owner Association

Comparables

Unit
Status
Type
Beds
Baths
ft²
Price/ft²
Asking Price
Listed On
Closing Price
Sold On
HOA + Taxes

Past Sales

Date Unit Beds Baths Sqft Price Closed Listed By
20170515 Unit 4
05/15/2017
4
2 Bed
2 Bath
2353 ft²
$400,000
bedrooms
2 Bed
bathrooms
2 Bath
square feet
2353 ft²
$385,000 -3.75%
09/15/2017
Claire Abate
Keller Williams - Easton
20140711 Unit 4
07/11/2014
4
2 Bed
3 Bath
2353 ft²
$349,900
bedrooms
2 Bed
bathrooms
3 Bath
square feet
2353 ft²
$335,000 -4.26%
09/03/2014
Kelly Pope
Coldwell Banker Realty - Easton
20110407 Unit 4
04/07/2011
4
2 Bed
2 Bath
2353 ft²
$345,000
bedrooms
2 Bed
bathrooms
2 Bath
square feet
2353 ft²
-
-
Marilyn Burke
Keller Williams Realty Boston South West
20080602
06/02/2008
2 Bed
2 Bath
2359 ft²
$339,900
bedrooms
2 Bed
bathrooms
2 Bath
square feet
2359 ft²
$330,000 -2.91%
09/23/2008
Robin Carey
Realty Executives Metro South
20080521 Unit 48
05/21/2008
48
2 Bed
2 Bath
2359 ft²
$339,900
bedrooms
2 Bed
bathrooms
2 Bath
square feet
2359 ft²
$330,000 -2.91%
09/23/2008
Robin Carey
Realty Executives Metro South
20070131 Unit 48
01/31/2007
48
2 Bed
3 Bath
2359 ft²
$399,900
bedrooms
2 Bed
bathrooms
3 Bath
square feet
2359 ft²
$395,000 -1.23%
03/08/2007
Karen Carter
Coldwell Banker Residential Brokerage - Medfield

Building Info

4 Fieldstone Drive 4 Fieldstone Drive, Raynham, MA 02767
More about this Building
4 Fieldstone Drive
Want to find out who owns 4 Fieldstone Drive, Raynham, MA 02767? Get detailed property transactions here.

About Bristol


Similar Homes for Sale

Currently no similar homes around

Nearby Rentals