


4 Benjamin Place #4


About This Property
Payment Calculator
Your Estimated Monthly Payment
Cap Rate Calculator
What does this mean?
Based on our analysis, the cap rate of this property is 1.25%. A negative cap rate indicates that the property might not be feasible as an income-producing asset. The median cap rate for a near zip code 11238 is 4.23%.
How much can I actually make?
Actual monthly rental income may vary between $4,760 and $7,140 depending on unit-specific characteristics. You can change the amount using the slider to further explore.
How is cap rate calculated?
Cap Rate = Net Operating Income (NOI) / Property Asset Value.
When calculating the cap rate, we assume 100% occupancy. Leverage (mortgage) is not considered.
Cap Rate provided by RealtyHop and RentHop, learn more about cap rate here.
Price History
| Date / Event | Date | Event | Price |
|---|---|---|---|
| Oct 23, 2025 | Sold | ||
| Sold | |||
| Aug 13, 2025 | In contract | - | |
| In contract | |||
| Jul 16, 2025 | Relisted | $910,000 | |
| Relisted | |||
| Jun 18, 2025 | In contract | - | |
| In contract | |||
| Jun 11, 2025 | Listed by Leopold & McMasters Realty | $1,299,900 | |
| Listed by Leopold & McMasters Realty | |||
   | |||
|
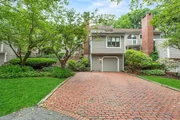
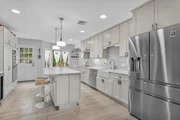
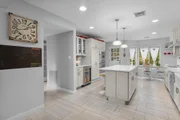
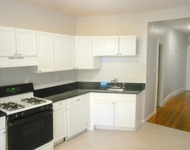
Saturday Open House 2-3:30pm Tucked away on a quiet Chestnut Hill cul-de-sac, this stunningly recently renovated townhouse blends luxury, light, and space in all the right ways. Step into soaring high ceilings, sun-drenched open living areas, and a chef’s dream kitchen with custom cabinets and premium stainless appliances. Relax by the fireplace or entertain on your private patio. With direct garage access, a 3-car driveway, bonus guest parking, attic storage, and central A/C, this home is as practical as it is beautiful. Currently used as 3 beds but easily functions as 4, with walk-in closets and a luxe ensuite main bathroom . Minutes to Chestnut Hill shops, dining, and top-rated Brookline schools—this is the one, come see your new home today!
| |||

Property Highlights
Comparables
Status
Price/ft²
Listed On
Sold On
Past Sales
| Date | Unit | Beds | Baths | Sqft | Price | Closed | Listed By |
|---|---|---|---|---|---|---|---|
|
06/11/2025
|
3 Bed
|
2 Bath
|
2405 ft²
|
$1,299,900
3 Bed
2 Bath
2405 ft²
|
$1,280,000
-1.53%
10/23/2025
|
The Howe Allen Group
revolv of Dartmouth
| |
|
05/02/2017
|
3 Bed
|
3 Bath
|
2405 ft²
|
$899,000
3 Bed
3 Bath
2405 ft²
|
$910,000
+1.22%
08/17/2017
|
Tracy Clark
Compass
| |
|
01/09/2006
|
2 Bed
|
3 Bath
|
2405 ft²
|
$749,900
2 Bed
3 Bath
2405 ft²
|
$700,000
-6.65%
03/31/2006
|
Tracy Clark
Compass
| |
|
04/25/2000
|
2 Bed
|
3 Bath
|
2758 ft²
|
$559,000
2 Bed
3 Bath
2758 ft²
|
$547,000
-2.15%
12/13/2000
|
Amy Givoni
Carol Brenner Realty
|
Building Info

 Your Privacy Choices
Phone: 425-283-2930
Address: 335 Madison Avenue, New York, NY 10017