See Home Value
$700,000
● Condo - Off Market

4 Benjamin Place #4

Brookline, MA 02467
bedrooms
2 Beds
bathrooms
3 Baths, 1 Half Bath
square feet
2,405 Ft²
$1,351,652
RealtyHop Estimate
80.24%
Since Apr 1, 2006
MA-Boston
Primary Model

About This Property

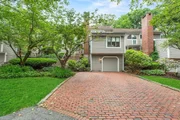
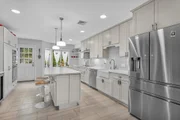
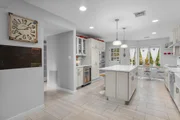
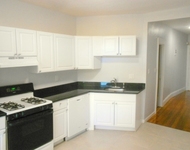
Beautiful Chestnut Hill Townhouse at "The Hollows". Sophisticated floor plan includes sunken LR with fireplace and cathedral ceiling with 3 skylights. 1st fl. family rm accesses wonderful deck. Eat-in country kitchen with door to back yard. Large MBR with French doors to study, walk in closet and master bathroom with Jacuzzi and oversized stall shower. 2nd floor laundry. Pull down stairs to attic-great for storage. Direct access to oversized gar. Lots of outside pkg.
Unit Size
2,405 Ft²
Days on Market
-
Land Size
-
Price per sqft
$312
Property Type
Condo
Property Taxes
$380
HOA Dues
$450
Year Built
1984

Payment Calculator

Cap Rate Calculator

Last updated: 4 years ago (MLSPIN #70312455)

Price History

Date / Event Date Event Price
Oct 23, 2025 Sold
Sold
Aug 13, 2025 In contract -
In contract
Jul 16, 2025 Relisted $910,000
Relisted
Jun 18, 2025 In contract -
In contract
Jun 11, 2025 Listed by Leopold & McMasters Realty $1,299,900
Listed by Leopold & McMasters Realty
Saturday Open House 2-3:30pm Tucked away on a quiet Chestnut Hill cul-de-sac, this stunningly recently renovated townhouse blends luxury, light, and space in all the right ways. Step into soaring high ceilings, sun-drenched open living areas, and a chef’s dream kitchen with custom cabinets and premium stainless appliances. Relax by the fireplace or entertain on your private patio. With direct garage access, a 3-car driveway, bonus guest parking, attic storage, and central A/C, this home is as practical as it is beautiful. Currently used as 3 beds but easily functions as 4, with walk-in closets and a luxe ensuite main bathroom . Minutes to Chestnut Hill shops, dining, and top-rated Brookline schools—this is the one, come see your new home today!
Show More

Property Highlights

Air Conditioning
Parking Available
Fireplace
Interior Details
Level: First
Features: Flooring - Stone/Ceramic Tile, Window(s) - Bay/Bow/Box, Dining Area, Pantry
Level: Second
Features: Bathroom - Full, Flooring - Stone/Ceramic Tile
Level: Second
Features: Flooring - Wall to Wall Carpet
Features: Flooring - Hardwood
Level: First
Features: Bathroom - Full
Level: Second
Features: Walk-In Closet(s), Flooring - Wall to Wall Carpet, Window(s) - Bay/Bow/Box
Level: Second
Level: First
Features: Skylight, Cathedral Ceiling(s), Flooring - Hardwood, Window(s) - Bay/Bow/Box
Level: First
Features: Flooring - Hardwood, Balcony / Deck
Features: Bathroom - Half, Flooring - Stone/Ceramic Tile
Level: First
Level: Second
Features: Ceiling - Cathedral, Flooring - Wall to Wall Carpet
Features: Yes
Half Bathrooms: 1
Full Bathrooms: 2
Interior Features: Cathedral Ceiling(s), Office
Appliances: Oven, Dishwasher, Disposal, Trash Compactor, Microwave, Indoor Grill, Countertop Range, Dryer, Plumbed For Ice Maker, Utility Connections for Electric Range, Utility Connections for Electric Oven, Utility Connections for Electric Dryer
Flooring Type: Wood, Tile, Carpet, Flooring - Wall to Wall Carpet
Laundry Features: Washer Hookup
Rooms: 7
Has Fireplace
Fireplace Features: Living Room
Fireplaces: 1
Basement: Y
Parking Details
Has Garage
Attached Garage
Parking Features: Under, Garage Door Opener, Storage, Off Street
Garage Spaces: 1
Exterior Details
Entry Level: 1
Year Built Source: Public Records
Year Built Details: Approximate
PropertySubType: Condominium
Building Name: The Hollows
Structure Type: Townhouse
Stories (Total): 2
Building Area Units: Square Feet
Patio and Porch Features: Deck
Lead Paint: Unknown
Lot Size Units: Acres
Zoning: Res
Parcel Number: 43649
Water Source: Public, City/Town Water, City/Town Sewer
Financial Details
Tax Assessed Value: $642,400
Tax Annual Amount: $4,559
Utilities Details
Utilities: for Electric Range, for Electric Oven, for Electric Dryer, Washer Hookup, Icemaker Connection
Cooling Type: Central Air
Heating Type: Central, Forced Air, Natural Gas
Sewer : Public Sewer
Location Details
HOA/Condo/Coop Fee Includes: Water, Sewer, Insurance, Maintenance Structure, Road Maintenance, Maintenance Grounds, Snow Removal, Trash
HOA Fee: $450
Community Features: Public Transportation, Shopping, Park, Golf
Complex is Completed
Management: Professional - Off Site, Owner Association

Comparables

Unit
Status
Type
Beds
Baths
ft²
Price/ft²
Asking Price
Listed On
Closing Price
Sold On
HOA + Taxes

Past Sales

Date Unit Beds Baths Sqft Price Closed Listed By
20250611 Unit 4
06/11/2025
4
3 Bed
2 Bath
2405 ft²
$1,299,900
bedrooms
3 Bed
bathrooms
2 Bath
square feet
2405 ft²
$1,280,000 -1.53%
10/23/2025
The New Home Collective Group
Boston Connect Real Estate
20170502 Unit 4
05/02/2017
4
3 Bed
3 Bath
2405 ft²
$899,000
bedrooms
3 Bed
bathrooms
3 Bath
square feet
2405 ft²
$910,000 +1.22%
08/17/2017
Tracy Clark
Compass
20060109 Unit 4
01/09/2006
4
2 Bed
3 Bath
2405 ft²
$749,900
bedrooms
2 Bed
bathrooms
3 Bath
square feet
2405 ft²
$700,000 -6.65%
03/31/2006
Tracy Clark
Compass
20000425 Unit 4
04/25/2000
4
2 Bed
3 Bath
2758 ft²
$559,000
bedrooms
2 Bed
bathrooms
3 Bath
square feet
2758 ft²
$547,000 -2.15%
12/13/2000
Amy Givoni
Carol Brenner Realty

Building Info

4 Benjamin Place 4 Benjamin Place, Chestnut Hill, MA 02467
More about this Building
4 Benjamin Place
Want to find out who owns 4 Benjamin Place, Chestnut Hill, MA 02467? Get detailed property transactions here.

About South Brookline


Similar Homes for Sale

Currently no similar homes around

Nearby Rentals

Unit for rent at 50 Gorham Ave, Brookline, 02445

$2,000 /mo

  • 1 Bed
  • 1 Bath
50 Gorham Ave, Brookline, 02445 Listing by Inbound Real Estate
Unit for rent at 0 Strathmore Rd, Brookline, 02445

$3,000 /mo

  • 2 Beds
  • 1 Bath
0 Strathmore Rd, Brookline, 02445 Listing by Inbound Real Estate