


26
Map

39 Ridgewood Drive #39


About This Property
Payment Calculator
Your Estimated Monthly Payment
Cap Rate Calculator
What does this mean?
Based on our analysis, the cap rate of this property is 1.25%. A negative cap rate indicates that the property might not be feasible as an income-producing asset. The median cap rate for a near zip code 11238 is 4.23%.
How much can I actually make?
Actual monthly rental income may vary between $4,760 and $7,140 depending on unit-specific characteristics. You can change the amount using the slider to further explore.
How is cap rate calculated?
Cap Rate = Net Operating Income (NOI) / Property Asset Value.
When calculating the cap rate, we assume 100% occupancy. Leverage (mortgage) is not considered.
Cap Rate provided by RealtyHop and RentHop, learn more about cap rate here.
Price History
| Date / Event | Date | Event | Price |
|---|---|---|---|
| Jun 16, 2026 | Sold | ||
| Sold | |||
| Mar 13, 2026 | In contract | - | |
| In contract | |||
| Mar 11, 2026 | Listed by Barrett Sotheby's International Realty | $950,000 | |
| Listed by Barrett Sotheby's International Realty | |||
| Nov 29, 2021 | Sold | ||
| Sold | |||
| Oct 28, 2021 | Listed by Barrett Sotheby's International Realty | $700,000 | |
| Listed by Barrett Sotheby's International Realty | |||
| | |||
|
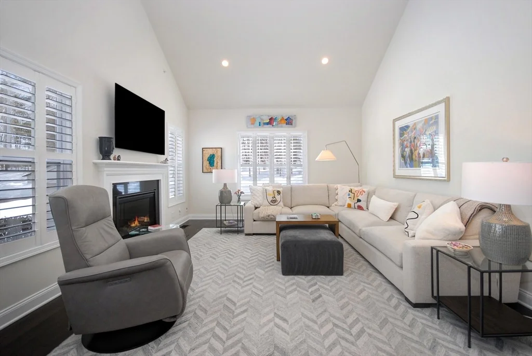
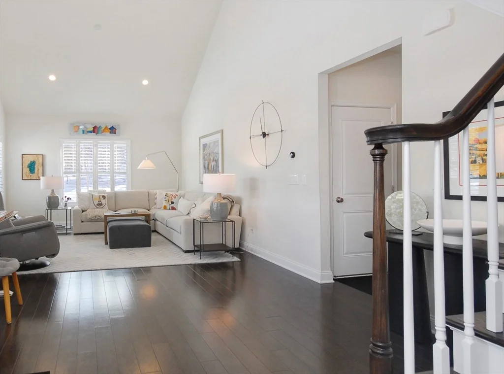
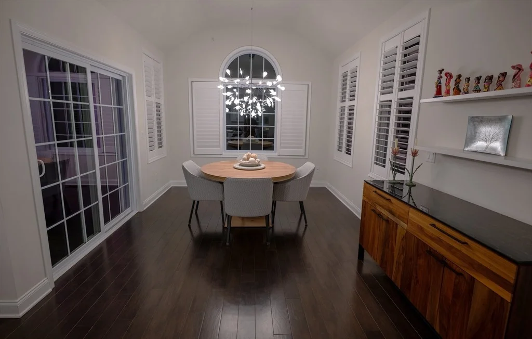
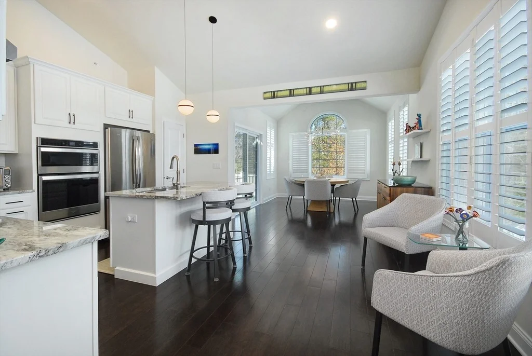
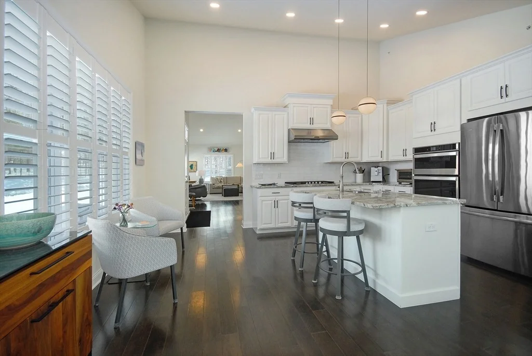
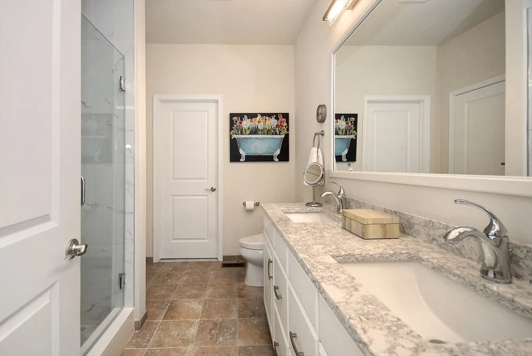
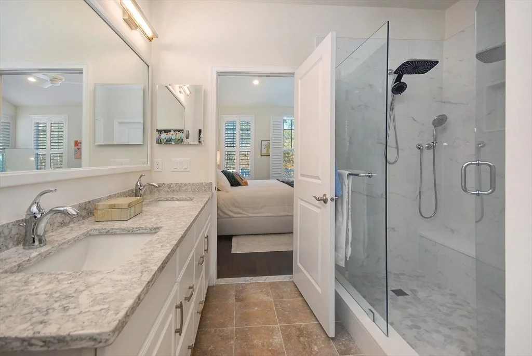
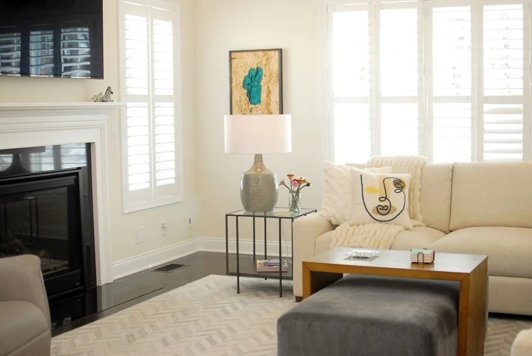
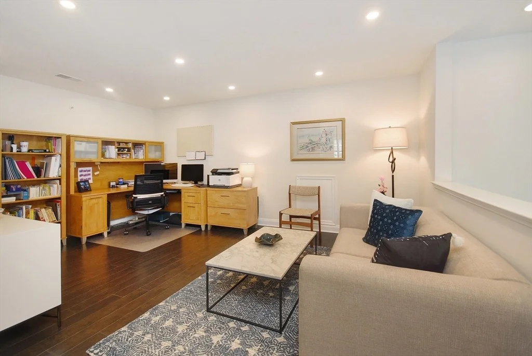
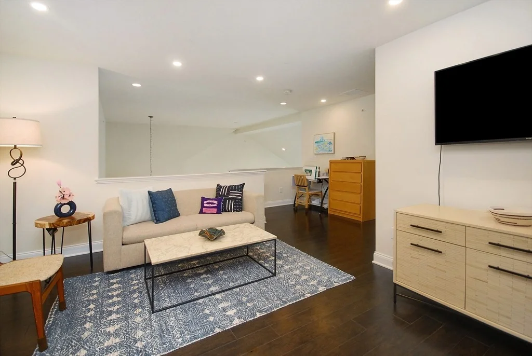
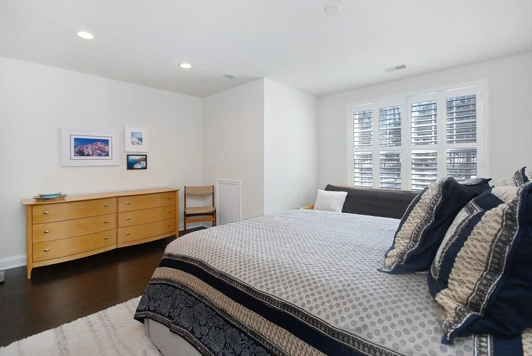
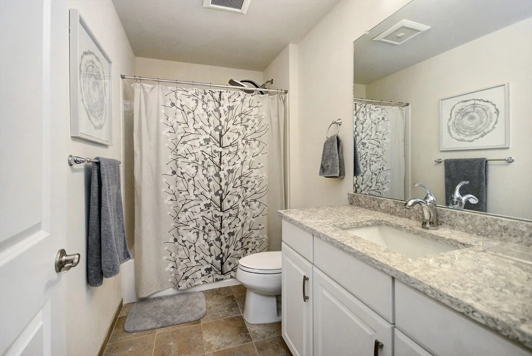
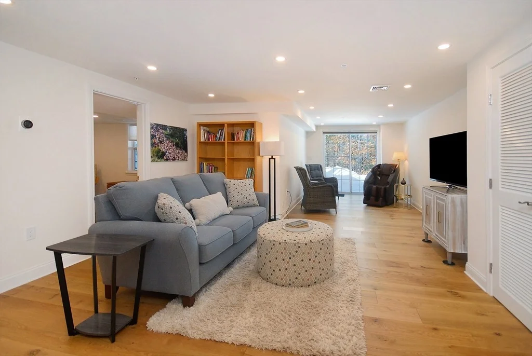
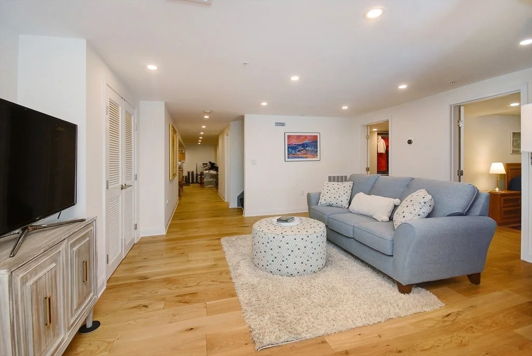
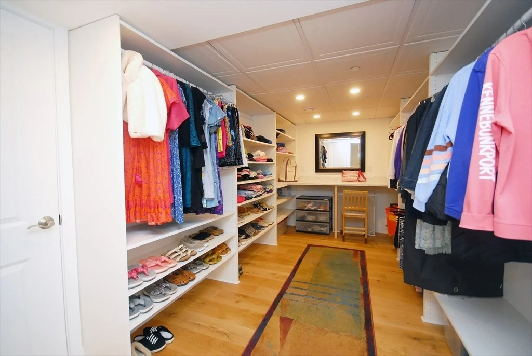
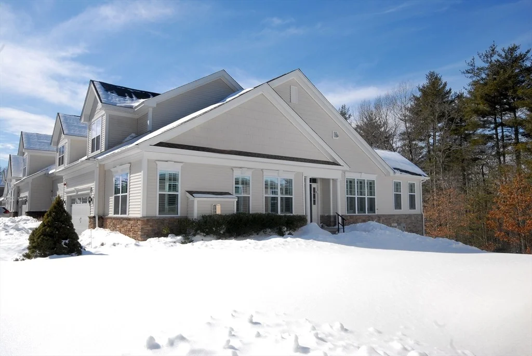
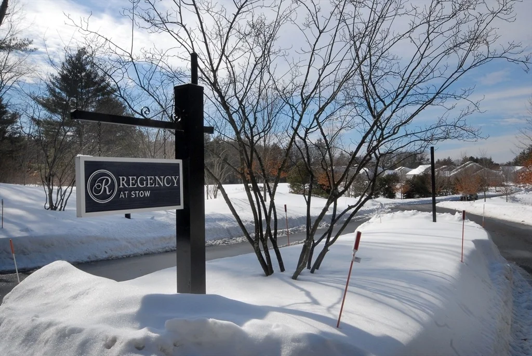
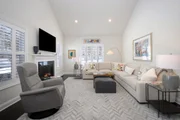
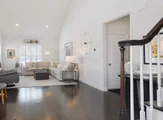
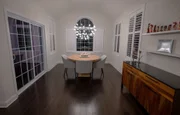
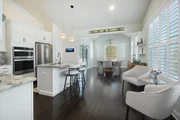
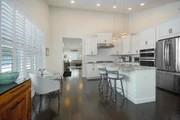
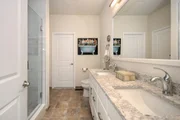
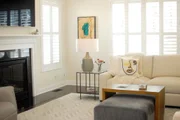
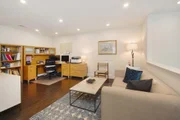
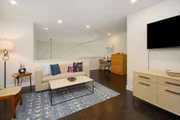
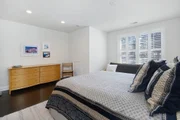
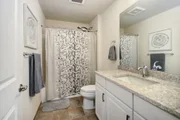
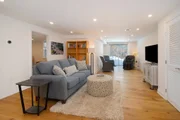
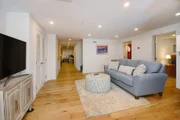
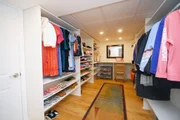
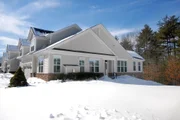
Open House is Canceled. Rare resale opportunity in sought after Active Adult Luxury Community, Regency at Stow. You will fall in love w/ this impeccable townhouse the moment you walk through the front door. The centerpiece of this stunning home is the over-sized Family Rm w/ soaring cathedral ceiling, gorgeous wood flrs & gas fireplace. This space flows seamlessly into well appointed kitchen w/ popular white cabinets, tiled back splash, SS appliances, pantry closet, granite counters & island. The Kitchen opens to the sun-filled Sitting Rm (could also be used as a Dining Rm) w/ sliders to extra-large composite deck overlooking the outdoor space. Luxurious 1st flr Master Suite w/ cathedral ceiling, walk-in closet, full bath w/ double vanity, tiled shower & soaking tub. 2nd flr boasts a spacious guest BR, full bath & loft space that is perfect for home office or media rm. Community amenities include: *Club House w/ fitness center. *Heated pool. *Bocce court & walking trails.
| |||
Property Highlights
Comparables
Status
Price/ft²
Listed On
Sold On
Past Sales
| Date | Unit | Beds | Baths | Sqft | Price | Closed | Listed By |
|---|---|---|---|---|---|---|---|
|
03/11/2026
|
2 Bed
|
3 Bath
|
1938 ft²
|
$950,000
2 Bed
3 Bath
1938 ft²
|
$1,000,000
+5.26%
06/16/2026
|
Lorna Rush
Barrett Sotheby's International Realty
| |
|
10/28/2021
|
2 Bed
|
3 Bath
|
1947 ft²
|
$700,000
2 Bed
3 Bath
1947 ft²
|
$750,000
+7.14%
11/29/2021
|
Lorna Rush
Barrett Sotheby's International Realty
| |
|
02/20/2018
|
2 Bed
|
3 Bath
|
2072 ft²
|
$541,095
2 Bed
3 Bath
2072 ft²
|
$597,543
+10.43%
04/26/2019
|
Michelle Brewster
Toll Brothers Real Estate
|
Building Info
















 Your Privacy Choices
Phone: 425-283-2930
Address: 335 Madison Avenue, New York, NY 10017