See Home Value
Middlesex
39 Ridgewood Dr #39
$750,000
● Condo - Off Market

39 Ridgewood Dr #39

Stow, MA 01775
bedrooms
2 Beds
bathrooms
3 Baths
square feet
1,947 Ft²
$780,550
RealtyHop Estimate
11.51%
Since Dec 1, 2021
National-US
Primary Model

About This Property

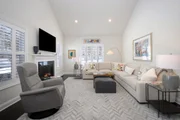
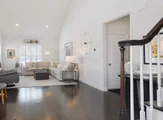
Open House is Canceled. Rare resale opportunity in sought after Active Adult Luxury Community, Regency at Stow. You will fall in love w/ this impeccable townhouse the moment you walk through the front door. The centerpiece of this stunning home is the over-sized Family Rm w/ soaring cathedral ceiling, gorgeous wood flrs & gas fireplace. This space flows seamlessly into well appointed kitchen w/ popular white cabinets, tiled back splash, SS appliances, pantry closet, granite counters & island. The Kitchen opens to the sun-filled Sitting Rm (could also be used as a Dining Rm) w/ sliders to extra-large composite deck overlooking the outdoor space. Luxurious 1st flr Master Suite w/ cathedral ceiling, walk-in closet,  full bath w/ double vanity, tiled shower & soaking tub. 2nd flr boasts a spacious guest BR, full bath & loft space that is perfect for home office or media rm. Community amenities include: *Club House w/ fitness center. *Heated pool. *Bocce court & walking trails.
Unit Size
1,947 Ft²
Days on Market
-
Land Size
-
Price per sqft
$360
Property Type
Condo
Property Taxes
$963
HOA Dues
$500
Year Built
2018

Payment Calculator

Cap Rate Calculator

Last updated: 5 years ago (MLSPIN #72913931)

Price History

Date / Event Date Event Price
Jun 16, 2026 Sold
Sold
Mar 13, 2026 In contract -
In contract
Mar 11, 2026 Listed by Barrett Sotheby's International Realty $950,000
Listed by Barrett Sotheby's International Realty
Welcome to easy carefree living in this beautifully updated, well-maintained, 2 bed condo located in a warm and welcoming 55+ community. The open-concept main floor offers a cozy gas fireplace, large dining space and an updated kitchen with sliders to a private deck overlooking peaceful woods. The main level primary suite features a large ensuite bath with newly tiled, step-in shower and walk-in closet. Upstairs is a bright loft area and a second bedroom with a huge walk-in closet with tons of storage space. Another full bath completes the second floor. The recently finished lower level includes a family room with slider to a private patio, a full bath, an additional room ideal for office, hobbies or guests plus another large closet to die for and a great bonus space! A 2-car garage is spotless with new epoxy floor and for those times when the power might go off, your own private generator prevents any stoppage of power. The grounds are beautifully cared for.
Nov 29, 2021 Sold
Sold
Oct 28, 2021 Listed by Barrett Sotheby's International Realty $700,000
Listed by Barrett Sotheby's International Realty

Property Highlights

Air Conditioning
Garage
Parking Available
Fireplace
Interior Details
Level: First
Width: 14
Length: 17
Features: Vaulted Ceiling(s), Pantry, Countertops - Stone/Granite/Solid, Kitchen Island, Open Floorplan, Recessed Lighting, Stainless Steel Appliances
Area: 238
Level: First
Features: Bathroom - Half, Flooring - Wood
Level: Second
Features: Walk-In Closet(s), Flooring - Wood, Recessed Lighting
Width: 15
Length: 15
Area: 225
Width: 11
Features: Cathedral Ceiling(s), Deck - Exterior, Open Floorplan, Slider
Length: 12
Level: First
Area: 132
Features: Bathroom - Full, Bathroom - Double Vanity/Sink, Bathroom - Tiled With Shower Stall, Flooring - Stone/Ceramic Tile, Jacuzzi / Whirlpool Soaking Tub
Level: First
Length: 23
Level: First
Features: Cathedral Ceiling(s), Flooring - Wood, Open Floorplan
Width: 14
Area: 322
Features: Bathroom - Full, Cathedral Ceiling(s), Walk-In Closet(s), Flooring - Wood, Recessed Lighting
Level: First
Length: 17
Width: 15
Area: 255
Features: Bathroom - Full, Flooring - Stone/Ceramic Tile
Level: Second
Features: Yes
Half Bathrooms: 1
Full Bathrooms: 2
Interior Features: Loft
Appliances: Oven, Microwave, Countertop Range, Refrigerator, Washer, Dryer, Propane Water Heater, Tank Water Heater, Utility Connections for Gas Range
Flooring Type: Tile, Engineered Hardwood, Flooring - Wood
Laundry Features: Flooring - Stone/Ceramic Tile, First Floor, In Unit
Rooms: 6
Has Fireplace
Fireplace Features: Family Room
Fireplaces: 1
Basement: Y
Parking Details
Has Garage
Attached Garage
Parking Features: Attached, Off Street
Garage Spaces: 2
Exterior Details
Entry Level: 1
Year Built Source: Public Records
Year Built Details: Actual
PropertySubType: Condominium
Building Name: Regency At Stow
Structure Type: Townhouse
Stories (Total): 2
Building Area Units: Square Feet
Construction Materials: Frame
Patio and Porch Features: Deck - Composite
Lead Paint: None
Lot Size Units: Acres
Zoning: I
Parcel Number: 5035418
Water Source: Well
Financial Details
Tax Assessed Value: $578,600
Tax Annual Amount: $11,560
Utilities Details
Utilities: for Gas Range
Cooling Type: Central Air
Heating Type: Forced Air, Propane
Sewer : Private Sewer
Location Details
HOA/Condo/Coop Fee Includes: Water, Sewer, Insurance, Maintenance Structure, Maintenance Grounds, Snow Removal, Trash
HOA/Condo/Coop Amenities: Pool, Clubhouse
Association Fee Frequency: Monthly
HOA Fee: $500
Community Features: Adult Community

Comparables

Unit
Status
Type
Beds
Baths
ft²
Price/ft²
Asking Price
Listed On
Closing Price
Sold On
HOA + Taxes

Past Sales

Date Unit Beds Baths Sqft Price Closed Listed By
20260311 Unit 39
03/11/2026
39
2 Bed
3 Bath
1938 ft²
$950,000
bedrooms
2 Bed
bathrooms
3 Bath
square feet
1938 ft²
$1,000,000 +5.26%
06/16/2026
Lorna Rush
Barrett Sotheby's International Realty
20211028 Unit 39
10/28/2021
39
2 Bed
3 Bath
1947 ft²
$700,000
bedrooms
2 Bed
bathrooms
3 Bath
square feet
1947 ft²
$750,000 +7.14%
11/29/2021
Lorna Rush
Barrett Sotheby's International Realty
20180220 Unit LOT13
02/20/2018
2 Bed
3 Bath
2072 ft²
$541,095
bedrooms
2 Bed
bathrooms
3 Bath
square feet
2072 ft²
$597,543 +10.43%
04/26/2019
Michelle Brewster
Toll Brothers Real Estate

Building Info

39 Ridgewood Drive 39 Ridgewood Drive, Stow, MA 01775
More about this Building
39 Ridgewood Drive
Want to find out who owns 39 Ridgewood Drive, Stow, MA 01775? Get detailed property transactions here.

About Middlesex


Similar Homes for Sale

Currently no similar homes around

Nearby Rentals