


38 Apache Way #38


About This Property
Payment Calculator
Your Estimated Monthly Payment
Cap Rate Calculator
What does this mean?
Based on our analysis, the cap rate of this property is 1.25%. A negative cap rate indicates that the property might not be feasible as an income-producing asset. The median cap rate for a near zip code 11238 is 4.23%.
How much can I actually make?
Actual monthly rental income may vary between $4,760 and $7,140 depending on unit-specific characteristics. You can change the amount using the slider to further explore.
How is cap rate calculated?
Cap Rate = Net Operating Income (NOI) / Property Asset Value.
When calculating the cap rate, we assume 100% occupancy. Leverage (mortgage) is not considered.
Cap Rate provided by RealtyHop and RentHop, learn more about cap rate here.
Price History
| Date / Event | Date | Event | Price |
|---|---|---|---|
| Dec 30, 2020 | Sold | ||
| Sold | |||
| Nov 12, 2020 | Listed by RE/MAX Encore | $289,900 | |
| Listed by RE/MAX Encore | |||
| | |||
|
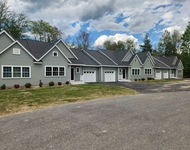
Welcome home to this quaint first-floor, garden unit at the highly desirable Indian Ridge Condo complex...an incredible value under $290k! Featuring many recent updates including laminate hardwood flooring and tile throughout as well as a young water heater (2017), this property is totally turn-key and ready for its lucky new homeowner(s)! Boasting an affordable HOA fee (under $300/mo), one-car garage parking & add'l assigned parking spot, ample visitor parking, additional attic storage and in-unit laundry, this is low-maintenance living at its best! Are you a first-time home buyer ready to build equity? Are you a busy professional? Is it time for you to downsize? THIS IS THE PERFECT HOME FOR YOU!
| |||
| Aug 27, 2015 | Sold | ||
| Sold | |||
| Jul 31, 2015 | Listed by Music Street Realty, LLC | $194,900 | |
| Listed by Music Street Realty, LLC | |||
| | |||
|
Nice, well-maintained Garden unit in desirable Indian Ridge Condominium. Unit includes a large living room with new Andersen patio door to ground-level patio and utility closet, Kitchen with New microwave and faucet, Large master bedroom with matching lighted his-and-hers closets, 2nd bedroom with large closet. All rooms with ceiling fans. Newer bathroom with new vanity, toilet, tiles and fan. Newer carpets (~5 years), central A/C with programmable thermostat, new Harvey double insulated energy efficient windows (~3 years) throughout. Detached garage right across from unit includes new garage door (~1 year). Professionally-managed complex includes club house, fitness center, and lighted tennis courts.
| |||
| Jun 30, 2008 | Sold | ||
| Sold | |||

Property Highlights
Comparables
Status
Price/ft²
Listed On
Sold On
Past Sales
| Date | Unit | Beds | Baths | Sqft | Price | Closed | Listed By |
|---|---|---|---|---|---|---|---|
|
11/12/2020
|
2 Bed
|
1 Bath
|
1000 ft²
|
$289,900
2 Bed
1 Bath
1000 ft²
|
$295,000
+1.76%
12/30/2020
|
Michelle McNall
Berkshire Hathaway HomeServices Commonwealth Real Estate
| |
|
07/31/2015
|
2 Bed
|
1 Bath
|
1000 ft²
|
$194,900
2 Bed
1 Bath
1000 ft²
|
$194,900
08/27/2015
|
Nathan Carlucci
Music Street Realty, LLC
| |
|
03/18/2008
|
2 Bed
|
1 Bath
|
1000 ft²
|
$225,000
2 Bed
1 Bath
1000 ft²
|
$220,000
-2.22%
06/30/2008
|
Paul Dunton
RE/MAX Triumph Realty
|
Building Info

 Your Privacy Choices
Phone: 425-283-2930
Address: 335 Madison Avenue, New York, NY 10017