See Home Value
Middlesex
38 Apache Way #38
$295,000
● Condo - Off Market

38 Apache Way #38

Tewksbury, MA 01876
bedrooms
2 Beds
bathrooms
1 Bath
square feet
1,000 Ft²
$367,920
RealtyHop Estimate
26.91%
Since Jan 1, 2021
MA-Boston
Primary Model

About This Property

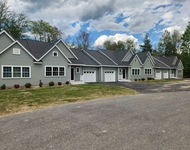
Welcome home to this quaint first-floor, garden unit at the highly desirable Indian Ridge Condo complex...an incredible value under $290k! Featuring many recent updates including laminate hardwood flooring and tile throughout as well as a young water heater (2017), this property is totally turn-key and ready for its lucky new homeowner(s)! Boasting an affordable HOA fee (under $300/mo), one-car garage parking & add'l assigned parking spot, ample visitor parking, additional attic storage and in-unit laundry, this is low-maintenance living at its best! Are you a first-time home buyer ready to build equity? Are you a busy professional? Is it time for you to downsize? THIS IS THE PERFECT HOME FOR YOU!
Unit Size
1,000 Ft²
Days on Market
-
Land Size
-
Price per sqft
$290
Property Type
Condo
Property Taxes
$312
HOA Dues
$278
Year Built
-

Payment Calculator

Cap Rate Calculator

Last updated: 5 years ago (MLSPIN #72756626)

Price History

Date / Event Date Event Price
Dec 30, 2020 Sold
Sold
Nov 12, 2020 Listed by RE/MAX Encore $289,900
Listed by RE/MAX Encore
Aug 27, 2015 Sold
Sold
Jul 31, 2015 Listed by Music Street Realty, LLC $194,900
Listed by Music Street Realty, LLC
Nice, well-maintained Garden unit in desirable Indian Ridge Condominium. Unit includes a large living room with new Andersen patio door to ground-level patio and utility closet, Kitchen with New microwave and faucet, Large master bedroom with matching lighted his-and-hers closets, 2nd bedroom with large closet. All rooms with ceiling fans. Newer bathroom with new vanity, toilet, tiles and fan. Newer carpets (~5 years), central A/C with programmable thermostat, new Harvey double insulated energy efficient windows (~3 years) throughout. Detached garage right across from unit includes new garage door (~1 year). Professionally-managed complex includes club house, fitness center, and lighted tennis courts.
Jun 30, 2008 Sold
Sold
Show More

Property Highlights

Air Conditioning
Garage
Parking Available
Interior Details
Level: First
Width: 9
Length: 11
Features: Flooring - Stone/Ceramic Tile
Area: 99
Area: 40
Features: Bathroom - Full, Bathroom - With Tub & Shower, Flooring - Stone/Ceramic Tile, Flooring - Laminate
Length: 8
Level: First
Width: 5
Level: First
Features: Flooring - Laminate, Closet - Double
Width: 10
Length: 11
Area: 110
Width: 11
Features: Closet, Flooring - Laminate, Open Floorplan
Length: 12
Level: First
Area: 132
Length: 18
Level: First
Area: 216
Features: Ceiling Fan(s), Closet, Flooring - Laminate, Balcony - Exterior, Cable Hookup, Exterior Access, High Speed Internet Hookup, Open Floorplan, Slider
Width: 12
Features: Flooring - Laminate, Closet - Double
Level: First
Length: 15
Width: 12
Area: 180
Features: No
Full Bathrooms: 1
Interior Features: Storage, High Speed Internet
Appliances: Range, Dishwasher, Disposal, Microwave, Refrigerator, Washer, Dryer, Gas Water Heater, Utility Connections for Gas Range
Flooring Type: Tile, Wood Laminate
Laundry Features: First Floor, In Unit
Rooms: 5
Basement: N
Parking Details
Has Garage
Parking Features: Detached, Garage Door Opener, Deeded, Off Street, Guest, Exclusive Parking
Garage Spaces: 1
Exterior Details
Entry Level: 1
Year Built Source: Public Records
Year Built Details: Actual
PropertySubType: Condominium
Building Name: Indian Ridge Condominiums
Structure Type: Garden
Stories (Total): 1
Building Area Units: Square Feet
Patio and Porch Features: Patio
Lead Paint: Unknown
Lot Size Units: Acres
Zoning: MFD
Parcel Number: 797448
Water Source: Public
Financial Details
Tax Assessed Value: $234,400
Tax Annual Amount: $3,743
Utilities Details
Utilities: for Gas Range
Cooling Type: Central Air
Heating Type: Forced Air, Natural Gas
Sewer : Public Sewer
Location Details
HOA/Condo/Coop Fee Includes: Water, Sewer, Insurance, Maintenance Structure, Road Maintenance, Maintenance Grounds, Snow Removal, Trash, Reserve Funds
HOA/Condo/Coop Amenities: Tennis Court(s), Fitness Center, Clubroom, Clubhouse
Association Fee Frequency: Monthly
HOA Fee: $278
Community Features: Public Transportation, Shopping, Tennis Court(s), Park, Golf, Medical Facility, Highway Access, House of Worship, Public School
Pets Allowed: Yes w/ Restrictions
Complex is Completed
Management: Professional - On Site

Comparables

Unit
Status
Type
Beds
Baths
ft²
Price/ft²
Asking Price
Listed On
Closing Price
Sold On
HOA + Taxes

Past Sales

Date Unit Beds Baths Sqft Price Closed Listed By
20201112 Unit 38
11/12/2020
38
2 Bed
1 Bath
1000 ft²
$289,900
bedrooms
2 Bed
bathrooms
1 Bath
square feet
1000 ft²
$295,000 +1.76%
12/30/2020
Michelle McNall
Berkshire Hathaway HomeServices Commonwealth Real Estate
20150731 Unit 38
07/31/2015
38
2 Bed
1 Bath
1000 ft²
$194,900
bedrooms
2 Bed
bathrooms
1 Bath
square feet
1000 ft²
$194,900
08/27/2015
Nathan Carlucci
Music Street Realty, LLC
20080318 Unit 38
03/18/2008
38
2 Bed
1 Bath
1000 ft²
$225,000
bedrooms
2 Bed
bathrooms
1 Bath
square feet
1000 ft²
$220,000 -2.22%
06/30/2008
Paul Dunton
RE/MAX Triumph Realty

Building Info

38 Apache Way 38 Apache Way, Tewksbury, MA 01876
More about this Building
38 Apache Way
Want to find out who owns 38 Apache Way, Tewksbury, MA 01876? Get detailed property transactions here.

About Middlesex


Similar Homes for Sale

Currently no similar homes around

Nearby Rentals

Unit for rent at 30 Four Seasons Drive, Hampstead, 01841

$3,500 /mo

  • 2 Beds
  • 2 Baths
  • 1,820 ft²
30 Four Seasons Drive #30, Hampstead, 01841