


369 Parkfield Way


About This Property
Payment Calculator
Your Estimated Monthly Payment
Cap Rate Calculator
What does this mean?
Based on our analysis, the cap rate of this property is 1.25%. A negative cap rate indicates that the property might not be feasible as an income-producing asset. The median cap rate for a near zip code 11238 is 4.23%.
How much can I actually make?
Actual monthly rental income may vary between $4,760 and $7,140 depending on unit-specific characteristics. You can change the amount using the slider to further explore.
How is cap rate calculated?
Cap Rate = Net Operating Income (NOI) / Property Asset Value.
When calculating the cap rate, we assume 100% occupancy. Leverage (mortgage) is not considered.
Cap Rate provided by RealtyHop and RentHop, learn more about cap rate here.
Price History
| Date / Event | Date | Event | Price |
|---|---|---|---|
| Apr 27, 2026 | Sold | ||
| Sold | |||
| Mar 27, 2026 | In contract | - | |
| In contract | |||
| Mar 5, 2026 | Listed by Corcoran Icon Properties | $845,000 | |
| Listed by Corcoran Icon Properties | |||
| Aug 16, 2025 | Price Decreased |
$869,999
↓ $11K
(1.2%) | |
| Price Decreased | |||
| Jul 8, 2025 | Listed | $880,500 | |
| Listed | |||
| | |||
|
Situated in the sought after community of Emerson Ranch welcome to 369 Parkfield Way. Built in 2018 this 3,572 sq. ft. two-story residence blends comfort and style with numerous upgrades throughout. Upon entry you'll find the first office, a formal dining/bonus room that connects through to the chef's kitchen that features, quartz countertops, stainless steel appliances, an expansive island for five, and a walk-in pantry with prep counter and storage. The open kitchen-family-dining layout is perfect for everyday living. A main-level bedroom and full bath offer convenience for guests or multi-generational living. Also on the main level is a second office/workspace with built-ins. Upstairs boasts a spacious bonus room, four bedrooms, three baths, and a large laundry room with built-in cabinetry and counter space. The private primary suite features a spa-like bath with a soaking tub, a walk-in shower, dual sinks, and a grand custom walk-in closet. Step out back into the California room with two separate fire pit areas and space to add to your dream backyard. This home also offers a 2 car garage with tandem parking and plenty of storage. Don't miss this exceptional home!
| |||

Property Highlights
Building Info
Comparables
Status
Price/ft²
Listed On
Sold On
About Oakley
Similar Homes for Sale
Currently no similar homes aroundNearby Rentals
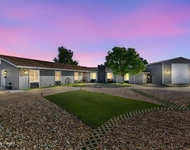
$5,995 /mo
- 4 Beds
- 2 Baths
- 2,458 ft²
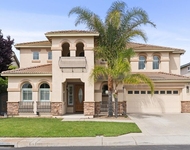
$3,300 /mo
- 4 Beds
- 3 Baths
- 3,109 ft²

Last Updated: 6 months ago
Data Source: CRMLS, MLS# 41126027
 Your Privacy Choices
Phone: 425-283-2930
Address: 335 Madison Avenue, New York, NY 10017