Check Availability
Blackhawk 94506
3271 Blackhawk Meadow Dr
$2,450,000
● House - In Contract

3271 Blackhawk Meadow Dr

Danville, CA 94506
bedrooms
4 Beds
bathrooms
2 Baths, 1 Half Bath
square feet
3,418 Ft²
$12,240
Est. Monthly
$210
HOA / Fees

About This Property

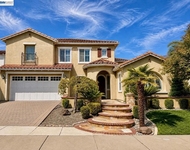
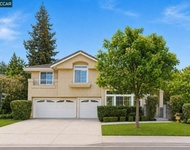
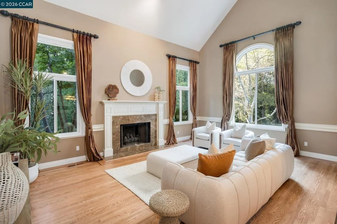
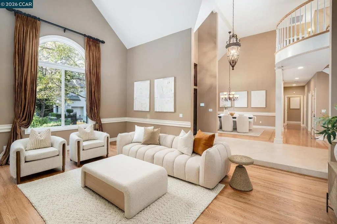
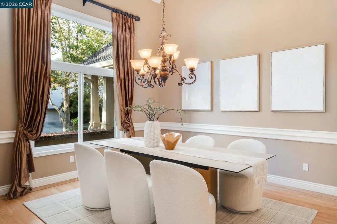
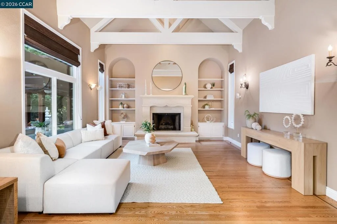
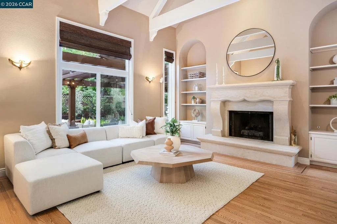
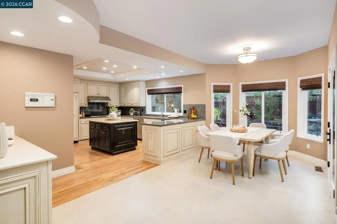
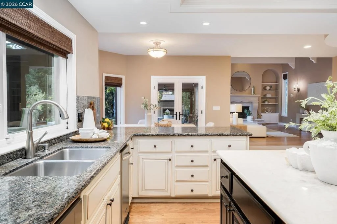
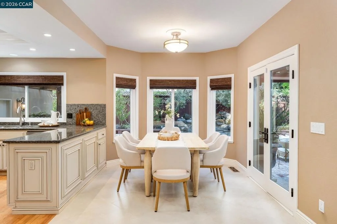
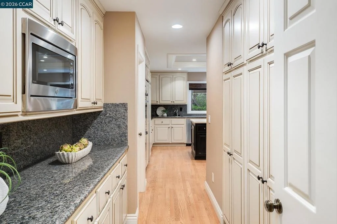
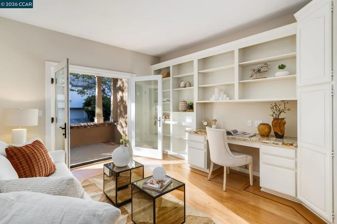
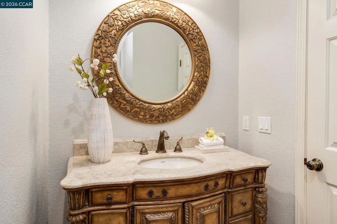
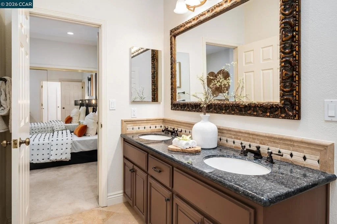
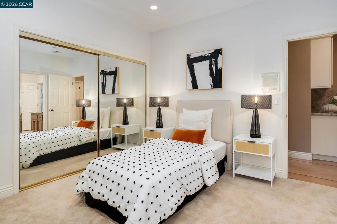
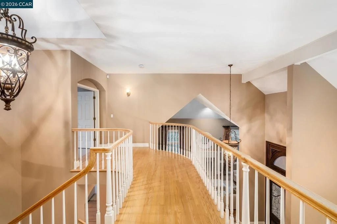
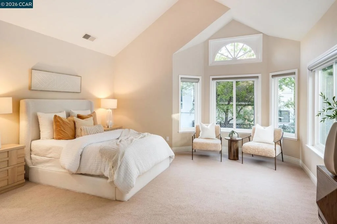
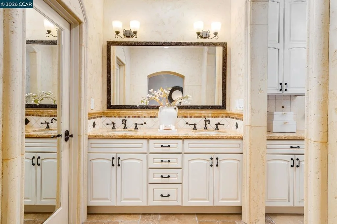
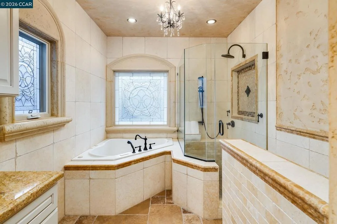
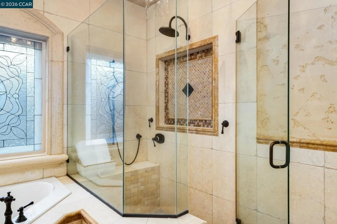
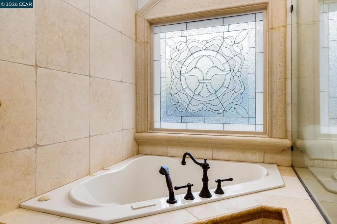
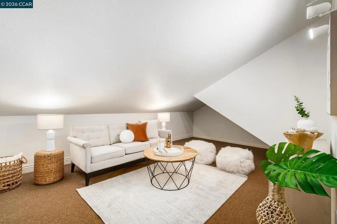
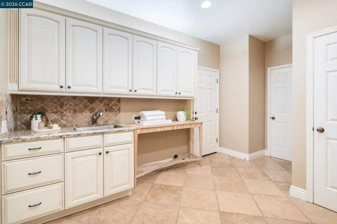
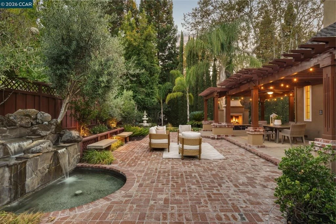
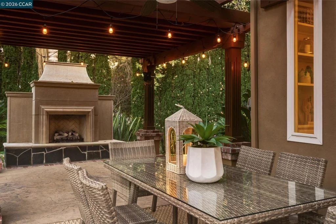
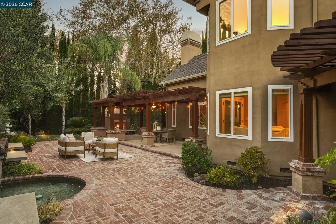
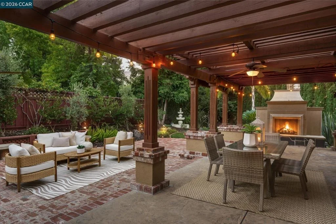
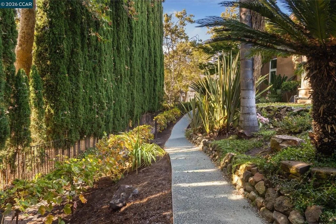
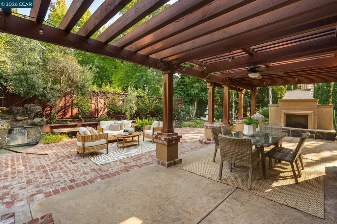
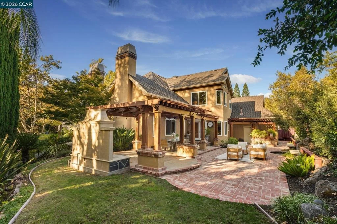
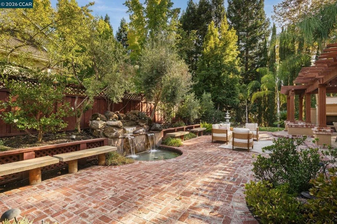
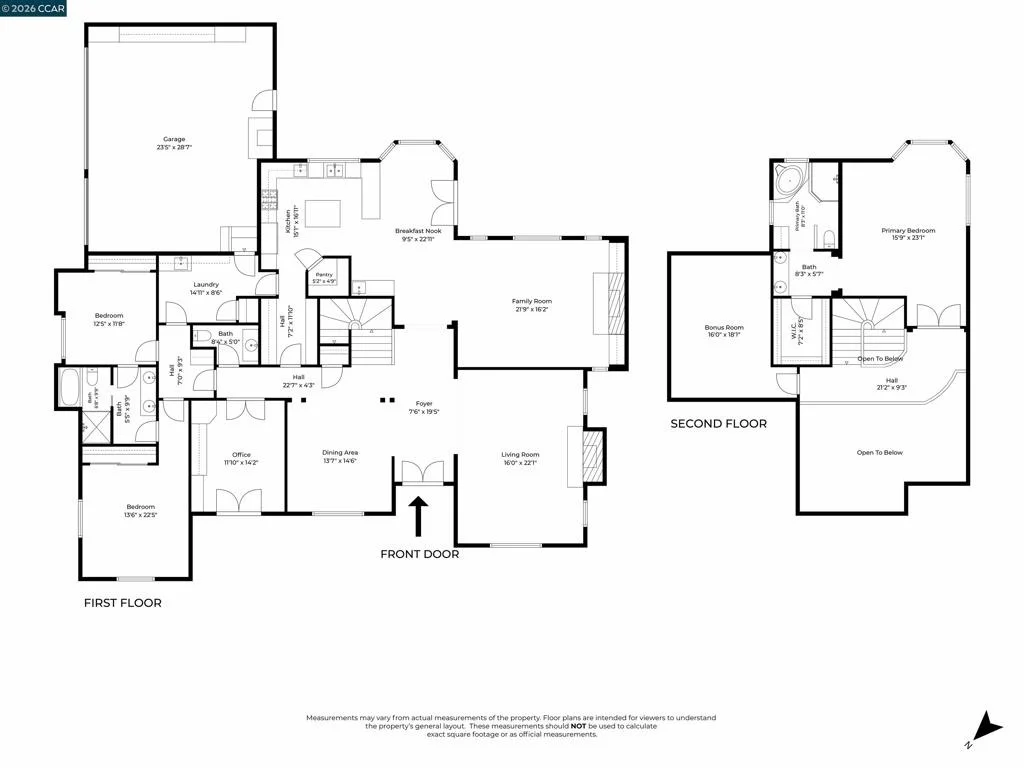
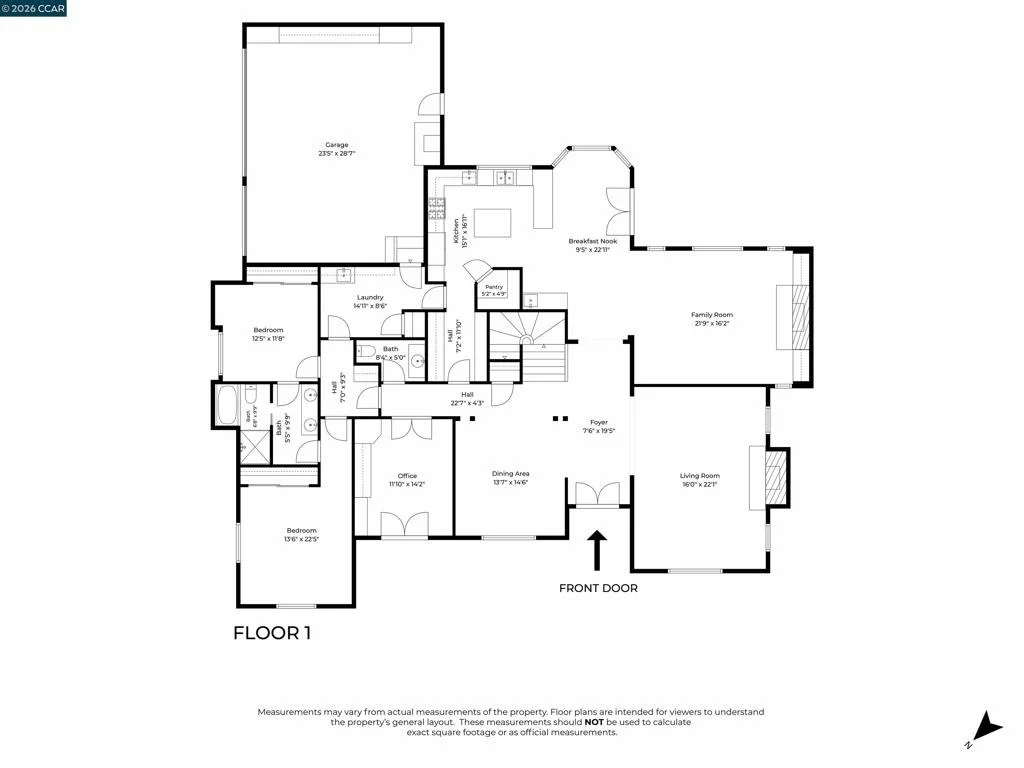
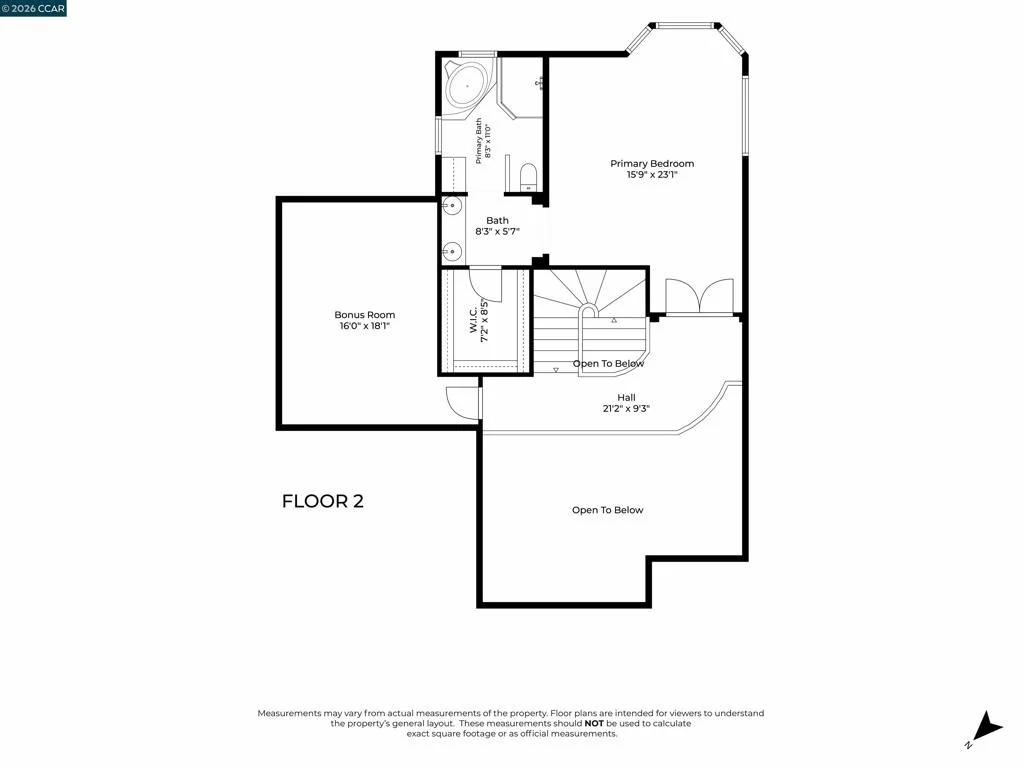
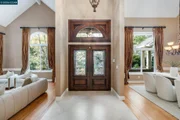
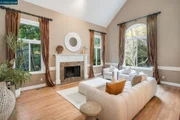
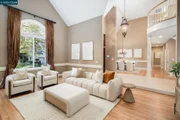
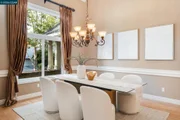
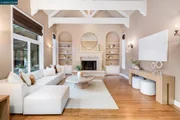
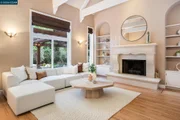
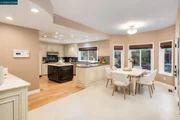
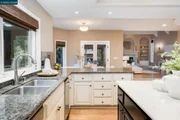
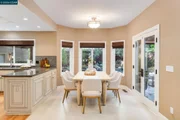
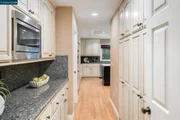
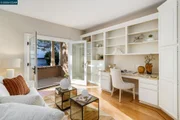
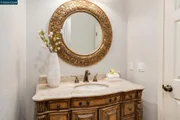
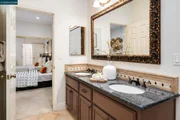
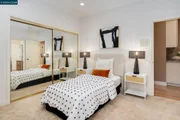
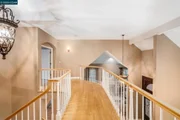
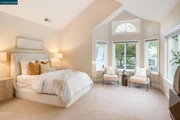
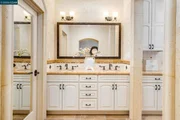
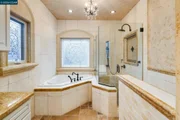
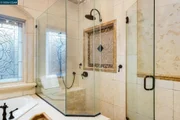
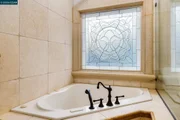
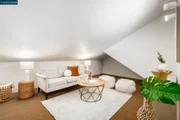
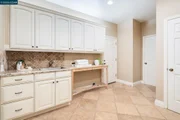
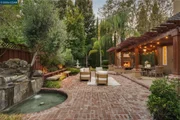
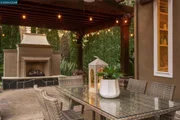
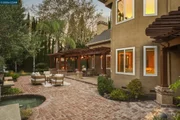
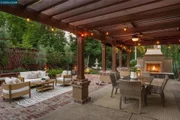
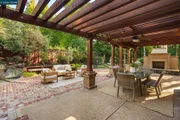
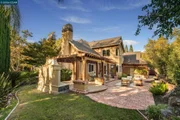
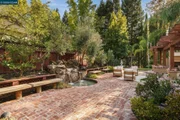
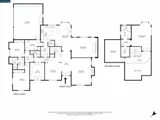
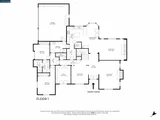
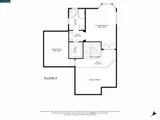
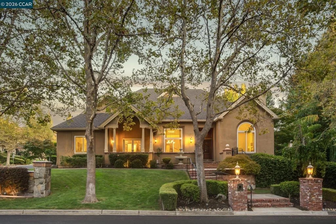
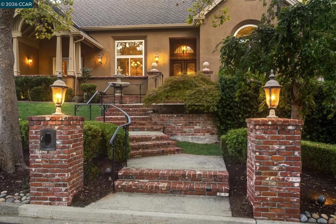
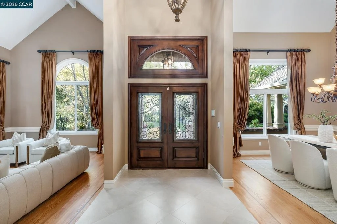
Distinctive custom architecture, refined interiors and impressive outdoor spaces define this exceptional Blackhawk residence. Soaring vaulted ceilings, exposed beams, detailed millwork and expansive windows create a light filled interior with a wonderful sense of scale. The formal living room showcases a granite fireplace, while the elegant dining room is framed by vaulted ceilings and hardwood floors with walnut inlays. The gourmet kitchen is beautifully appointed with a Sub Zero refrigerator, Viking six burner gas cooktop, double Viking ovens, granite counters, a center island, refinished cabinetry, butler's pantry and walk in pantry. The adjoining family room offers vaulted beamed ceilings, a limestone fireplace and custom built ins. The main level offers remarkable versatility with a private office opening to the front patio, two generous secondary bedrooms, Jack and Jill bath, plus an oversized mudroom and laundry room. Upstairs, the primary suite is a peaceful retreat with a large organized walk in closet and well appointed bath featuring dual vanities, granite counters, jetted tub and separate shower. A bonus room offers additional space for a variety of uses. Outside, the beautifully landscaped backyard is designed for entertaining and relaxation with multiple gathering areas, extensive stonework, a tranquil waterfall and outdoor fireplace. Lush grounds and a personal vineyard provide the finishing touch to this special Blackhawk home.
Unit Size
3,418 Ft²
Days on Market
-
Land Size
0.21 acres
Price per sqft
$717
Property Type
House
Property Taxes
-
HOA Dues
$210
Year Built
1988

Payment Calculator

Cap Rate Calculator

Last updated: 10 days ago (bridgeMLS/CCAR/Bay East AOR #41148795)

Price History

Date / Event Date Event Price
Oct 17, 2026 In contract -
In contract
Sep 18, 2026 Listed by Coldwell Banker Realty $2,450,000
Listed by Coldwell Banker Realty
May 21, 2026 Sold
Sold
Apr 24, 2026 In contract -
In contract
Apr 15, 2026 Listed by Coldwell Banker $2,500,000
Listed by Coldwell Banker
Prepare to be captivated by this distinguished custom Blackhawk estate. Grand entrance welcomes you w/ soaring vaulted ceilings, creating an embrace of luxury as you step into the home. The heart of the home, a gourmet kitchen, showcases exquisite granite & marble counters, a professional Viking 6-burner cooktop & dual ovens, Sub-Zero refrigerator & a butler's pantry for seamless entertaining. Architectural details abound, w/ striking beams & intricate millwork enhancing the home's character. Enjoy gatherings in the formal dining & living rooms with views from every window. The extra-large mudroom/laundry room offers practical convenience. Formal first-floor office, featuring French doors to a charming front patio, provides a refined workspace w/ a lovely view.The first-floor also offers versatility w/ an expansive guest suite, and a large Jack-and-Jill bathroom connecting two bedrooms. Upstairs, discover a serene primary suite, an elegant updated high-end custom bathroom. The enchanting backyard is an oasis for relaxation & entertainment, boasting a fireplace, multiple sitting & dining areas nestled within lush landscaping. Adding a touch of unique charm, a personal vineyard graces the property. This exceptional home offers a lifestyle that blends refined living w/ joyful moments.
Show More

Property Highlights

Garage
Air Conditioning
Fireplace
Parking Details
Has Garage
Attached Garage
Parking Features: Garage, Garage Door Opener
Garage Spaces: 3
Interior Details
Half Bathrooms: 1
Full Bathrooms: 2
Interior Features: Eat-in Kitchen
Appliances: Gas Water Heater
Flooring Type: Carpet, Tile, Wood
Has Fireplace
Fireplace Features: Family Room, Living Room
Exterior Details
Square Footage: 3418
Architectural Style: Traditional
Year Built: 1988
Levels: Two
Construction Materials: Stucco
Patio and Porch Features: Patio
Pool Features: None
Lot Features: Back Yard, Corner Lot, Front Yard, SprinklersTimer, Yard
Lot Size Area: 9300
Lot Size Units: Square Feet
Lot Size Acres: 0.2135
Lot Size Square Feet: 9300
Utilities Details
Cooling Type: Central Air
Heating Type: Forced Air
Location Details
HOA/Condo/Coop Amenities: Playground, Security
HOA Fee: $210
HOA Fee Frequency: Monthly

Building Info

Overview

    General

  • Year Built: 1988
  • Effective Year Built: 1988
  • Total Rooms: 10
  • Bedroom Count: 4
  • Bathroom Count: 3
  • Full Bathrooms: 2
  • Partial Bathrooms: 1
  • Building Condition: 0
  • Building Quality: 0
  • Construction Type: 0
  • Building Style: 30
  • Exterior Walls Type: 12
  • Interior Walls Type: 0
  • Roof Shape Type: 0
  • Roof Cover Type: 13
  • Floor Count: 200
  • Floor Cover: 0
  • Basement Type: 0
  • Basement Area: 0
  • Garage Type: 7
  • Garage Square Area: 666
  • Parking Space Count: 2
  • Patio Type: 0
  • Porch Type: 0
  • Pool Type: 0
  • Location Influence Type: V

    Dimensions

  • Lot Size Square Feet: 9,300
  • Total Building Area: 3,418
  • Building Area: 3,418
  • Building Area Measurement: L

    Heating and Cooling

  • Fireplace Count: 1
  • Air Conditioning: 1
  • Heating: 4
  • Heated Square Feet: 3,418
  • Heating Fuel Type: 3

    Utilities

  • Sewer System: 1
  • Water Service: 2

Building

  • Building Type: 0
  • Property Class: R
  • Subdivision: SUBDIVISION 5743
  • Land Acres: 0000000213
  • Standard Land Use Code: 1003
  • County Land Use Code: 19
  • Legal Description 1: T05743 L0085 B

Neighborhood

  • School District Name: San Ramon Valley Unified School District
  • School Tax School District: SAN RAMON VAL
  • Census Tract: 355112

Geography

  • Subdivision Tract Number: 5743
  • Parcel: 220-210-034-9
  • Latitude: 37.8156
  • Longitude: -121.896

    Address

  • Full Address: 3271 Blackhawk Meadow Dr
  • Address - House Number: 3271
  • Address - Street Name: Blackhawk Meadow
  • Address - Suffix Type: Dr
  • State: CA
  • City Name: Danville
  • Carrier Code: C028
  • 4-Digit Zip Code: 5805
  • Zip Code: 94506

Valuation

    Tax

  • Tax Year: 2020
  • Tax Amount: $2,054,128
  • Tax Rate Code Area: 66-050

    Assessments Valuation

  • Assessed Year: 2020
  • Assessed Total Value: $1,754,400
  • Assessed Land Value: $867,000
  • Assessed Improvements Value: $887,400

    Exemptions

  • Homeowner Exemption: Yes

    Sales

  • Current Sale Contract Date: Sep 25, 2018
  • Current Sale Recording Date: Oct 04, 2018
  • Current Sale Price:
  • Current Sale Document Type: 36
  • Current Sale Input Document Number: 2018-158200
  • Previous Sale Recording Date: May 20, 2003
  • Previous Sale Contract Date: May 12, 2003
  • Previous Sale Amount: $1,172,500
  • Previous Sale Document Type: 36

    Financing

  • First Mortgage Financing Type: ADJ
Data used for valuation calculations is provided by RealtyHop, and other third party sources

Comparables

Unit
Status
Type
Beds
Baths
ft²
Price/ft²
Asking Price
Listed On
Closing Price
Sold On
HOA + Taxes

About Blackhawk


Similar Homes for Sale

Currently no similar homes around

Nearby Rentals

Unit for rent at 2458 Marsanne St, DANVILLE, CA, 94506

$6,500 /mo

  • 5 Beds
  • 4 Baths
  • 3,668 ft²
2458 Marsanne St, DANVILLE, CA, 94506 Listing by Lucy Luo
Unit for rent at 601 Ambience Way, DANVILLE, CA, 94506

$6,100 /mo

  • 4 Beds
  • 2 Baths
  • 2,501 ft²
601 Ambience Way, DANVILLE, CA, 94506 Listing by Kenneth Young


Frequently Asked Questions

When was property at 3271 Blackhawk Meadow Drive built and last sold?
The property at 3271 Blackhawk Meadow Drive was built in 1988 and last sold on Sep 25, 2018 for $1,720,000.
How much is this home worth?
The estimated value of the home located at 3271 Blackhawk Meadow Drive is $2,473,198.
What are some comparable homes to 3271 Blackhawk Meadow Drive?
There are currently no comparable homes to 3271 Blackhawk Meadow Drive.