Check Availability
$849,999
↓ $49K (5.5%)
● House - For Sale

32 Vfw Pkwy

Boston, MA 02132
bedrooms
3 Beds
bathrooms
2 Baths
square feet
1,800 Ft²
$4,951
Est. Monthly
3.24%
Cap Rate

About This Property

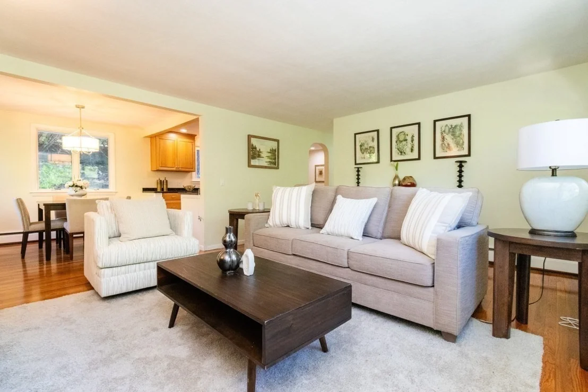
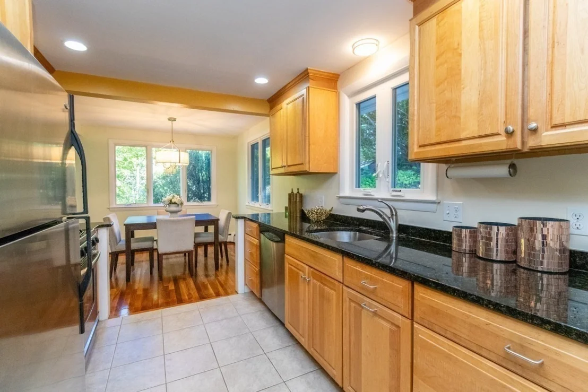
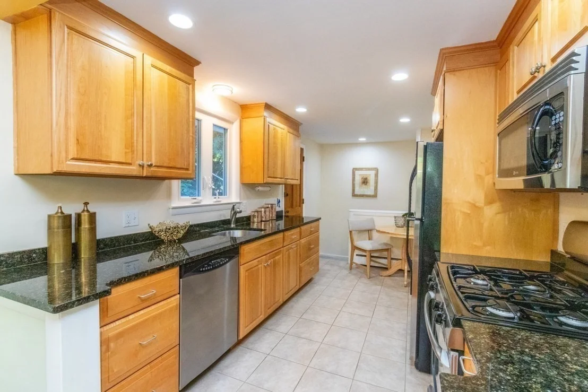
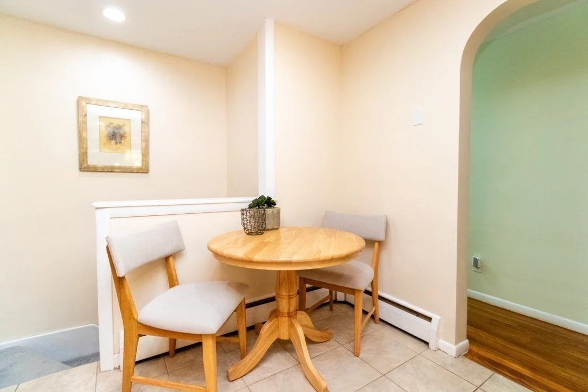
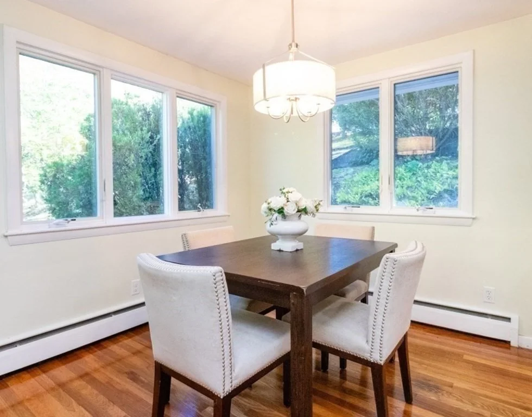
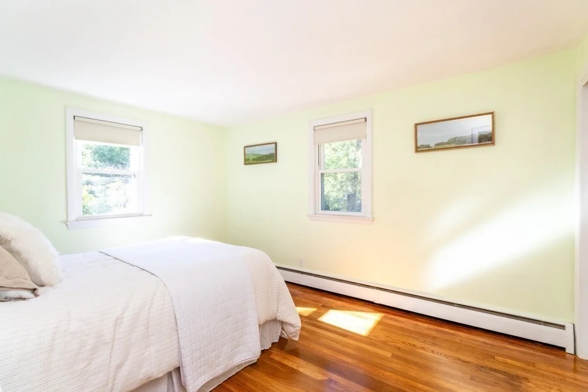
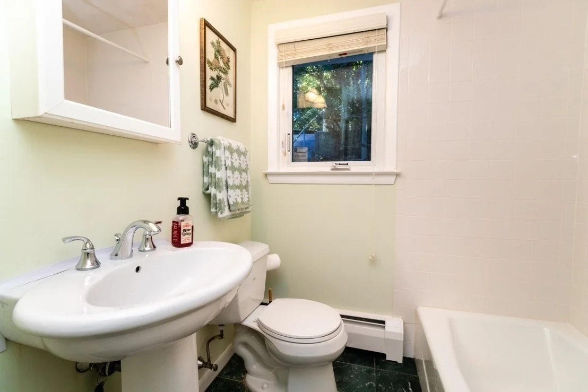
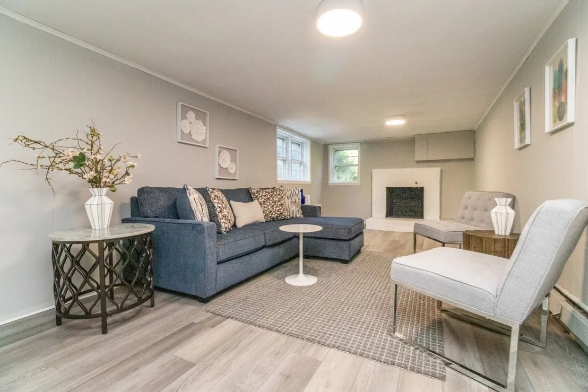
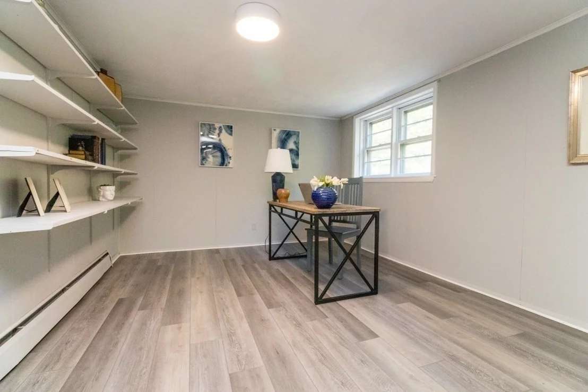
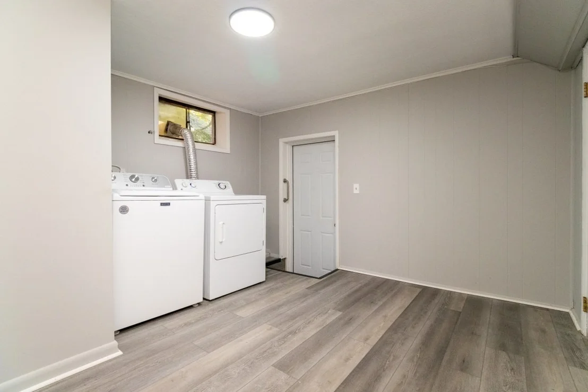
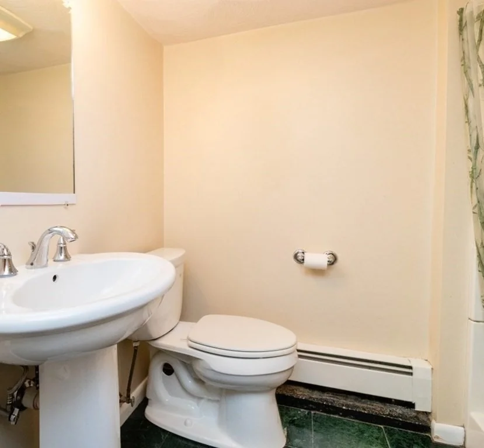
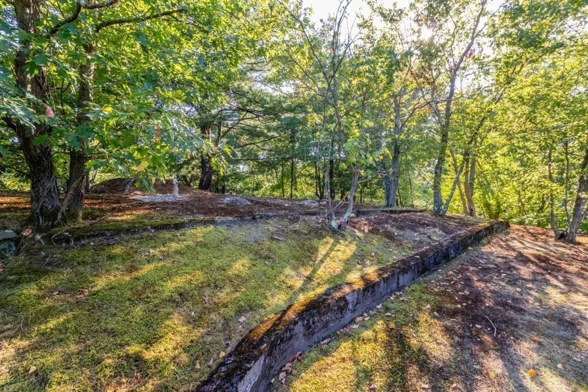
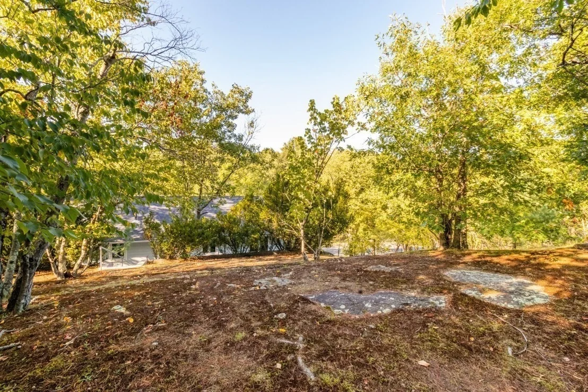
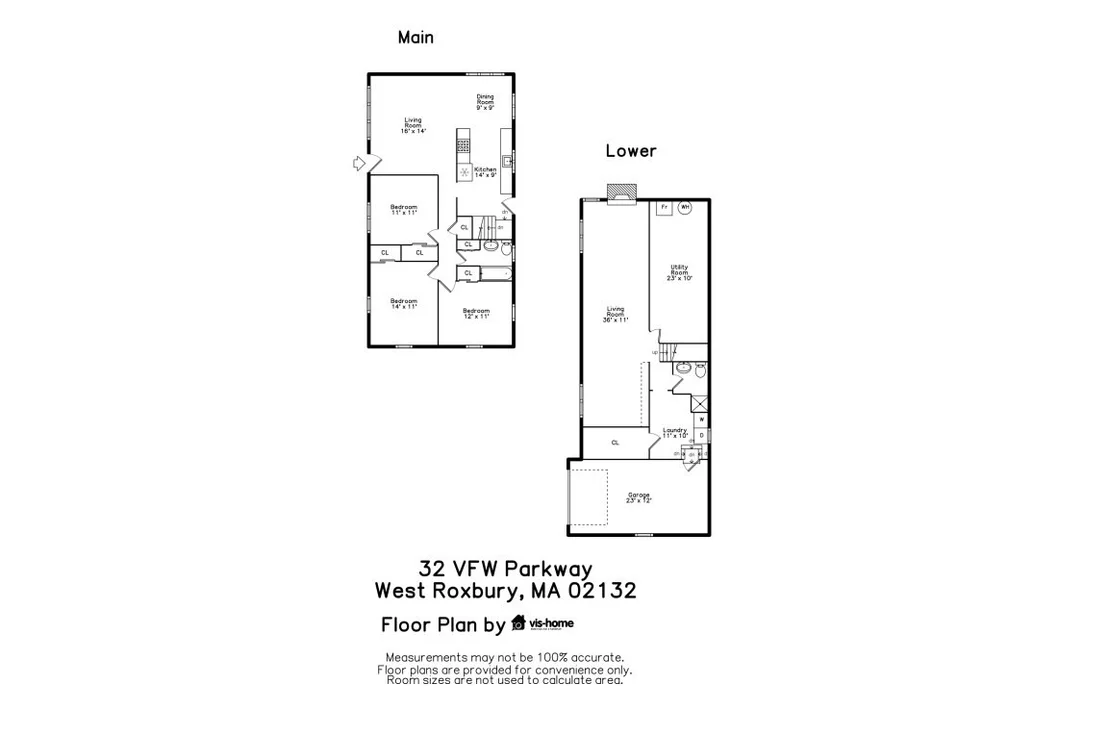
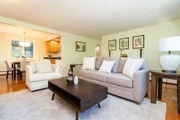
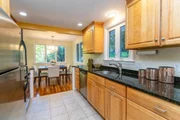
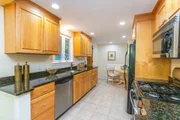
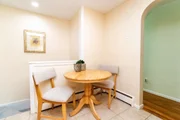
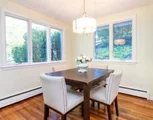
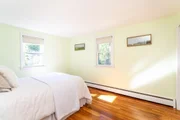
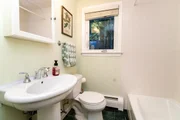
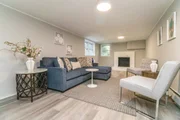
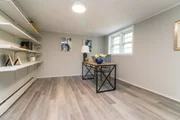
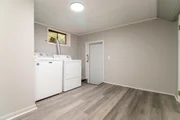
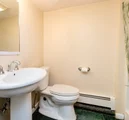
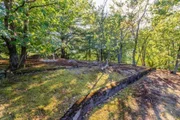
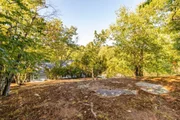
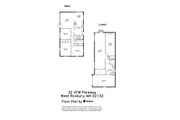
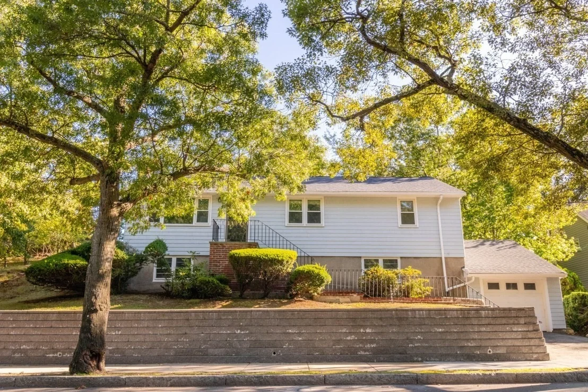
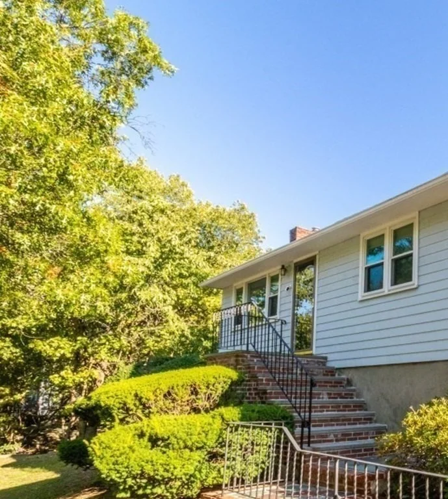
SELLER OFFERING CREDIT TOWARDS INTEREST RATE BUYDOWN! This lovely single family home is located on a quiet stretch of the parkway, high up and set back, among tall and lush trees for complete privacy. A quality renovation of the kitchen and baths was done in 2008 and well cared for since, making this a turn-key home.The main floor boasts an expansive and flowing floor plan, with lots of large windows. A charming kitchen opens to a large dining area and living area. Additional space in the kitchen allows for a second eat-in area and access to a deck out back and stairs that lead to a wooded and flat outdoor retreat. The hallway off the living room leads to three generous bedrooms and a full bath. The lower level is huge, with endless possibilities  for a second living room, a playroom, a home office, an exercise room,, whatever the new owner wishes. A second full bath, large laundry room, big stoarge closet and an additional 350sf of unfinished space complete the lower level. Attached garage. Easy access to all the amenities in  West Roxbury Center, Roslindale Village, downtown Boston and the beautiful Arboretum.Walk to T and playground. Easy access to  bike path to Boylston St., Faulkner Hospital
Unit Size
1,800 Ft²
Days on Market
-
Land Size
0.20 acres
Price per sqft
$472
Property Type
House
Property Taxes
$777
HOA Dues
-
Year Built
1952

Listed By

Kerrianne Ciccone
William Raveis R. E. & Home Services

Payment Calculator

Cap Rate Calculator

Last updated: 3 days ago (MLSPIN #73577518)

Price History

Date / Event Date Event Price
Nov 4, 2026 Price Decreased $849,999
↓ $49K (5.5%)
Price Decreased
Oct 1, 2026 Price Decreased $899,000
↓ $60K (6.3%)
Price Decreased
Sep 15, 2026 Listed by William Raveis R. E. & Home Services $959,000
Listed by William Raveis R. E. & Home Services

Property Highlights

Garage
Parking Available
Air Conditioning
Fireplace
Parking Details
Has Garage
Attached Garage
Parking Features: Attached, Off Street
Garage Spaces: 1
Open Parking Spaces: 1
Interior Details
Full Bathrooms: 2
Appliances: Gas Water Heater, Range, Oven, Dishwasher, Disposal, Microwave, Refrigerator, Freezer, Washer, Dryer
Flooring Type: Wood, Tile
Laundry Features: Gas Dryer Hookup, Washer Hookup
Rooms: 6
Has Fireplace
Fireplaces: 1
Basement: Partially Finished
Exterior Details
Square Footage: 1800
Square Footage Source: $0
Architectural Style: Ranch
Year Built Source: Public Records
Year Built: 1952
Building Area Total: 1800
Building Area Units: Square Feet
Patio and Porch Features: Deck
Lot Features: Wooded
Lot Size Area: 0.2
Lot Size Units: Acres
Lot Size Acres: 0.2
Lot Size Square Feet: 8875
Water Source: Public
Financial Details
Tax Assessed Value: $752,200
Tax Annual Amount: $9,327
Utilities Details
Cooling Type: Window Unit(s)
Heating Type: Baseboard
Sewer : Public Sewer

Building Info

Overview

    General

  • Year Built: 1952
  • Effective Year Built: 2008
  • Building Count: 1
  • Total Rooms: 6
  • Bedroom Count: 3
  • Bathroom Count: 2
  • Full Bathrooms: 1
  • Partial Bathrooms: 2
  • Building Condition: 6
  • Building Quality: 0
  • Construction Type: 0
  • Building Style: 11
  • Exterior Walls Type: 18
  • Interior Walls Type: 0
  • Roof Shape Type: 1
  • Roof Cover Type: 15
  • Floor Count: 100
  • Living Units: 1
  • Floor Cover: 0
  • Basement Type: 2
  • Basement Area: 0
  • Garage Type: 7
  • Parking Space Count: 2
  • Patio Type: 0
  • Porch Type: 0
  • Pool Type: 0

    Dimensions

  • Lot Size Square Feet: 8,875
  • Total Building Area: 1,056
  • Gross Building Area: 2,400
  • Building Area: 1,056
  • Building Area Measurement: L

    Heating and Cooling

  • Fireplace Count: 1
  • Air Conditioning: 13
  • Heating: 10
  • Heated Square Feet: 1,056
  • Heating Fuel Type: 0

    Utilities

  • Sewer System: 0
  • Water Service: 0

Building

  • Building Type: 0
  • Property Class: R
  • Land Acres: 0000000204
  • Standard Land Use Code: 1001
  • County Land Use Code: 101

Neighborhood

  • School District Name: Boston School District
  • Census Tract: 110601

Zoning

  • Zoning: R1

Geography

  • Parcel: WROX W:20 P:03629 S:005
  • Municipality: BOSTON-WEST ROXBURY
  • Latitude: 42.2955
  • Longitude: -71.1387

    Address

  • Full Address: 32 Vfw Pkwy
  • Address - House Number: 32
  • Address - Street Name: Vfw
  • Address - Suffix Type: Pkwy
  • State: MA
  • City Name: West Roxbury
  • Carrier Code: C035
  • 4-Digit Zip Code: 7723
  • Zip Code: 02132

Valuation

    Tax

  • Tax Year: 2023
  • Tax Amount: $759,500

    Appraisal Valuation

  • Standard Deviation: 0.1823
  • Valuation Date: Feb 07, 2024
  • Confidence Score: 76
  • Final Value: 837,388
  • High Value: 990,126
  • Low Value: 684,650

    Assessments Valuation

  • Assessed Year: 2023
  • Assessed Total Value: $707,200
  • Assessed Land Value: $272,000
  • Assessed Improvements Value: $435,200
Data used for valuation calculations is provided by RealtyHop, and other third party sources

Comparables

Unit
Status
Type
Beds
Baths
ft²
Price/ft²
Asking Price
Listed On
Closing Price
Sold On
HOA + Taxes

About West Roxbury


Similar Homes for Sale

Currently no similar homes around

Nearby Rentals


Frequently Asked Questions

When was property at 32 VFW Parkway built and last sold?
The property at 32 VFW Parkway was built in 1952 and last sold on Jan 1, 1970 for $0.
How much is this home worth?
The estimated value of the home located at 32 VFW Parkway is $862,832.
What are some comparable homes to 32 VFW Parkway?
There are currently no comparable homes to 32 VFW Parkway.