


32 Lambert Common #32


About This Property
Payment Calculator
Your Estimated Monthly Payment
Cap Rate Calculator
What does this mean?
Based on our analysis, the cap rate of this property is 1.25%. A negative cap rate indicates that the property might not be feasible as an income-producing asset. The median cap rate for a near zip code 11238 is 4.23%.
How much can I actually make?
Actual monthly rental income may vary between $4,760 and $7,140 depending on unit-specific characteristics. You can change the amount using the slider to further explore.
How is cap rate calculated?
Cap Rate = Net Operating Income (NOI) / Property Asset Value.
When calculating the cap rate, we assume 100% occupancy. Leverage (mortgage) is not considered.
Cap Rate provided by RealtyHop and RentHop, learn more about cap rate here.
Price History
| Date / Event | Date | Event | Price |
|---|---|---|---|
| Jan 27, 2025 | Sold | ||
| Sold | |||
| Dec 23, 2024 | In contract | - | |
| In contract | |||
| Oct 28, 2024 | Listed by Berkshire Hathaway NE Prop. | $725,000 | |
| Listed by Berkshire Hathaway NE Prop. | |||
| Apr 29, 2022 | Sold | ||
| Sold | |||
| Mar 21, 2022 | Listed by Berkshire Hathaway NE Prop. | $596,000 | |
| Listed by Berkshire Hathaway NE Prop. | |||
| | |||
|
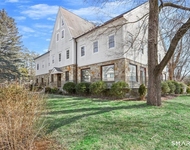
Luxuriously and tastefully remodeled end unit in sought after Lambert Common. Three levels of beautifully finished space with streaming natural light and oversized rooms. Beautiful eat in kitchen with stainless steel appliances, subway tile white backsplash, bay window with seat, granite counters, hardwood floors, ample pantry space plus spacious enough to accommodate a separate breakfast/dining area. Step into the formal dining and living room with custom bookcases, new lighting fixtures, gleaming hardwood floors, wood burning fireplace, second bay window and oversized sliding glass doors lead you to the private rear patio. Main level powder room was recently renovated and completes the first floor space. Second floor offers spacious landing which is large enough to accommodate sitting/office space. Separate laundry area. Guest room with ample closet space. Full bathroom in hallway with double sinks, tub/shower. Master bedroom is graciously appointed with double closets and full bathroom. Walk down to the lower level which is generously sized (offering additional 527 sq feet) and affords a second den or private office space. Custom wooden plantation shutters and window treatments remain with unit. $11,000 in new windows. Freshly painted throughout. New light fixtures added. New six panel doors and all new doorknobs. Attached one car garage. Conveniently located close to downtown Wilton, shopping and schools with easy access to Merritt Parkway, I-95 and all points south.
| |||
Property Highlights
Comparables
Status
Price/ft²
Listed On
Sold On
Past Sales
| Date | Unit | Beds | Baths | Sqft | Price | Closed | Listed By |
|---|---|---|---|---|---|---|---|
|
10/28/2024
|
2 Bed
|
3 Bath
|
1862 ft²
|
$725,000
2 Bed
3 Bath
1862 ft²
|
$735,000
+1.38%
01/27/2025
|
Lynne Murphy
Berkshire Hathaway NE Prop.
| |
|
03/21/2022
|
2 Bed
|
3 Bath
|
1637 ft²
|
$596,000
2 Bed
3 Bath
1637 ft²
|
$596,000
04/29/2022
|
Sandra Juliano
Berkshire Hathaway NE Prop.
|
Building Info

About Fairfield
Similar Homes for Sale
Currently no similar homes aroundNearby Rentals

Berkshire Hathaway NE Prop.
Last Updated: 2 years ago
Data Source: Smart MLS, MLS# 24055718
 Your Privacy Choices
Phone: 425-283-2930
Address: 335 Madison Avenue, New York, NY 10017