


32 Lambert Common #32


About This Property
Payment Calculator
Your Estimated Monthly Payment
Cap Rate Calculator
What does this mean?
Based on our analysis, the cap rate of this property is 1.25%. A negative cap rate indicates that the property might not be feasible as an income-producing asset. The median cap rate for a near zip code 11238 is 4.23%.
How much can I actually make?
Actual monthly rental income may vary between $4,760 and $7,140 depending on unit-specific characteristics. You can change the amount using the slider to further explore.
How is cap rate calculated?
Cap Rate = Net Operating Income (NOI) / Property Asset Value.
When calculating the cap rate, we assume 100% occupancy. Leverage (mortgage) is not considered.
Cap Rate provided by RealtyHop and RentHop, learn more about cap rate here.
Price History
| Date / Event | Date | Event | Price |
|---|---|---|---|
| Jan 27, 2025 | Sold | ||
| Sold | |||
| Dec 23, 2024 | In contract | - | |
| In contract | |||
| Oct 28, 2024 | Listed by Berkshire Hathaway NE Prop. | $725,000 | |
| Listed by Berkshire Hathaway NE Prop. | |||
| | |||
|
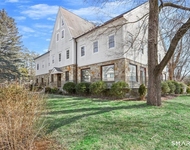
Meticulously maintained and stylish end unit within the highly sought-after Lambert Common. This home spans three levels of beautifully finished space, filled w/ natural light and generously sized rooms. The white and bright eat-in kitchen features stainless steel appliances, subway tile backsplash, granite countertops, hardwood floors, and charming bay window w/ seat. The open concept dining and living rooms are equally impressive, boasting custom built-in bookcases, new lighting fixtures, refinished hardwood floors, wood-burning fireplace, second bay window, and oversized sliding glass doors that open to private rear patio. The updated main-level powder room completes the first floor. Upstairs, the second floor enjoys a spacious landing, perfect for sitting area or home office. A separate laundry area adds convenience. The guest bedroom provides ample closet space, and hallway bathroom features double sinks w/ brand new quartz counter top and tub/shower combination. The primary bedroom is generously sized, complete w/ double closets and an en-suite bathroom also w/ brand new quartz countertops. The lower level features an add'l 527 sq ft of living space, ideal for a den, private office, or extra living area. Garage floor is finished w/ Polyurea floor coating. The community is well maintained and surrounded by pretty green space. Ideally located for quick access to Wilton and Westport Town Centers, train stations and major hwys. This unit is as turnkey as it gets!
| |||
| Apr 29, 2022 | Sold | ||
| Sold | |||
| Mar 21, 2022 | Listed by Berkshire Hathaway NE Prop. | $596,000 | |
| Listed by Berkshire Hathaway NE Prop. | |||
Property Highlights
Comparables
Status
Price/ft²
Listed On
Sold On
Past Sales
| Date | Unit | Beds | Baths | Sqft | Price | Closed | Listed By |
|---|---|---|---|---|---|---|---|
|
10/28/2024
|
2 Bed
|
3 Bath
|
1862 ft²
|
$725,000
2 Bed
3 Bath
1862 ft²
|
$735,000
+1.38%
01/27/2025
|
Lynne Murphy
Berkshire Hathaway NE Prop.
| |
|
03/21/2022
|
2 Bed
|
3 Bath
|
1637 ft²
|
$596,000
2 Bed
3 Bath
1637 ft²
|
$596,000
04/29/2022
|
Sandra Juliano
Berkshire Hathaway NE Prop.
|
Building Info

About Fairfield
Similar Homes for Sale
Currently no similar homes aroundNearby Rentals

Berkshire Hathaway NE Prop.
Last Updated: 3 years ago
Data Source: Smart MLS, MLS# 170474934
 Your Privacy Choices
Phone: 425-283-2930
Address: 335 Madison Avenue, New York, NY 10017