


3188 Ashbourne Cir


About This Property
Payment Calculator
Your Estimated Monthly Payment
Cap Rate Calculator
What does this mean?
Based on our analysis, the cap rate of this property is 1.25%. A negative cap rate indicates that the property might not be feasible as an income-producing asset. The median cap rate for a near zip code 11238 is 4.23%.
How much can I actually make?
Actual monthly rental income may vary between $4,760 and $7,140 depending on unit-specific characteristics. You can change the amount using the slider to further explore.
How is cap rate calculated?
Cap Rate = Net Operating Income (NOI) / Property Asset Value.
When calculating the cap rate, we assume 100% occupancy. Leverage (mortgage) is not considered.
Cap Rate provided by RealtyHop and RentHop, learn more about cap rate here.
Price History
| Date / Event | Date | Event | Price |
|---|---|---|---|
| Jun 17, 2025 | Sold | ||
| Sold | |||
| May 20, 2025 | In contract | - | |
| In contract | |||
| Apr 24, 2025 | Listed by RE/MAX Accord | $3,298,000 | |
| Listed by RE/MAX Accord | |||
| Aug 26, 2022 | No longer available | - | |
| No longer available | |||
| Jul 13, 2022 | Listed by Compass | $3,298,800 | |
| Listed by Compass | |||
| | |||
|
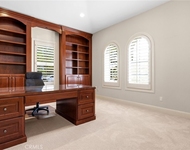
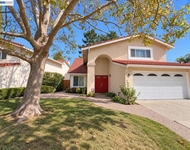
Joujou Chawla - Agt: 510-4064836 - UNOBSTRUCTED VIEWS AT EVERY TURN! Nestled in Norris Canyon, this hillside hideaway affords views of Diablo Hill from its viewing deck. Lined in porcelain, a 2-story entryway bleeds into a voluminous lvng rm w/ soaring ceiling & enormous windows. Decked in granite, a chef’s ktchn features floor-to-ceiling cabinets, pantry, and Kitchen Aid appliances. Anchored by a massive islnd, the space flows into a cozy family room w/ fireplace/built-ins/viewing bench. Beyond glass sliders, a sunny outdoor patio welcomes alfresco entertaining. Elevating the everyday w/ crown molding & wood flooring, the home boasts a theater w/ bult-ins/wet bar. Completed by a guest suite, the lower-level spills into a paver patio w/ built-in BBQ. The upper level has been meticulously planned w/ curved balcony that overlooks the 1st floor. A departure from the everyday, a sprawling primary suite w/ canyon views affords a built-in desk, walk-in closets & ensuite bath w/ tub. Completed by a 3-car garage, 580/680 frwys. The manager has listed the unit size as 4633 square feet.
| |||
Property Highlights
Building Info
Comparables
Status
Price/ft²
Listed On
Sold On
About Norris Canyon
Similar Homes for Sale
Currently no similar homes aroundNearby Rentals

Last Updated: 2 years ago
Data Source: CRMLS, MLS# 41094775
 Your Privacy Choices
Phone: 425-283-2930
Address: 335 Madison Avenue, New York, NY 10017