Check Availability
Norris Canyon 94583
3182 Ashbourne Cir
$3,799,800
● House - For Sale

3182 Ashbourne Cir

San Ramon, CA 94583
bedrooms
6 Beds
bathrooms
6 Baths, 1 Half Bath
square feet
5,735 Ft²
$18,908
Est. Monthly
$250
HOA / Fees

About This Property

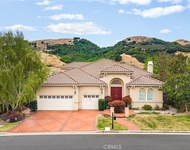
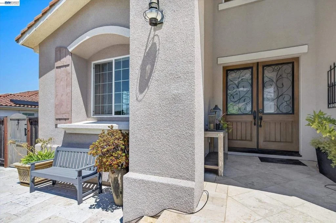
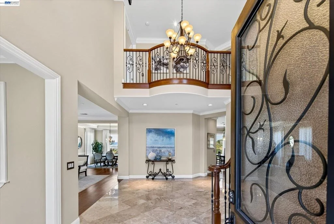
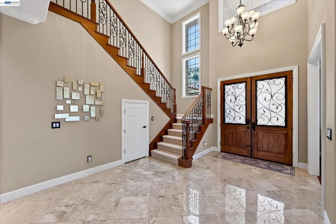
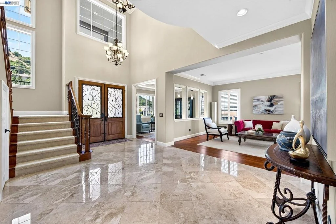
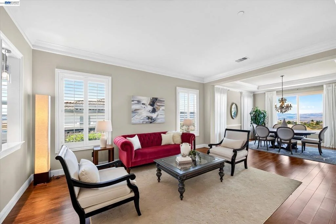
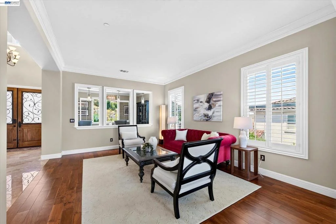
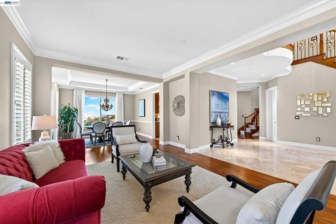
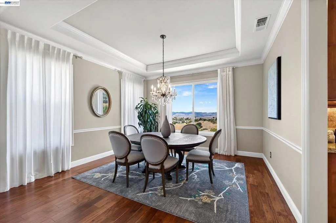
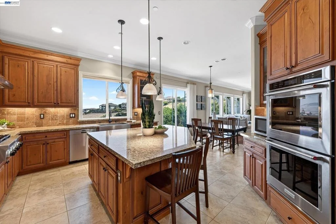
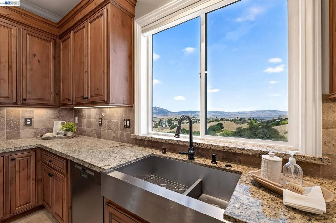
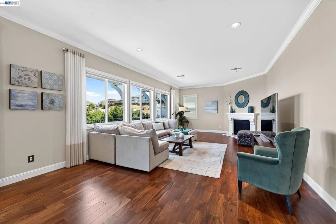
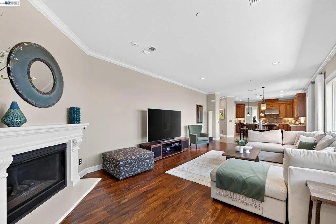
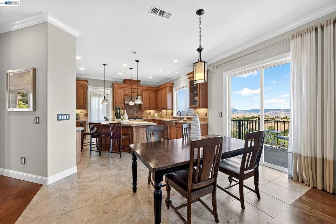
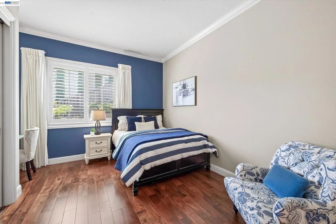
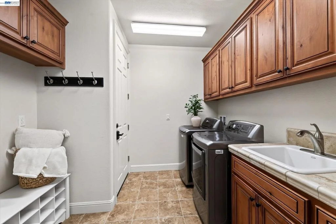
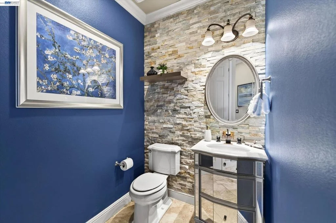
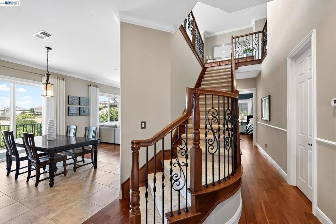
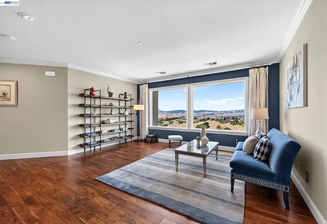
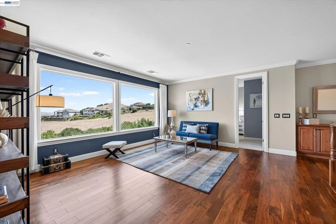
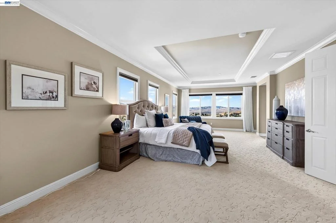
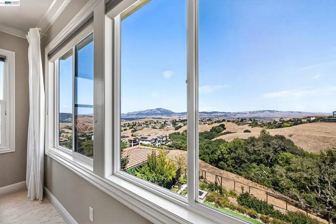
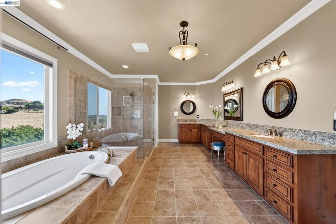
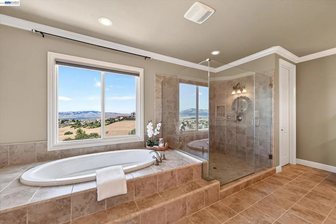
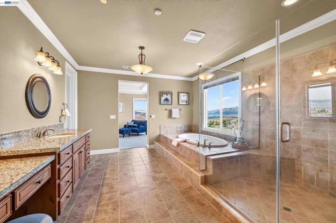
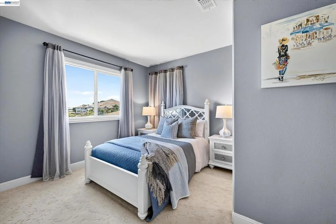
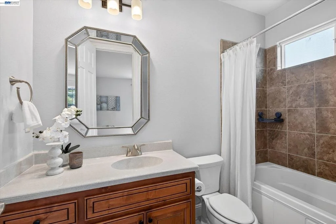
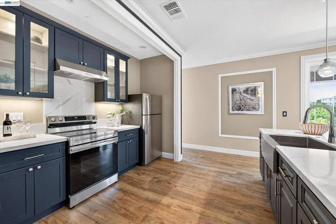
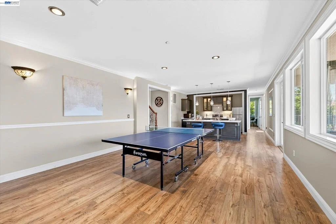
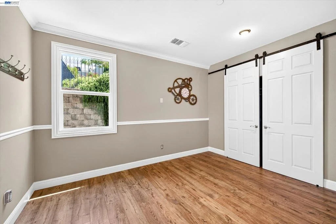
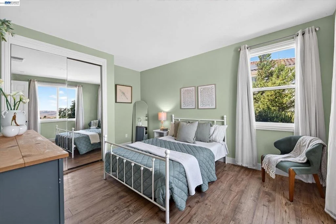
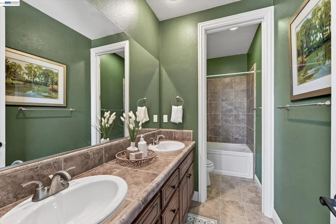
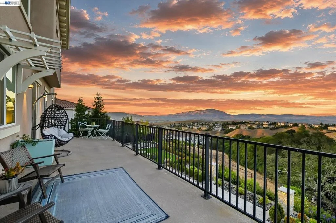
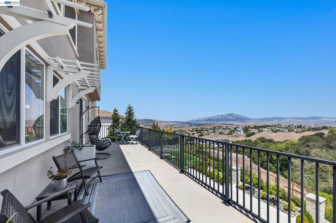
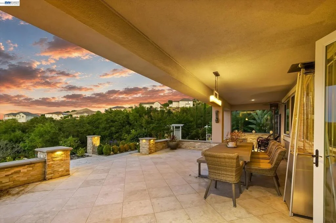
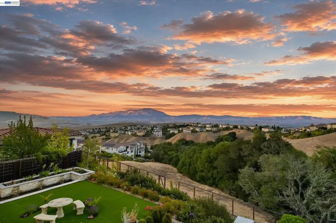
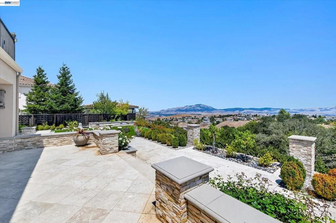
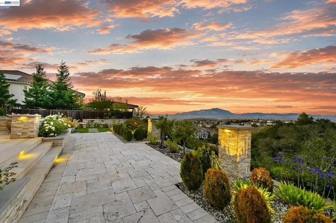
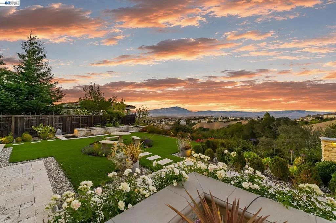
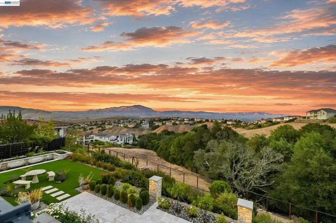
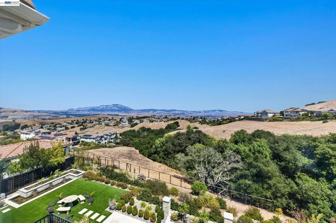
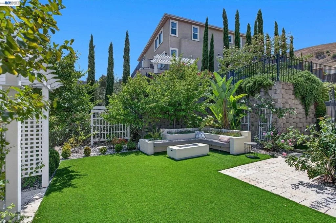
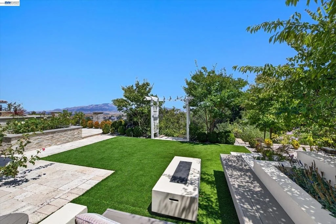
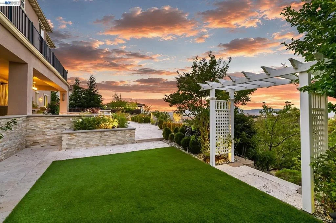
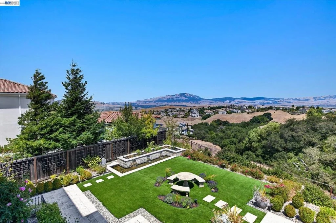
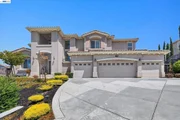
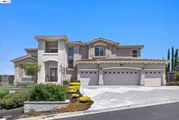
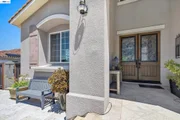
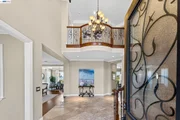
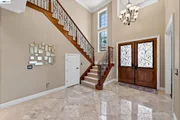
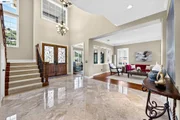
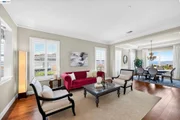
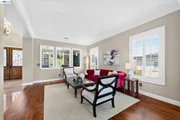
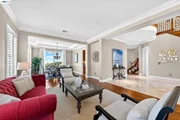
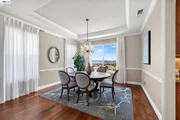
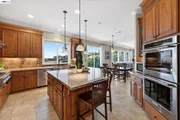
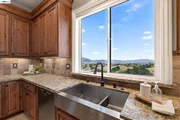
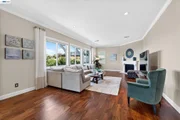
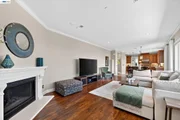
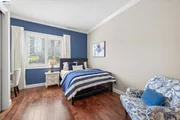
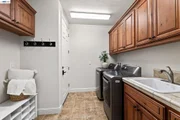
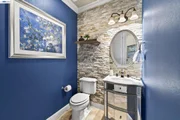
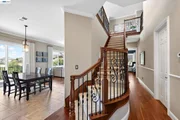
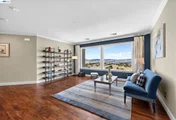
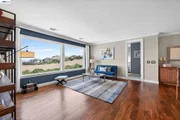
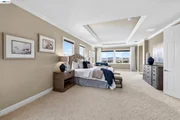
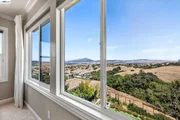
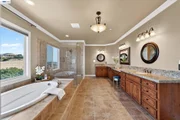
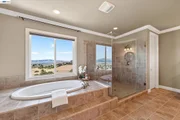
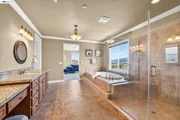
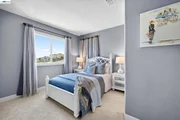
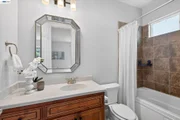
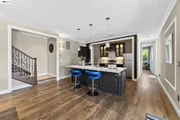
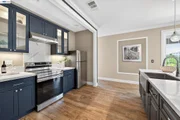
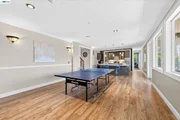
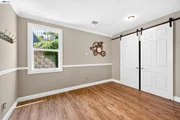
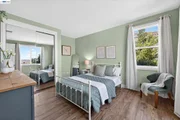
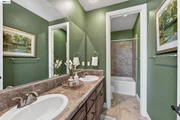
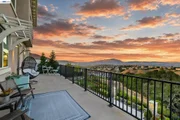
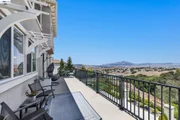
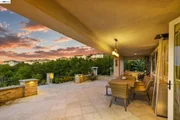
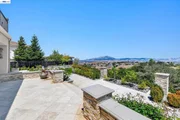
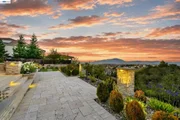
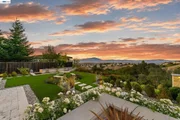
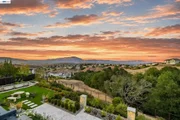
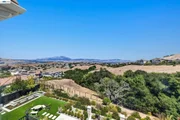
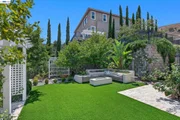
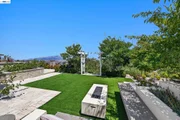
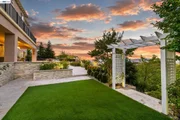
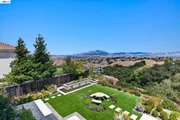
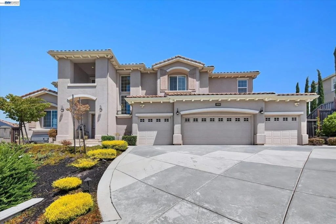
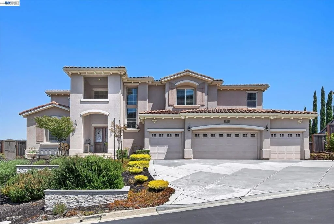
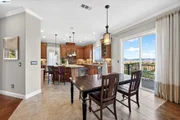
Welcome to 3182 Ashbourne Dr, an exceptional 7-bedroom, 6.5-bath executive estate with breathtaking, unobstructed views of the entire Mt. Diablo range. Northwest-facing and nestled within the prestigious gated community of Norris Canyon Estates, this expansive residence offers refined finishes, generous living spaces, and exceptional flexibility for multigenerational living. A polished marble foyer creates an elegant first impression, complemented by plantation shutters, distressed hardwood floors, and beautifully appointed interiors.  The main level features a private study, formal living and dining rooms, eat-in kitchen with stainless steel appliances, laundry room, powder room, and spacious family room with gas fireplace opening to a large view deck. An ensuite bedroom provides an ideal private retreat for guests or extended family. The lower level adds even more versatility with a bonus room, quartz kitchen, two bedrooms, and full bath, opening directly to a beautifully landscaped backyard. Thoughtfully designed plantings frame the outdoor living spaces, while a tranquil water feature, fire pit, covered patio, travertine pavers, and synthetic lawn create a peaceful setting for entertaining or relaxing. Beyond the backyard, a terraced hillside offers a rare opportunity to create a private garden, orchard, or vineyard. Upstairs, the spacious primary suite captures spectacular Mt. Diablo views and includes a retreat and luxurious granite bath with two large vanities, walk-in shower, oversized soaking tub, and spacious walk-in closet. Two additional ensuite bedrooms, a large office, and bonus room with picture window complete the upper level. A finished four-car garage adds convenience. With multiple living areas and private bedroom suites, this exceptional property offers a rare combination of luxury, space, and multigenerational living potential.
Unit Size
5,735 Ft²
Days on Market
68 days
Land Size
0.41 acres
Price per sqft
$663
Property Type
House
Property Taxes
-
HOA Dues
$250
Year Built
2015

Payment Calculator

Cap Rate Calculator

Last updated: 2 months ago (bridgeMLS/CCAR/Bay East AOR #41144651)

Price History

Date / Event Date Event Price
Aug 14, 2026 Listed by Compass $3,799,800
Listed by Compass

Property Highlights

Garage
Air Conditioning
Fireplace
With View
Parking Details
Has Garage
Attached Garage
Parking Features: Garage, Garage Door Opener
Garage Spaces: 4
Interior Details
Half Bathrooms: 1
Full Bathrooms: 6
Interior Features: Eat-in Kitchen
Appliances: Gas Water Heater, Dryer, Washer
Flooring Type: Carpet, Stone, Wood
Has Fireplace
Fireplace Features: Family Room
Exterior Details
Square Footage: 5735
Architectural Style: Contemporary
Year Built: 2015
Builder Name: Toll Bros
Builder Model: Folsom Plan
Levels: Two
Construction Materials: Stucco
Patio and Porch Features: Patio
Pool Features: None
Lot Features: Back Yard, Sloped Down, SprinklersTimer
Lot Size Area: 17731
Lot Size Units: Square Feet
Lot Size Acres: 0.407
Lot Size Square Feet: 17731
Utilities Details
Cooling Type: Central Air
Heating Type: Forced Air
Location Details
HOA/Condo/Coop Amenities: Clubhouse, Other, Playground, Security, Tennis Court(s)
HOA Fee: $250
HOA Fee Frequency: Monthly

Building Info

Overview

    General

  • Year Built: 2015
  • Effective Year Built: 2016
  • Building Count: 1
  • Total Rooms: 15
  • Bedroom Count: 6
  • Bathroom Count: 7
  • Full Bathrooms: 6
  • Partial Bathrooms: 7
  • Building Condition: 0
  • Building Quality: 0
  • Construction Type: 0
  • Building Style: 30
  • Exterior Walls Type: 0
  • Interior Walls Type: 0
  • Roof Shape Type: 0
  • Roof Cover Type: 0
  • Floor Count: 200
  • Floor Cover: 0
  • Basement Type: 8
  • Basement Area: 1,132
  • Garage Type: 1
  • Garage Square Area: 770
  • Parking Space Count: 3
  • Patio Type: 0
  • Porch Type: 0
  • Pool Type: 0

    Dimensions

  • Lot Size Square Feet: 17,731
  • Total Building Area: 5,735
  • Gross Building Area: 5,735
  • Building Area: 5,735
  • Building Area Measurement: L

    Heating and Cooling

  • Air Conditioning: 0
  • Heating: 0
  • Heated Square Feet: 5,735
  • Heating Fuel Type: 0

    Utilities

  • Sewer System: 0
  • Water Service: 0

Building

  • Building Type: 0
  • Property Class: R
  • Subdivision: SUBDIVISION 7996
  • Land Acres: 0000000407
  • Standard Land Use Code: 1001
  • County Land Use Code: 19
  • Legal Description 1: T7996 L83

Neighborhood

  • School District Name: San Ramon Valley Unified School District
  • School Tax School District: SAN RAMON VAL
  • Census Tract: 345115

Zoning

  • Zoning: P1

Geography

  • Subdivision Tract Number: 7996
  • Parcel: 211-380-038
  • Lot: 83
  • Latitude: 37.7438
  • Longitude: -121.992

    Address

  • Full Address: 3182 Ashbourne Cir
  • Address - House Number: 3182
  • Address - Street Name: Ashbourne
  • Address - Suffix Type: Cir
  • State: CA
  • City Name: San Ramon
  • Carrier Code: C013
  • 4-Digit Zip Code: 9100
  • Zip Code: 94583

Valuation

    Tax

  • Tax Year: 2023
  • Tax Amount: $2,953,886
  • Tax Rate Code Area: 66-049

    Appraisal Valuation

  • Standard Deviation: 0.2077
  • Valuation Date: Nov 22, 2023
  • Confidence Score: 71
  • Final Value: 2,628,223
  • High Value: 3,174,338
  • Low Value: 2,082,108

    Assessments Valuation

  • Assessed Year: 2023
  • Assessed Total Value: $2,428,420
  • Assessed Land Value: $1,154,896
  • Assessed Improvements Value: $1,273,524

    Sales

  • Current Sale Contract Date: Dec 02, 2015
  • Current Sale Recording Date: Jan 22, 2016
  • Current Sale Price:
  • Current Sale Document Type: 36
  • Current Sale Input Document Number: 2016-012299

    Financing

  • First Mortgage Financing Type: FIX
Data used for valuation calculations is provided by RealtyHop, and other third party sources

Comparables

Unit
Status
Type
Beds
Baths
ft²
Price/ft²
Asking Price
Listed On
Closing Price
Sold On
HOA + Taxes

About Norris Canyon


Similar Homes for Sale

Currently no similar homes around

Nearby Rentals

Unit for rent at 309 Whitcliff Court, SAN RAMON, CA, 94583

$9,800 /mo

  • 5 Beds
  • 4 Baths
  • 5,053 ft²
309 Whitcliff Court, SAN RAMON, CA, 94583 Listing by Mehran Niknam


Frequently Asked Questions

When was property at 3182 Ashbourne Circle built and last sold?
The property at 3182 Ashbourne Circle was built in 2015 and last sold on Dec 2, 2015 for $2,118,500.
How much is this home worth?
The estimated value of the home located at 3182 Ashbourne Circle is $3,837,798.
What are some comparable homes to 3182 Ashbourne Circle?
There are currently no comparable homes to 3182 Ashbourne Circle.