Check Availability
San Ramon 94582
3086 Hastings Way
$2,498,800
● House - In Contract

3086 Hastings Way

San Ramon, CA 94582
bedrooms
5 Beds
bathrooms
4 Baths
square feet
3,474 Ft²
$12,270
Est. Monthly

About This Property

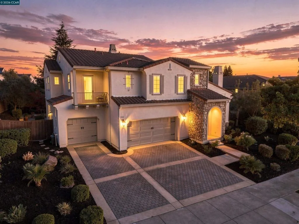
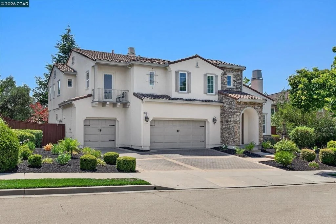
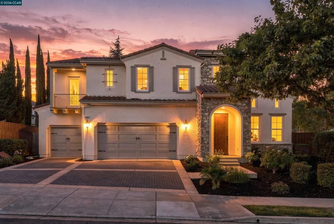
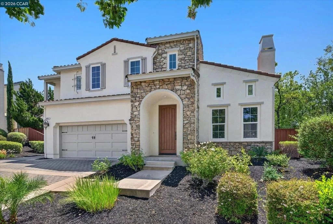
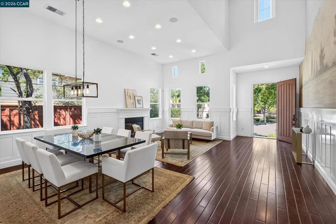
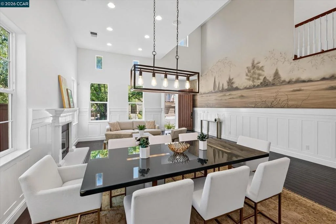
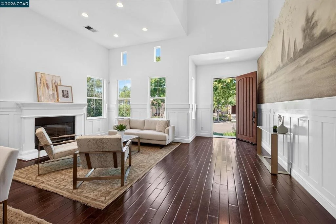
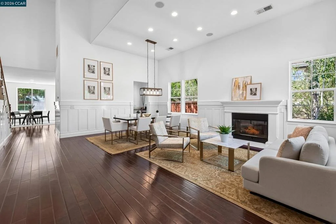
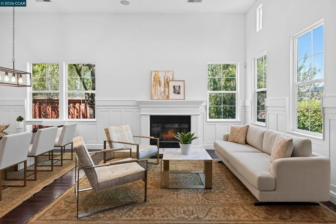
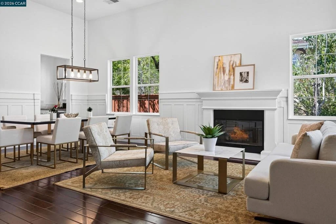
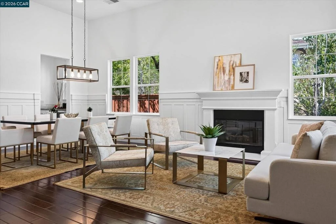
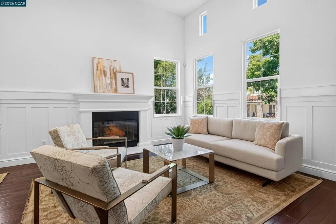
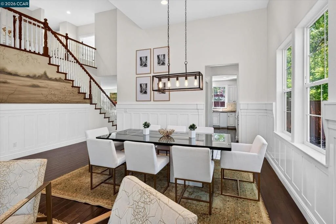
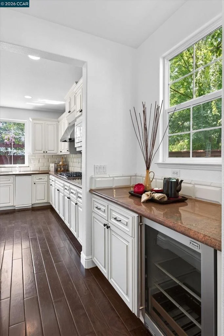
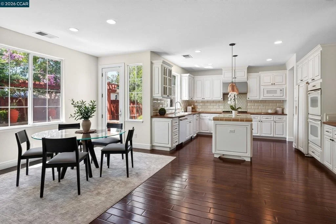
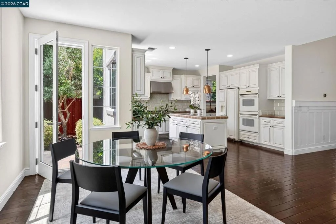
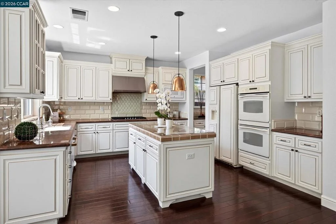
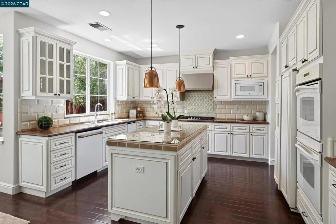
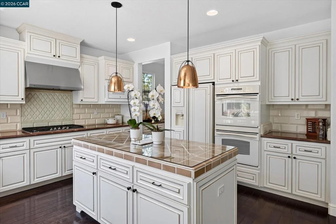
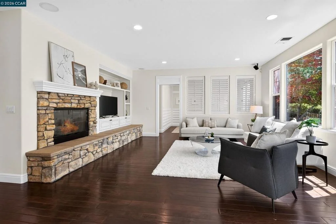
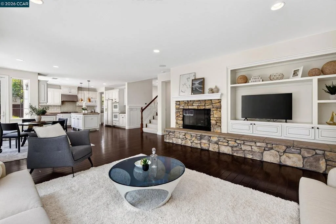
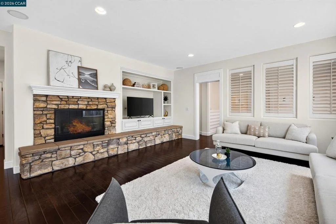
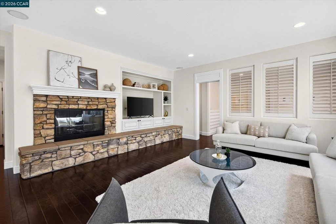
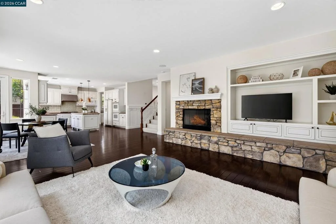
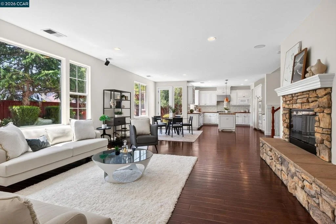
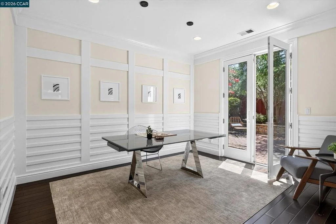
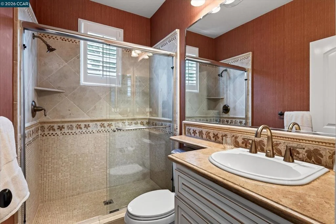
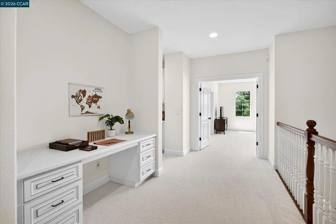
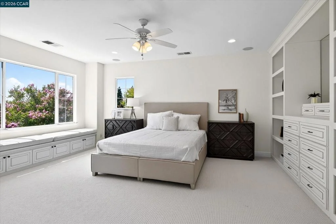
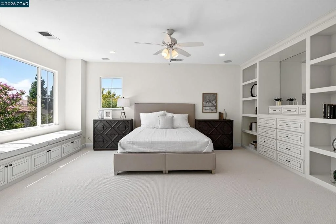
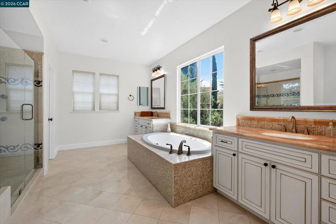
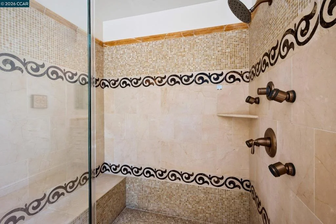
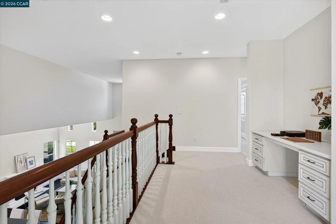
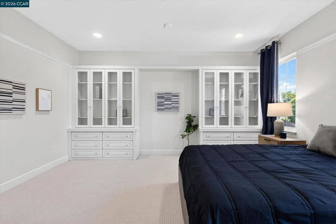
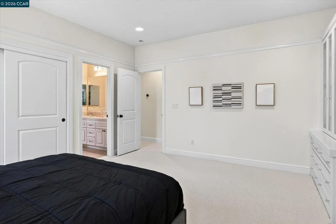
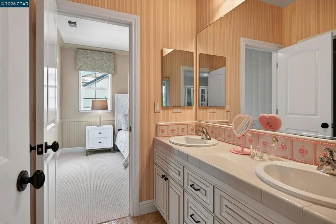
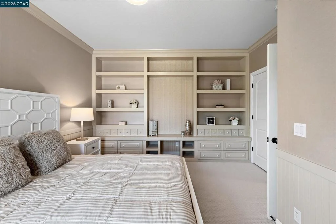
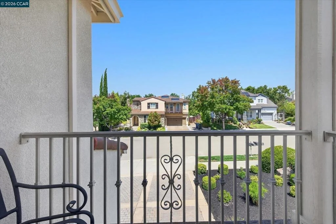
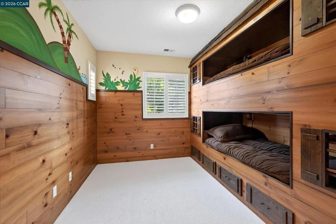
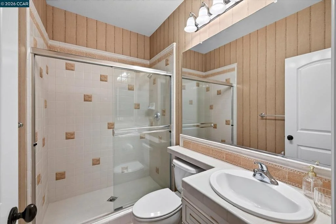
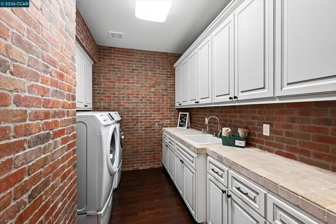
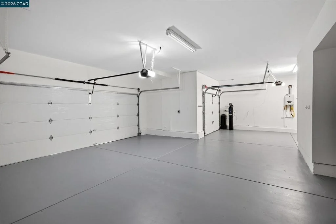
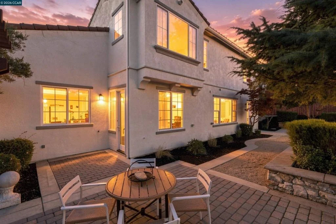
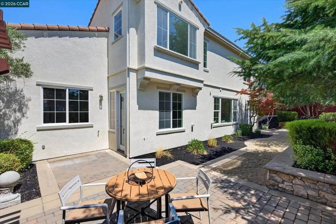
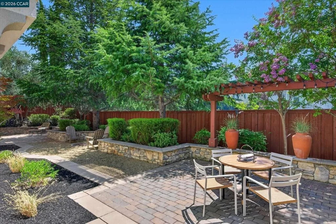
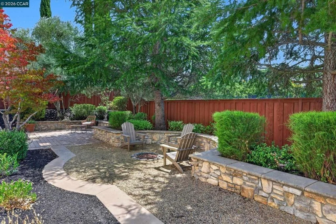
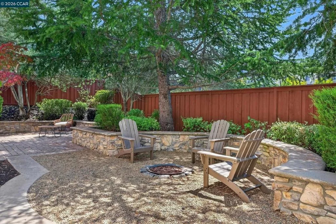
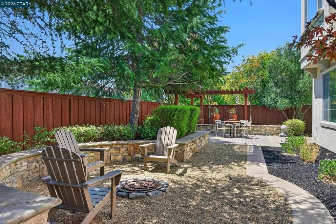
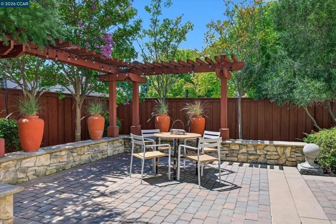
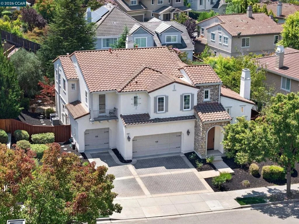
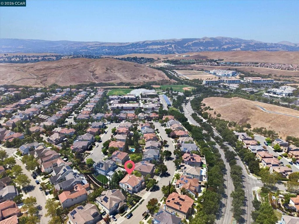
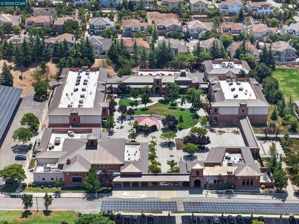
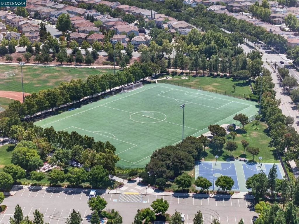
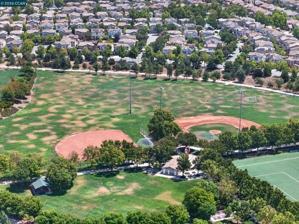
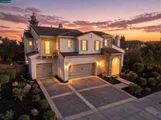
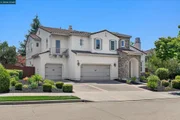
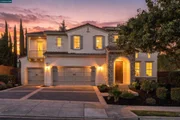
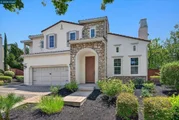
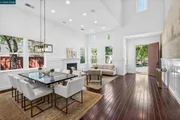
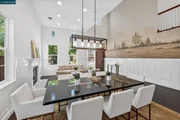
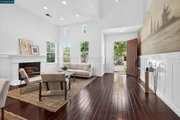
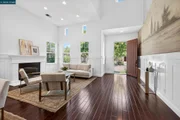
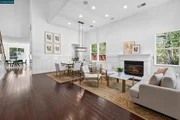
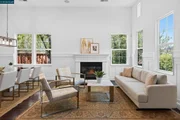
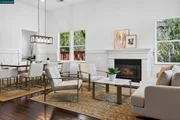
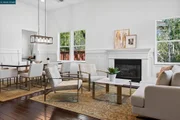
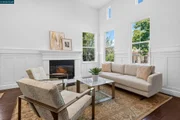
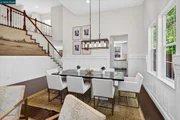
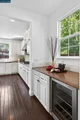
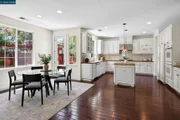
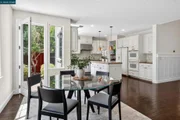
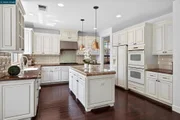
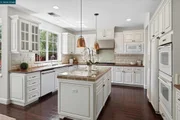
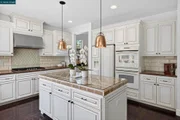
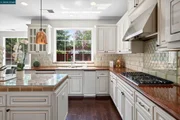
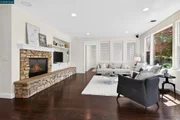
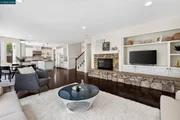
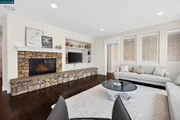
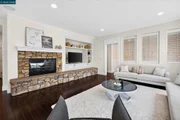
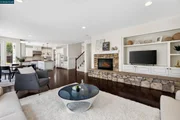
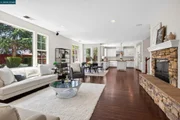
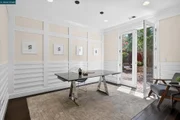
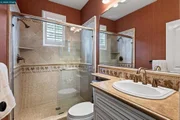
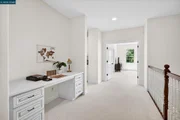
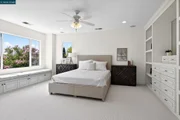
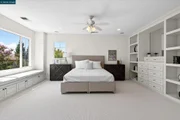
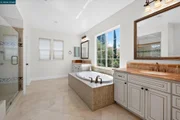
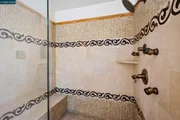
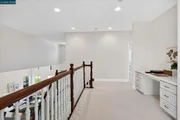
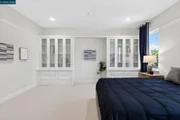
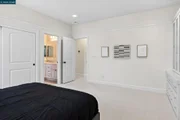
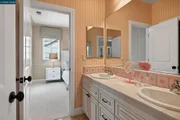
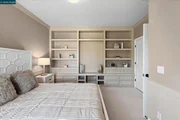
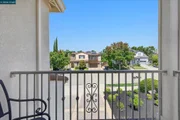
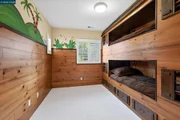
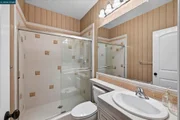
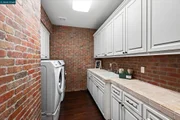
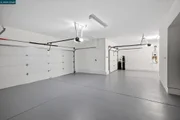
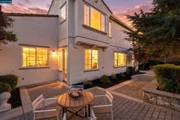
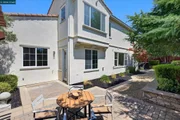
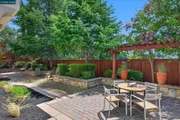
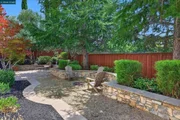
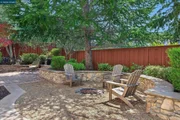
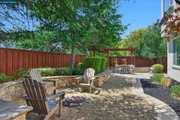
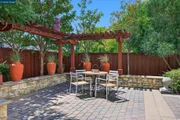
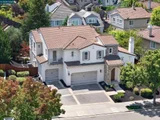
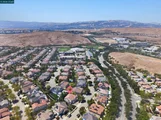
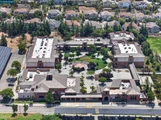
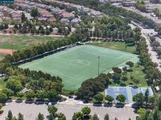
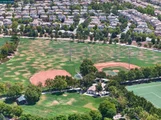
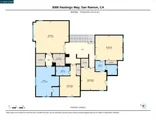
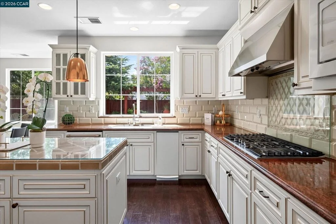
Exceptional north-facing home in the heart of San Ramon's dynamic Windemere neighborhood near amazing parks, scenic walking paths, top-rated SRVUSD schools, abundant open space. Beautifully crafted with timeless architectural detailing and a fresh contemporary ambiance. 3474+/- SF on 2 levels on 8319+/- SF lot. 4 bedrooms. 4 bathrooms. Executive office/main-level guest suite. Chef's kitchen. Formal living & dining with soaring ceiling & fireplace.  Striking curb appeal with elegant stone facade accents, manicured front landscaping. Peaceful & private backyard sanctuary under canopies of mature evergreens with landscaped garden beds, pergola, fire pit, stone retaining walls, multiple entertaining, dining, retreat spaces. Richly stained engineered hardwood flooring, upper-level carpeting, recessed lighting, decorative wainscoting, abundant natural light. Granite kitchen counters with beveled subway tile backsplash, upper glass-faced cabinets, island with pendant lighting, dual ovens, microwave, 5-burner gas cooktop, dishwasher, refrigerator. Butler's pantry with wine refrigerator near walk-in pantry. Casual dining and family room anchored by gas fireplace with a stone surround, built-in media cabinetry. The main-level office &  en suite are also ideal accommodations for guests or a multigenerational lifestyle as a potential 5th bedroom. Generously proportioned primary suite, extensive built-ins, window seat with storage, dresser drawers, shelving. Luxurious en suite with a jetted tub, dual vanities, makeup vanity, an oversized walk-in shower with dual showerheads, multiple body jets, decorative mosaic tile accents. 2 front-facing bedrooms feature custom built-ins & storage, walk-in or reach-in closets. Jack-and-Jill bathroom with a dual-sink vanity, a tub/shower combination, and a mosaic-tiled floor. 4th bedroom showcases custom-built bunk beds with handcrafted wood detailing and integrated storage, a reach-in closet, an en suite bathroom with a single-sink vanity, shower. 3-car garage, tankless water heater, dual-zoned Nest thermostats, security alarm system, laundry room with cabinetry, granite counter, utility sink, front-loading Samsung washer & dryer. Conveniently close to premier shopping and dining options, and many community events with easy access to Bishop Ranch and City Center, golf courses, farmers markets, freeways, and BART. Live Oak Elementary and Windemere Ranch Middle School are within a half-mile. Dougherty Valley HS is about a mile away.

Unit Size
3,474 Ft²
Days on Market
-
Land Size
0.19 acres
Price per sqft
$719
Property Type
House
Property Taxes
-
HOA Dues
-
Year Built
2005

Payment Calculator

Cap Rate Calculator

Last updated: 26 days ago (bridgeMLS/CCAR/Bay East AOR #41148426)

Price History

Date / Event Date Event Price
Oct 1, 2026 In contract -
In contract
Sep 16, 2026 Listed by Compass $2,498,800
Listed by Compass

Property Highlights

Garage
Air Conditioning
Fireplace
With View
Parking Details
Has Garage
Attached Garage
Parking Features: Garage, Garage Door Opener
Garage Spaces: 3
Interior Details
Full Bathrooms: 4
Interior Features: Eat-in Kitchen
Appliances: Electric Water Heater, Water Softener, Dryer, Washer
Flooring Type: Carpet, Tile
Has Fireplace
Fireplace Features: Family Room, Gas Starter, Living Room, Raised Hearth
Exterior Details
Square Footage: 3474
Architectural Style: Contemporary, Mediterranean
Year Built: 2005
Levels: Two
Window Features: Screens
Construction Materials: Stone, Stucco
Patio and Porch Features: Patio
Pool Features: None
Lot Features: Back Yard, Front Yard, Sprinklers In Rear, Sprinklers In Front, SprinklersTimer, SprinklersOnSide, StreetLevel, Yard
Lot Size Area: 8323
Lot Size Units: Square Feet
Lot Size Acres: 0.1911
Lot Size Square Feet: 8323
Utilities Details
Cooling Type: Central Air
Heating Type: Forced Air

Building Info

Overview

    General

  • Year Built: 2005
  • Effective Year Built: 2006
  • Building Count: 1
  • Total Rooms: 9
  • Bedroom Count: 4
  • Bathroom Count: 4
  • Full Bathrooms: 4
  • Partial Bathrooms: 4
  • Building Condition: 0
  • Building Quality: 0
  • Construction Type: 0
  • Building Style: 0
  • Exterior Walls Type: 0
  • Interior Walls Type: 0
  • Roof Shape Type: 0
  • Roof Cover Type: 0
  • Floor Count: 200
  • Floor Cover: 0
  • Basement Type: 0
  • Basement Area: 0
  • Garage Type: 1
  • Garage Square Area: 745
  • Parking Space Count: 3
  • Patio Type: 0
  • Porch Type: 0
  • Pool Type: 0
  • Location Influence Type: 000

    Dimensions

  • Lot Size Square Feet: 8,323
  • Total Building Area: 3,474
  • Gross Building Area: 3,474
  • Building Area: 3,474
  • Building Area Measurement: L

    Heating and Cooling

  • Air Conditioning: 1
  • Heating: 0
  • Heated Square Feet: 3,474
  • Heating Fuel Type: 0

    Utilities

  • Sewer System: 0
  • Water Service: 0

Building

  • Building Type: 0
  • Property Class: R
  • Subdivision: SUBDIVISION #8776
  • Land Acres: 0000000191
  • Standard Land Use Code: 1001
  • County Land Use Code: 11
  • Legal Description 1: T8776 L370

Neighborhood

  • School District Name: San Ramon Valley Unified School District
  • School Tax School District: SAN RAMON VAL
  • Census Tract: 355123

Geography

  • Subdivision Tract Number: 8776
  • Parcel: 223-440-046
  • Lot: 370
  • Latitude: 37.7535
  • Longitude: -121.903

    Address

  • Full Address: 3086 Hastings Way
  • Address - House Number: 3086
  • Address - Street Name: Hastings
  • Address - Suffix Type: Way
  • State: CA
  • City Name: San Ramon
  • Carrier Code: C050
  • 4-Digit Zip Code: 2505
  • Zip Code: 94582

Valuation

    Tax

  • Tax Year: 2023
  • Tax Amount: $1,763,164
  • Tax Rate Code Area: 17-127

    Appraisal Valuation

  • Standard Deviation: 0.1762
  • Valuation Date: Nov 22, 2023
  • Confidence Score: 77
  • Final Value: 2,251,340
  • High Value: 2,648,214
  • Low Value: 1,854,465

    Assessments Valuation

  • Assessed Year: 2023
  • Assessed Total Value: $1,022,521
  • Assessed Land Value: $465,448
  • Assessed Improvements Value: $557,073

    Sales

  • Current Sale Contract Date: May 04, 2006
  • Current Sale Recording Date: May 08, 2006
  • Current Sale Price:
  • Current Sale Document Type: 36
  • Current Sale Input Document Number: 2006-143504
Data used for valuation calculations is provided by RealtyHop, and other third party sources

Comparables

Unit
Status
Type
Beds
Baths
ft²
Price/ft²
Asking Price
Listed On
Closing Price
Sold On
HOA + Taxes

About San Ramon


Similar Homes for Sale

Currently no similar homes around

Nearby Rentals

Unit for rent at 6042 W Branch Rd, SAN RAMON, CA, 94582

$5,200 /mo

  • 4 Beds
  • 3 Baths
  • 2,231 ft²
6042 W Branch Rd, SAN RAMON, CA, 94582 Listing by Gurmukh Maude
Unit for rent at 2030 Poinsettia St, SAN RAMON, CA, 94582

$4,495 /mo

  • 3 Beds
  • 3 Baths
  • 2,217 ft²
2030 Poinsettia St, SAN RAMON, CA, 94582 Listing by Nadia Kury


Frequently Asked Questions

When was property at 3086 Hastings Way built and last sold?
The property at 3086 Hastings Way was built in 2005 and last sold on May 4, 2006 for $1,331,000.
How much is this home worth?
The estimated value of the home located at 3086 Hastings Way is $2,523,788.
What are some comparable homes to 3086 Hastings Way?
There are currently no comparable homes to 3086 Hastings Way.