Check Availability
Bell Canyon 91307
30 Stagecoach Road
$1,899,000
↓ $100K (5%)
● House - For Sale

30 Stagecoach Road

Bell Canyon, CA 91307
bedrooms
4 Beds
bathrooms
3 Baths, 1 Half Bath
square feet
3,739 Ft²
$9,816
Est. Monthly
$491
HOA / Fees

About This Property

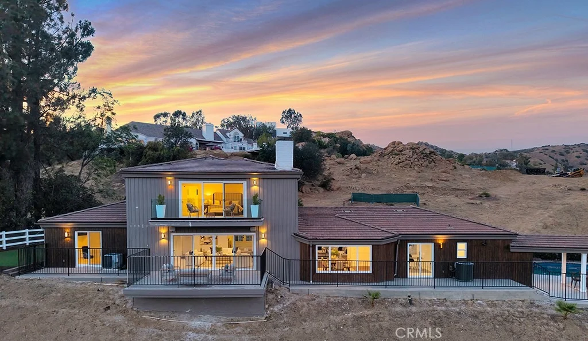
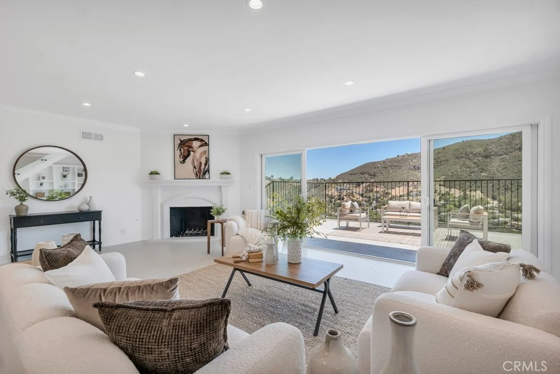
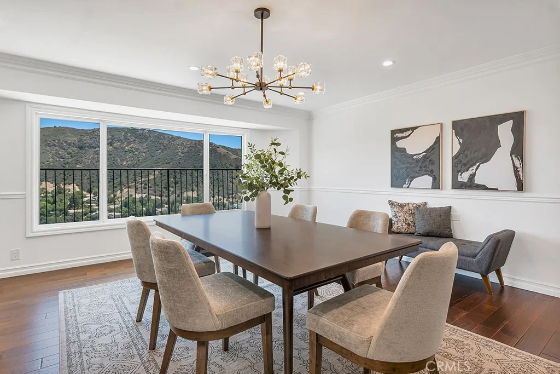
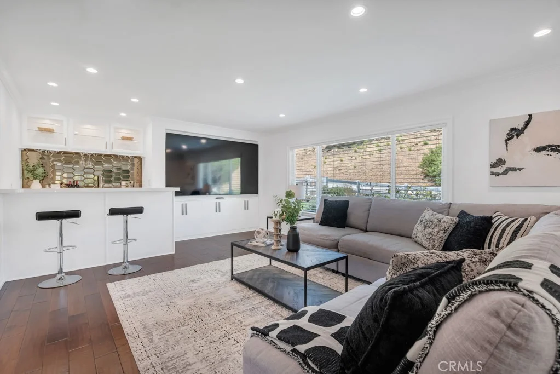
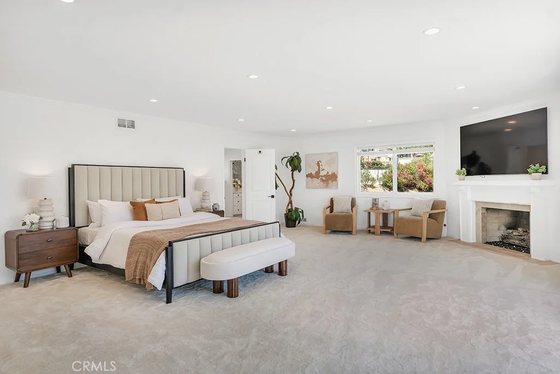
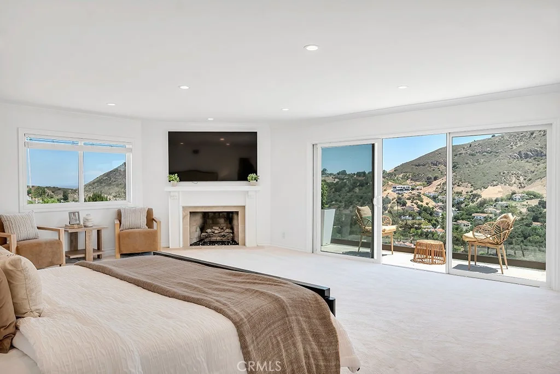
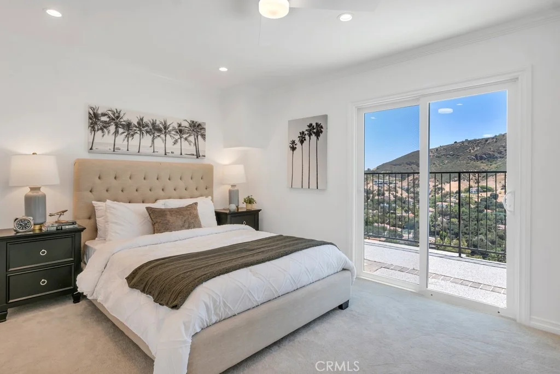
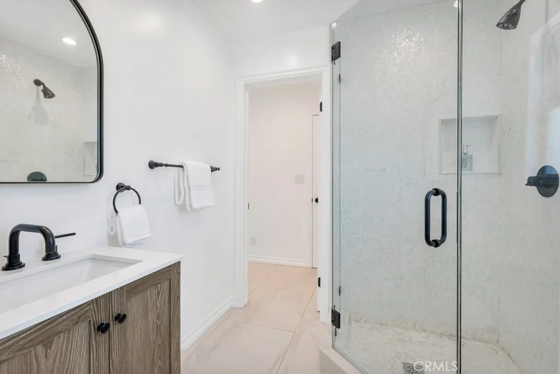
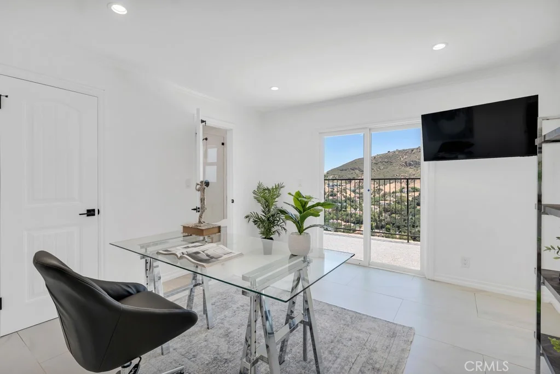
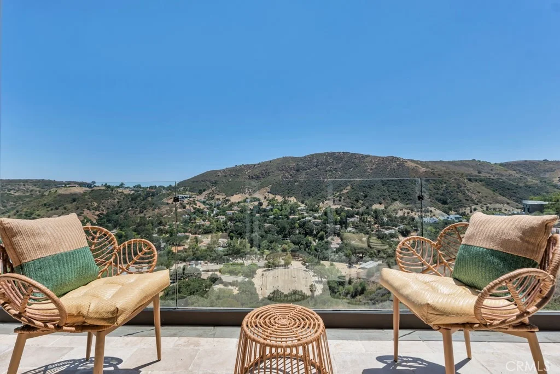
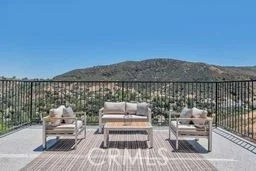
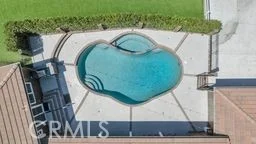
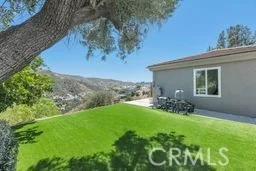
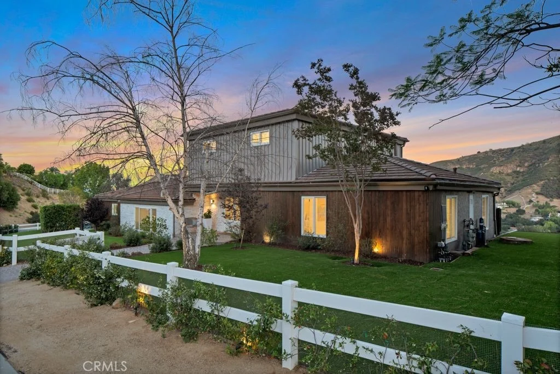
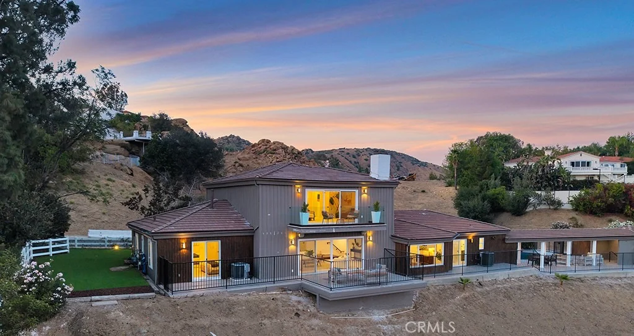
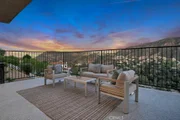
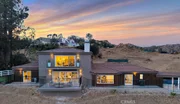
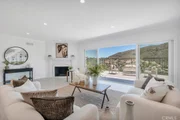
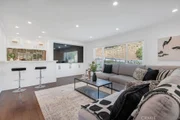
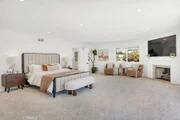
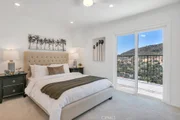
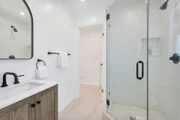
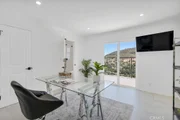
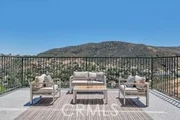
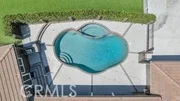
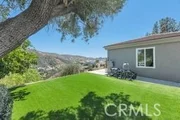
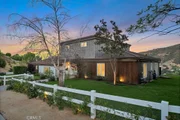
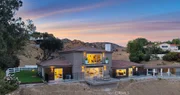
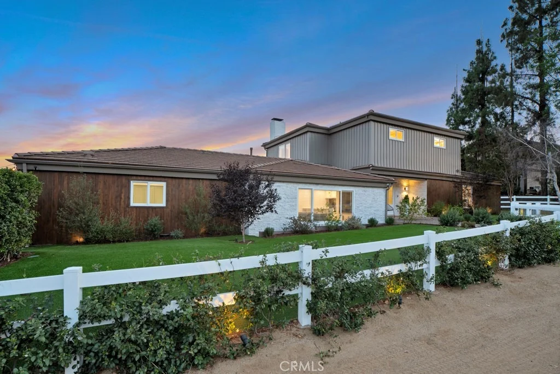
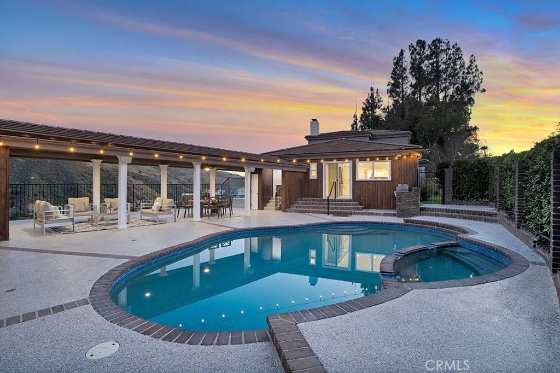
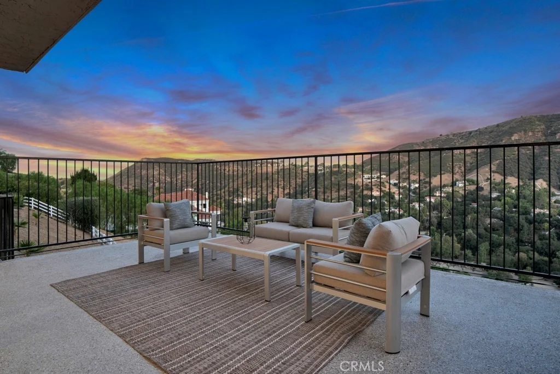
Seller financing available! Welcome to 30 Stagecoach Road, an extraordinary estate nestled within the prestigious gated community of Bell Canyon. Perfectly positioned on an expansive 1.38 acre lot, this completely reimagined residence showcases approximately $500,000 in recent renovations, blending timeless elegance with sophisticated contemporary design while capturing some of the most breathtaking panoramic sunrise and sunset views you can imagine. Every inch of this quintessential family home has been thoughtfully renovated with exceptional craftsmanship and elegant high-end finishes throughout. Crisp architectural lines, soaring living spaces, and an abundance of natural light create a warm yet sophisticated atmosphere, while spectacular breathtaking views can be enjoyed from nearly every room in the home. Offering four spacious bedrooms and four beautifully updated bathrooms, the thoughtfully designed floor plan is ideal for both comfortable family living and effortless entertaining. The luxurious primary suite serves as a private retreat, featuring an expansive bedroom, a spectacular viewing balcony with glass railings and sweeping vistas, and a massive spa-inspired ensuite bathroom that offers exceptional privacy and tranquility. Designed to embrace California's indoor-outdoor lifestyle, the resort-inspired backyard is truly an entertainer's dream. Enjoy a gorgeous pool, expansive turf lawns, romantic sitting areas, and incredible privacy and seclusion-all set against some of the finest panoramic views Bell Canyon has to offer. Whether hosting large gatherings or enjoying peaceful evenings watching the sunset, this remarkable setting is simply unforgettable. Additional highlights include a two-car garage, generous driveway parking for up to six vehicles, and a detached, climate-controlled office in the garage, providing the perfect space for working from home, a creative studio, or a private retreat. Adding even greater value, the property includes approved plans and permits for an approximately 808-square-foot addition above the garage, providing a rare opportunity for future expansion and customization. Offering the perfect balance of luxury, comfort, privacy, and breathtaking scenery, this exceptional estate represents a rare opportunity to own one of Bell Canyon's most beautifully renovated homes in one of Southern California's most exclusive gated communities.
Unit Size
3,739 Ft²
Days on Market
111 days
Land Size
1.38 acres
Price per sqft
$508
Property Type
House
Property Taxes
-
HOA Dues
$491
Year Built
1978

Listed By

Justin Shore
Pinnacle Estate Properties, Inc.

Payment Calculator

Cap Rate Calculator

Last updated: 14 hours ago (CRMLS #SR26154108)

Price History

Date / Event Date Event Price
Oct 14, 2026 Price Decreased $1,899,000
↓ $100K (5%)
Price Decreased
Aug 4, 2026 Price Decreased $1,999,000
↓ $151K (7%)
Price Decreased
Jul 16, 2026 Listed by Pinnacle Estate Properties, Inc. $2,150,000
Listed by Pinnacle Estate Properties, Inc.
Aug 1, 2025 Price Decreased $2,395,000
↓ $300K (11.1%)
Price Decreased
Apr 8, 2025 Listed $2,695,000
Listed
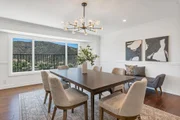
VIEW VIEW VIEW! New Price improvement! $300,000 in price reduction! Set in the prestigious gated community of Bell Canyon is this fully remodeled Traditional home is perched atop a 1.38-acre promontory, offering stunning canyon views from nearly every room. Every detail of this residence has been thoughtfully remodeled, blending timeless charm with modern luxury for a truly turnkey living experience. The open floor plan is perfect for both entertaining and everyday living. The expansive living room, with glass walls, opens to a private terrace where you can take in Bell Canyon's tranquil evenings. Adjacent is the family room, complete with a wet bar, flowing into a chef's kitchen. This fully remodeled space includes custom new cabinets, a water filtration system, and an expansive breakfast nook. The formal dining room, framed by sunset views, offers a versatile setting for casual or formal gatherings. Key Upgrades Include: * New Roof, Gas Line, Plumbing, & Electrical Systems (new electric panel). * New Garage Doors, epoxied floors & approved plans for a 768 Sq.Ft. ADU above the garage * Converted one garage space into a fully functional office. * New Glass Railing on the primary bedroom balcony and a remodeled primary bath with steam shower, custom tiles, heated marble floors, heated towel bar, Toto toilets, Rohl plumbing fixtures, and luxurious finishes. * Completely remodeled Guest bedroom bath and powder room. * New Paint, Drywall, and Exterior Wood/Stonework, along with freshly laid turf, slabs, and rock detailing for a polished exterior. * Renovated saltwater Pool & spa w/new equipment offers a serene outdoor escape. * 5 to 6 parking spaces in the driveway. The home's layout includes three downstairs bedrooms, two with direct patio access, and an upstairs primary suite with private viewing deck, custom-built closets, and a spa-like bathroom. Custom cabinetry throughout enhances functionality. Outdoor living includes covered patio & multiple terraces, surrounded by lush landscaping. The home also features a tankless water heater & whole-house water system for efficiency This property is a rare opportunity to own a meticulously updated home with modern amenities in a secure, private setting. Bell Canyon offers 24-hour gated entry, equestrian center, tennis courts, a fitness center, and year-round community events. Served by the award-winning Las Virgenes School District.
Show More

Property Highlights

Garage
Parking Available
Air Conditioning
Fireplace
With View
Parking Details
Has Garage
Garage Spaces: 2
Interior Details
Half Bathrooms: 1
Full Bathrooms: 3
Interior Features: Walk-In Closet(s), PrimarySuite
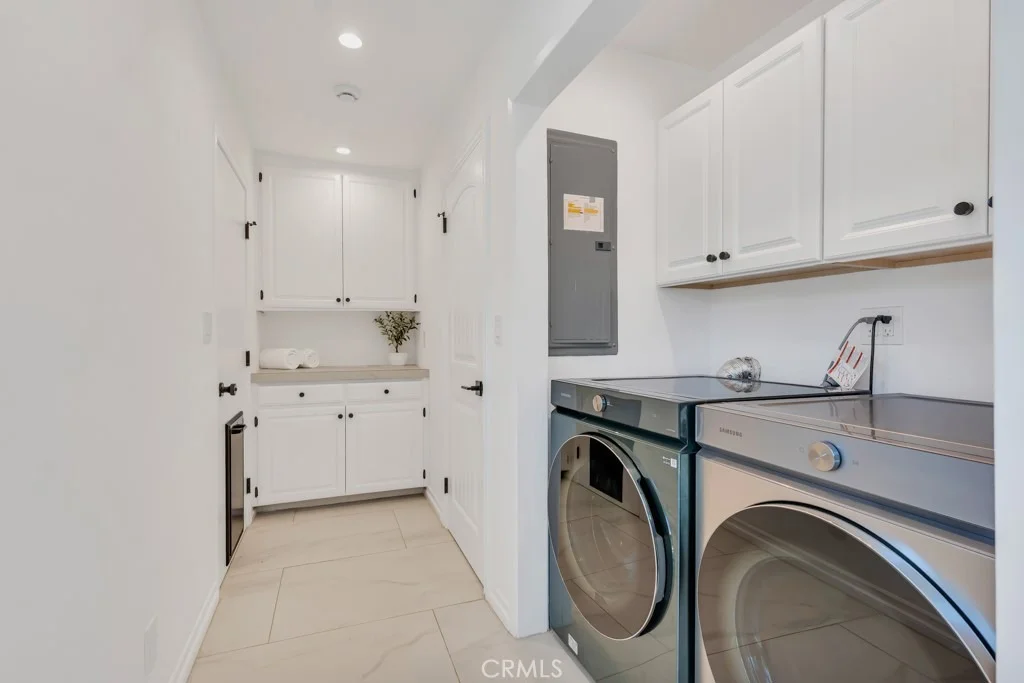
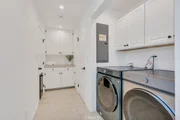
Laundry Features: Laundry Room
Has Fireplace
Fireplace Features: Living Room, Bedroom
Exterior Details
Square Footage: 3739
Square Footage Source: $0
Year Built Source: Assessor
Year Built: 1978
Levels: Two
Pool Features: In Ground, Private, Salt Water
Pool is Private
Lot Features: Lawn, Yard
Lot Size Area: 60112
Lot Size Units: Square Feet
Lot Size Acres: 1.38
Lot Size Square Feet: 60112
Tax Lot: 199
Water Source: Public
Utilities Details
Cooling Type: Central Air
Sewer : Public Sewer
Location Details
HOA/Condo/Coop Amenities: Clubhouse, Playground, Tennis Court(s), ControlledAccess, HorseTrails
HOA Fee: $491
HOA Fee Frequency: Monthly

Building Info

Overview

    General

  • Year Built: 1978
  • Effective Year Built: 1978
  • Building Count: 1
  • Total Rooms: 8
  • Bedroom Count: 4
  • Bathroom Count: 4
  • Full Bathrooms: 3
  • Partial Bathrooms: 4
  • Building Condition: 0
  • Building Quality: 0
  • Construction Type: 0
  • Building Style: 0
  • Exterior Walls Type: 0
  • Interior Walls Type: 0
  • Roof Shape Type: 0
  • Roof Cover Type: 0
  • Floor Count: 200
  • Living Units: 1
  • Floor Cover: 0
  • Basement Type: 0
  • Basement Area: 0
  • Garage Type: 7
  • Garage Square Area: 688
  • Parking Space Count: 2
  • Patio Type: 5
  • Porch Type: 36
  • Pool Type: 8

    Dimensions

  • Lot Size Square Feet: 60,112
  • Lot Size Depth Feet: 3,400
  • Lot Size Frontage Feet: 2,000
  • Total Building Area: 3,539
  • Gross Building Area: 3,539
  • Building Area: 3,539
  • Building Area Measurement: L

    Heating and Cooling

  • Fireplace Count: 1
  • Air Conditioning: 0
  • Heating: 0
  • Heated Square Feet: 3,539
  • Heating Fuel Type: 0

    Utilities

  • Sewer System: 0
  • Water Service: 0

Building

  • Building Type: 0
  • Property Class: R
  • Subdivision: 2008-2
  • Land Acres: 0000001380
  • Standard Land Use Code: 1001
  • County Land Use Code: 1110
  • Legal Description 1: TRACT: 200802 LOT: 199 REF: 051MR 033

Neighborhood

  • School District Name: Las Virgenes Unified School District
  • Census Tract: 007511

Zoning

  • Zoning: RE1AC

Geography

  • Assessors Map Reference: 051MR 033
  • District: 73
  • Subdivision Tract Number: 200802
  • Parcel: 850-0-106-025
  • Block: 106
  • Lot: 199
  • Municipality: BELL CANYON
  • Latitude: 34.2075
  • Longitude: -118.686

    Address

  • Full Address: 30 Stagecoach Rd
  • Address - House Number: 30
  • Address - Street Name: Stagecoach
  • Address - Suffix Type: Rd
  • State: CA
  • City Name: Bell Canyon
  • Carrier Code: C051
  • 4-Digit Zip Code: 1139
  • Zip Code: 91307

Valuation

    Tax

  • Tax Year: 2022
  • Tax Amount: $1,395,286
  • Tax Rate Code Area: 65-000

    Appraisal Valuation

  • Standard Deviation: 0.0482
  • Valuation Date: Dec 13, 2023
  • Confidence Score: 99
  • Final Value: 1,715,768
  • High Value: 1,798,474
  • Low Value: 1,633,062

    Assessments Valuation

  • Assessed Year: 2023
  • Assessed Total Value: $1,207,155
  • Assessed Land Value: $784,363
  • Assessed Improvements Value: $422,792

    Exemptions

  • Homeowner Exemption: Yes

    Sales

  • Current Sale Contract Date: Nov 22, 2023
  • Current Sale Recording Date: Dec 08, 2023
  • Current Sale Price:
  • Current Sale Document Type: 36
  • Current Sale Input Document Number: 79823
  • Previous Sale Recording Date: Aug 22, 2014
  • Previous Sale Contract Date: Aug 12, 2014
  • Previous Sale Amount: $1,045,000
  • Previous Sale Document Type: 36
Data used for valuation calculations is provided by RealtyHop, and other third party sources

Comparables

Unit
Status
Type
Beds
Baths
ft²
Price/ft²
Asking Price
Listed On
Closing Price
Sold On
HOA + Taxes

About Bell Canyon


Similar Homes for Sale

Currently no similar homes around

Nearby Rentals

Unit for rent at 6111 County Oak Road, WOODLAND HILLS, CA, 91367

$9,800 /mo

  • 5 Beds
  • 5 Baths
  • 4,037 ft²
6111 County Oak Road, WOODLAND HILLS, CA, 91367 Listing by Mohamed Alawadhi
Unit for rent at 24901 Vista Verenda, WOODLAND HILLS, CA, 91367

$8,995 /mo

  • 5 Beds
  • 4 Baths
  • 3,691 ft²
24901 Vista Verenda, WOODLAND HILLS, CA, 91367 Listing by Adrian Padilla
Unit for rent at 43 Flintlock Lane, WEST HILLS, CA, 91307

$9,500 /mo

  • 5 Beds
  • 4 Baths
  • 4,268 ft²
43 Flintlock Lane, WEST HILLS, CA, 91307 Listing by Zhaohan Li


Frequently Asked Questions

When was property at 30 Stagecoach Road built and last sold?
The property at 30 Stagecoach Road was built in 1978 and last sold on Nov 22, 2023 for $1,725,000.
How much is this home worth?
The estimated value of the home located at 30 Stagecoach Road is $1,940,054.
What are some comparable homes to 30 Stagecoach Road?
There are currently no comparable homes to 30 Stagecoach Road.