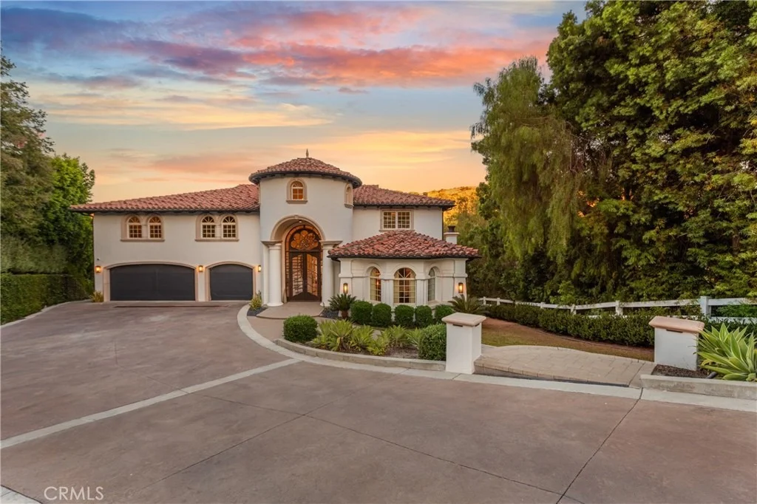
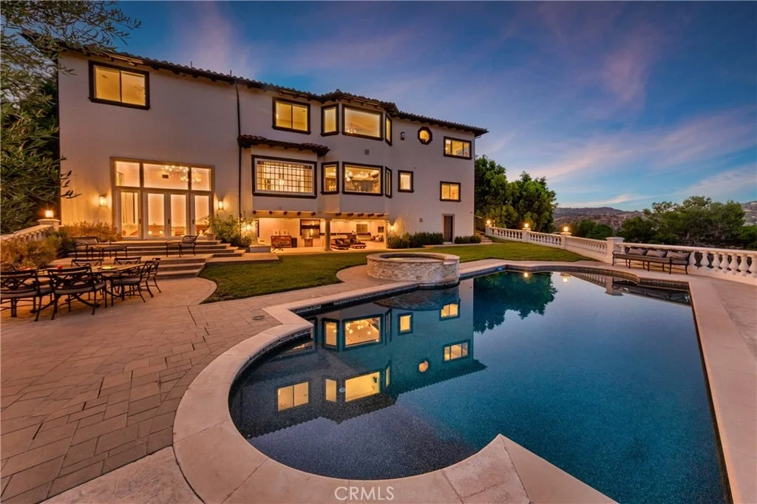
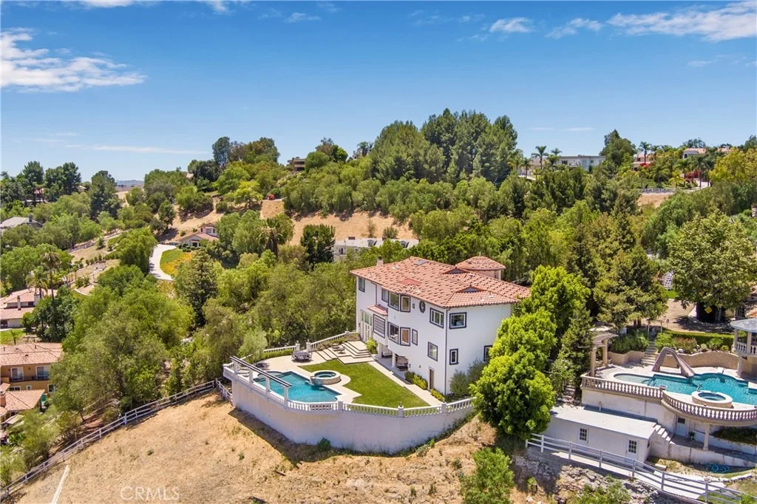
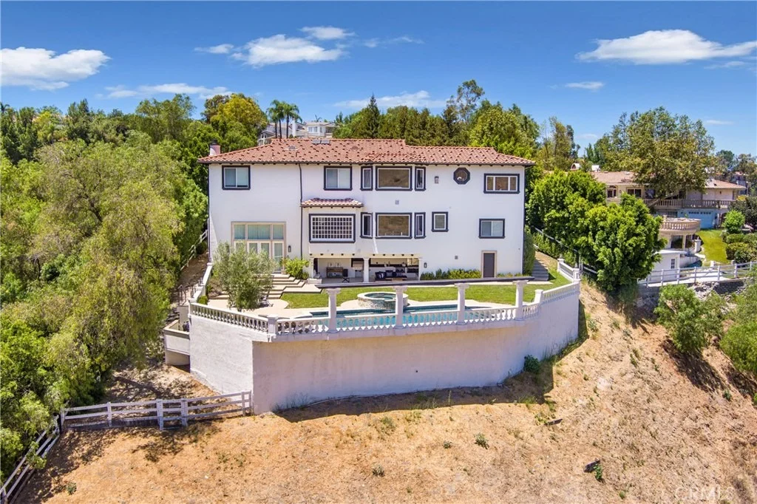
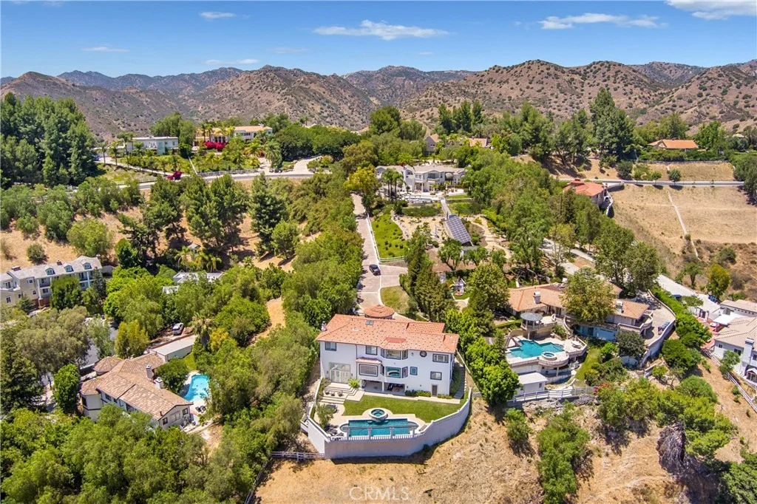
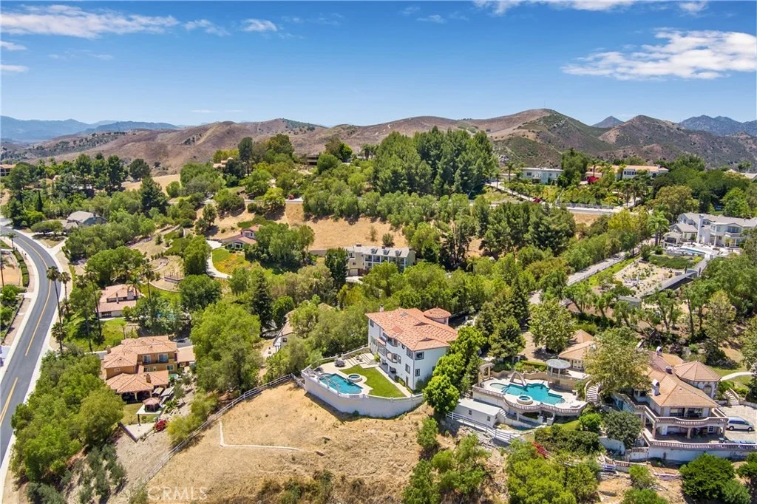
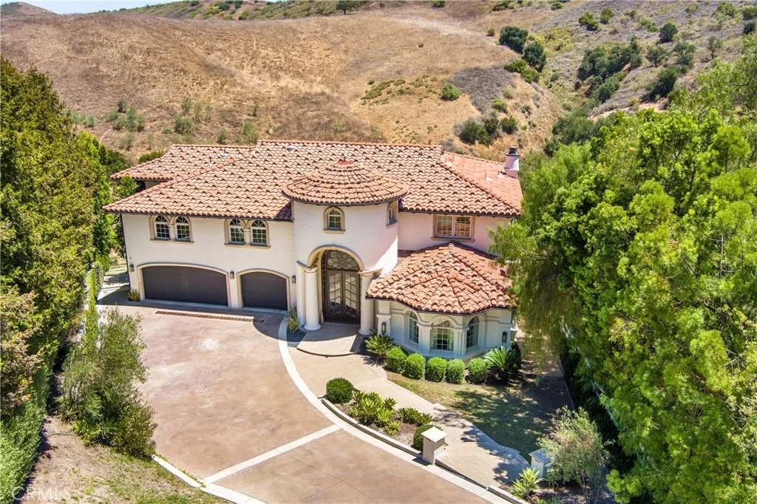
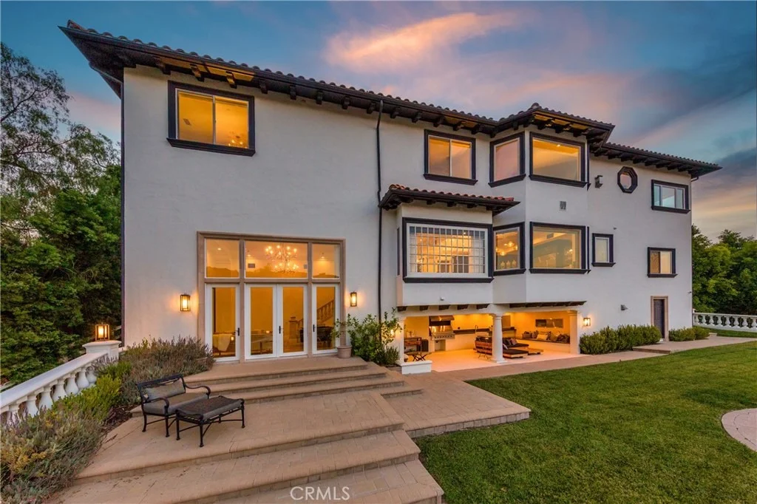
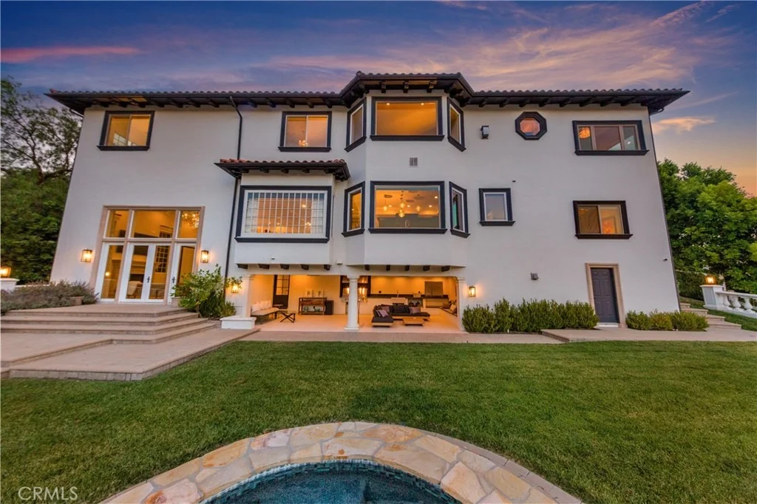
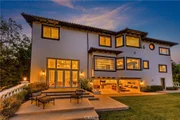
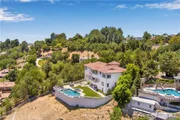
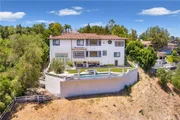
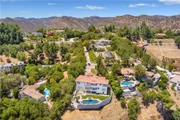
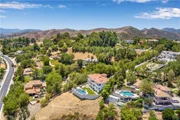
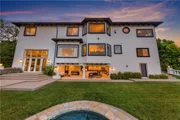
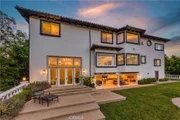
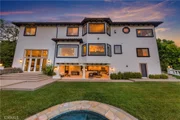
Stunning Villa located at prestigious guard-gated Bell Canyon. Six
bedrooms, gym, home theater, seven and a half bathrooms, sitting on
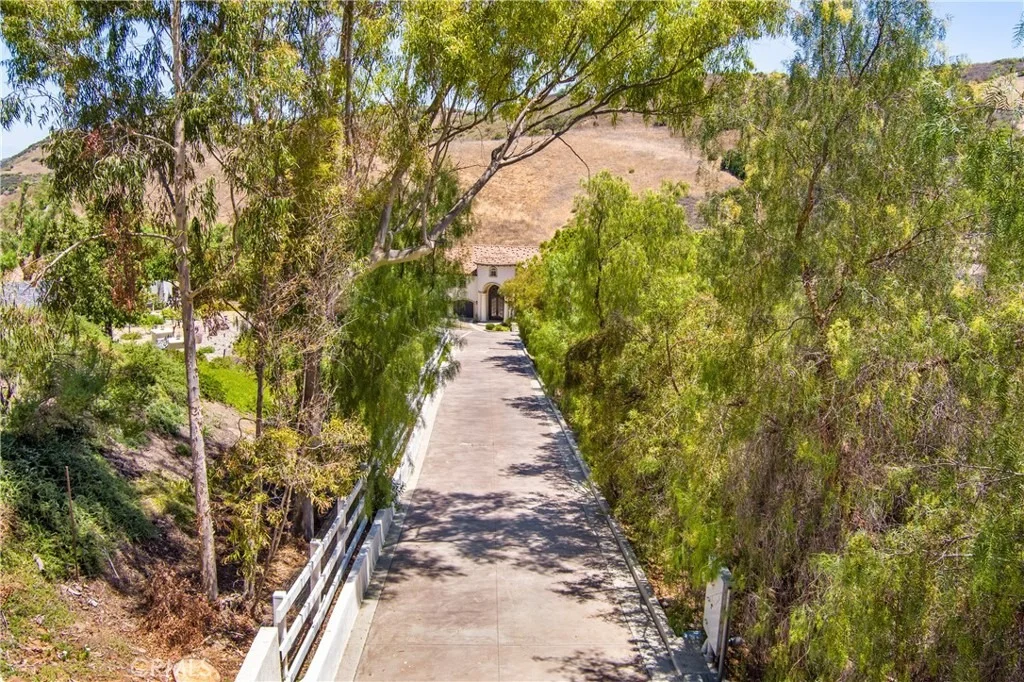
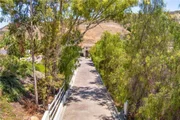
6000 sq ft of pure luxury and extreme privacy. Upon driving down
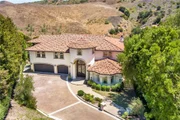
your own private driveway you will be enchanted by this newer 2008
built custom estate . The property was substantially
remodeled with the highest-end materials and finishes in 2022.
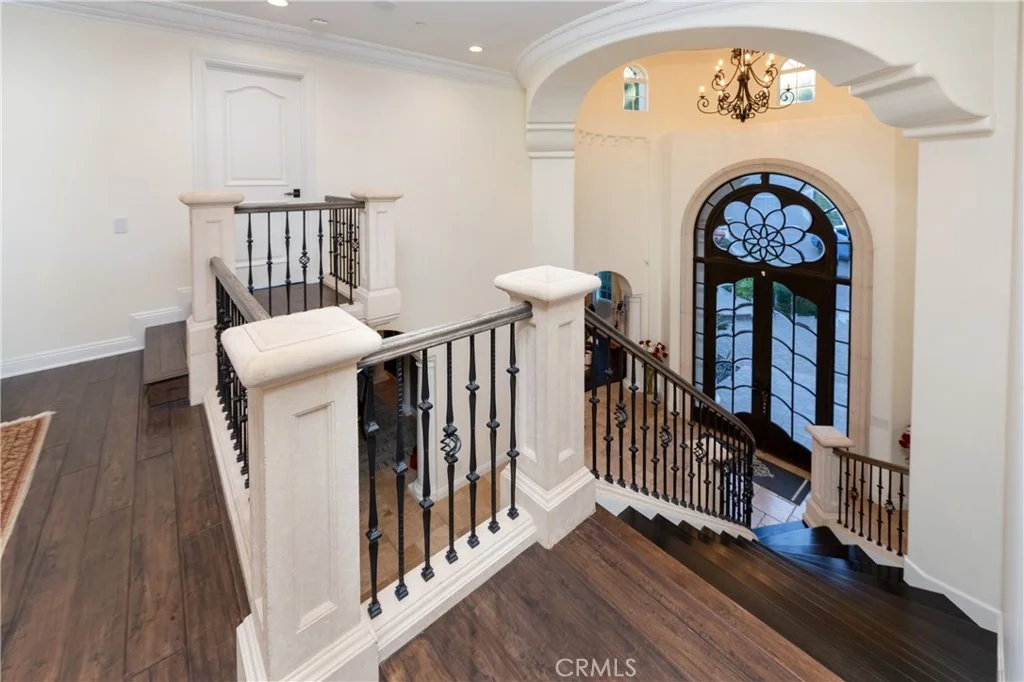
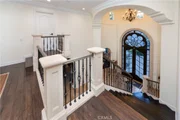
Designer front wood and glass doors allow for a grand and emotional
feeling as you enter the formal foyer with cathedral high ceilings,
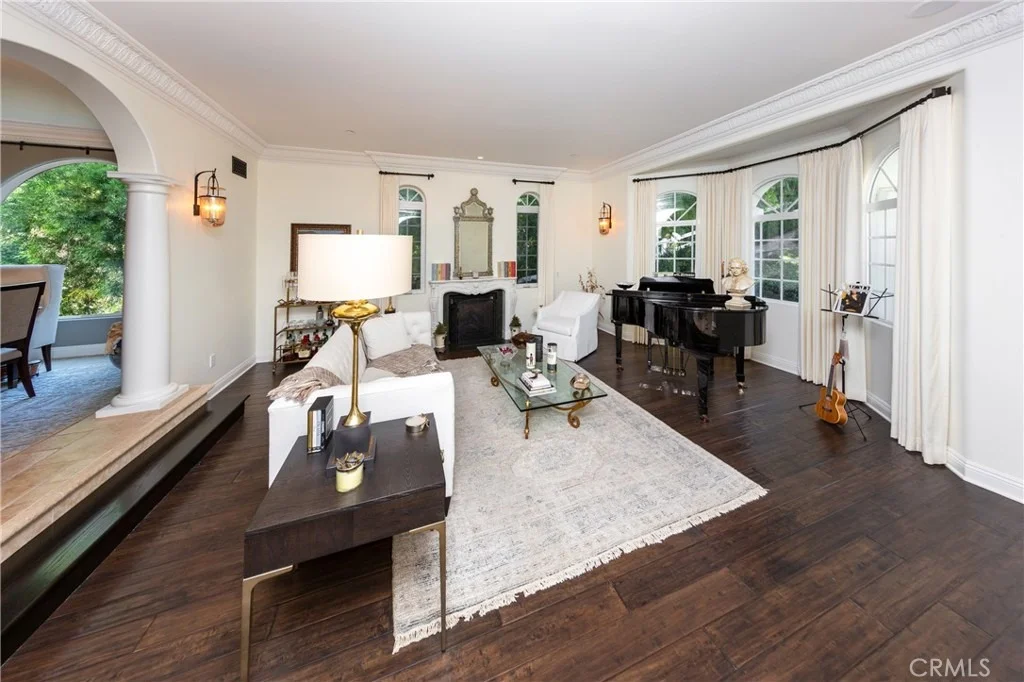
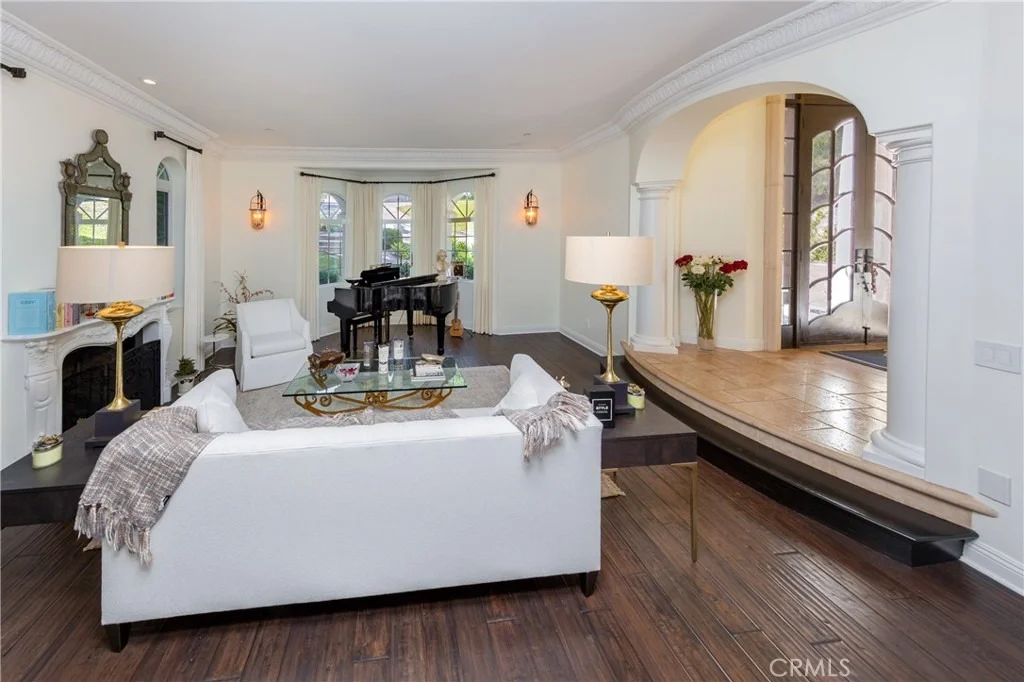
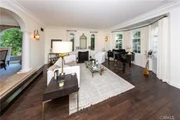
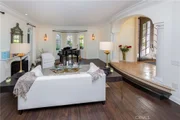
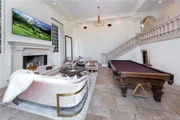
stone and iron staircase. Living room with Architectural Digest
light fixtures, custom window treatments, stunning fireplace.
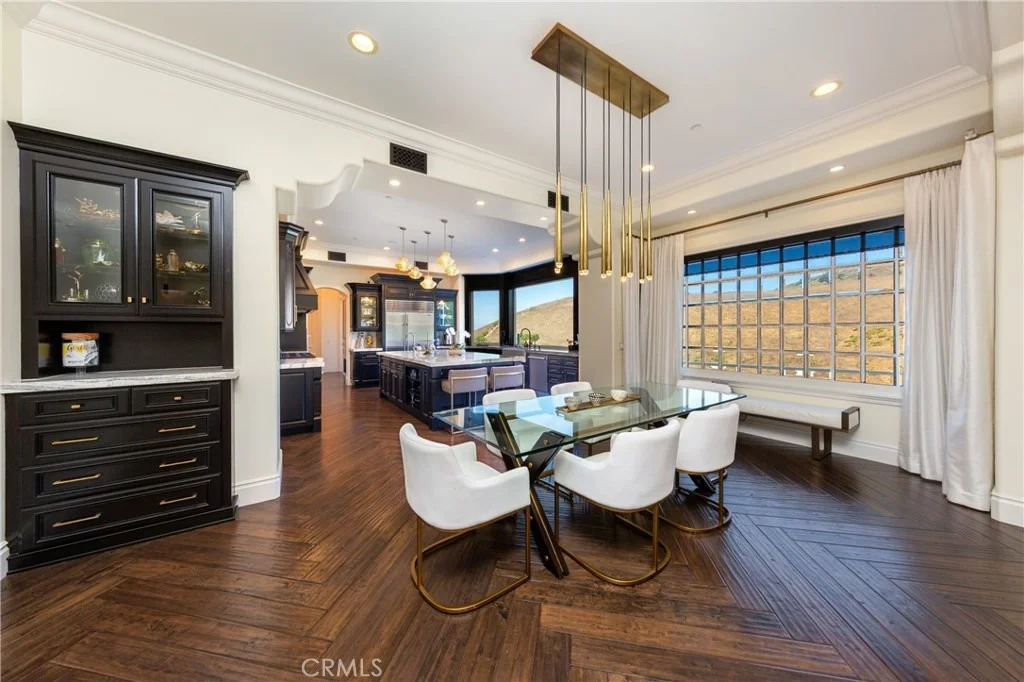
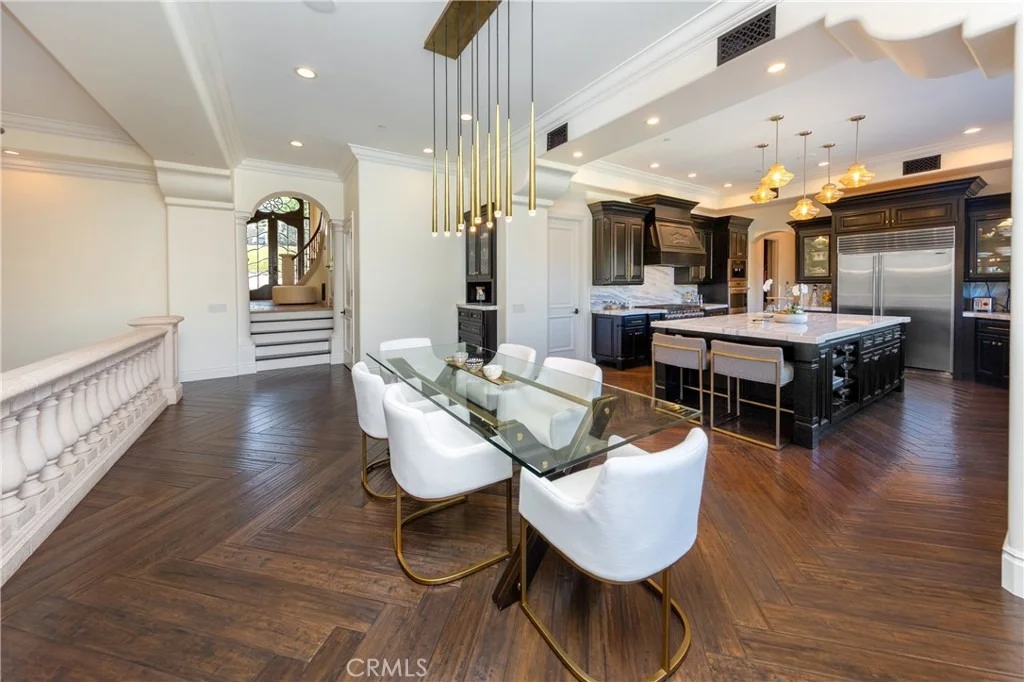
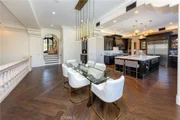
State-of-the-art kitchen with top-of-the-line appliances including
double built-in WOLF 48-inch oven, Mile built-in coffee maker,
SUB-ZERO built-in refrigerator, built-in Wolf microwave and oven,
Asko dishwasher, Shaw farm sink,10-foot island with prep sink, dry
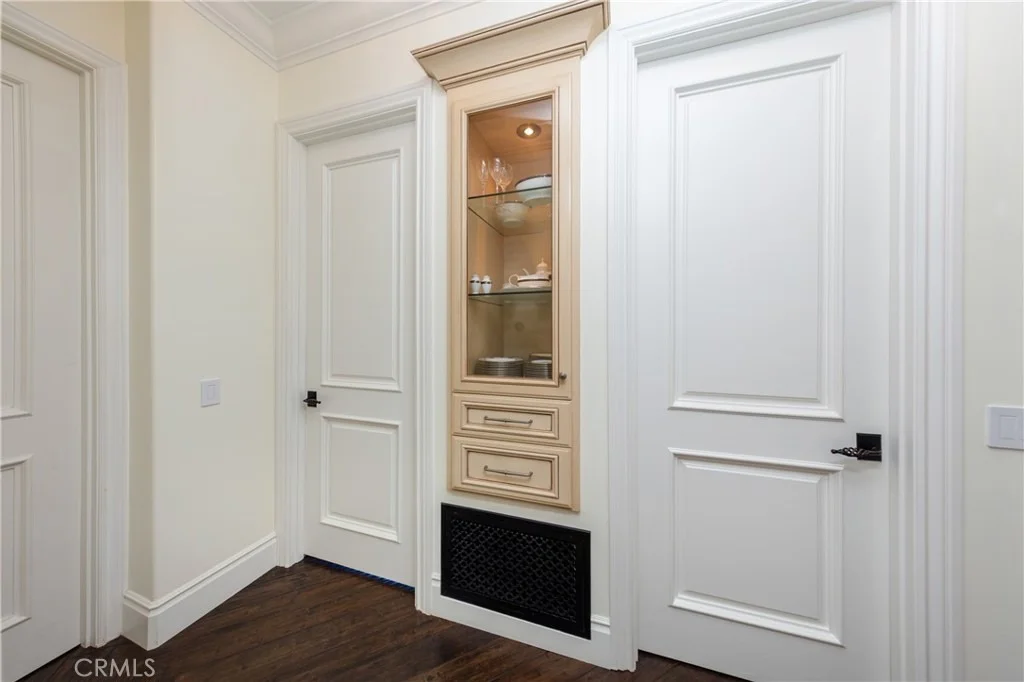
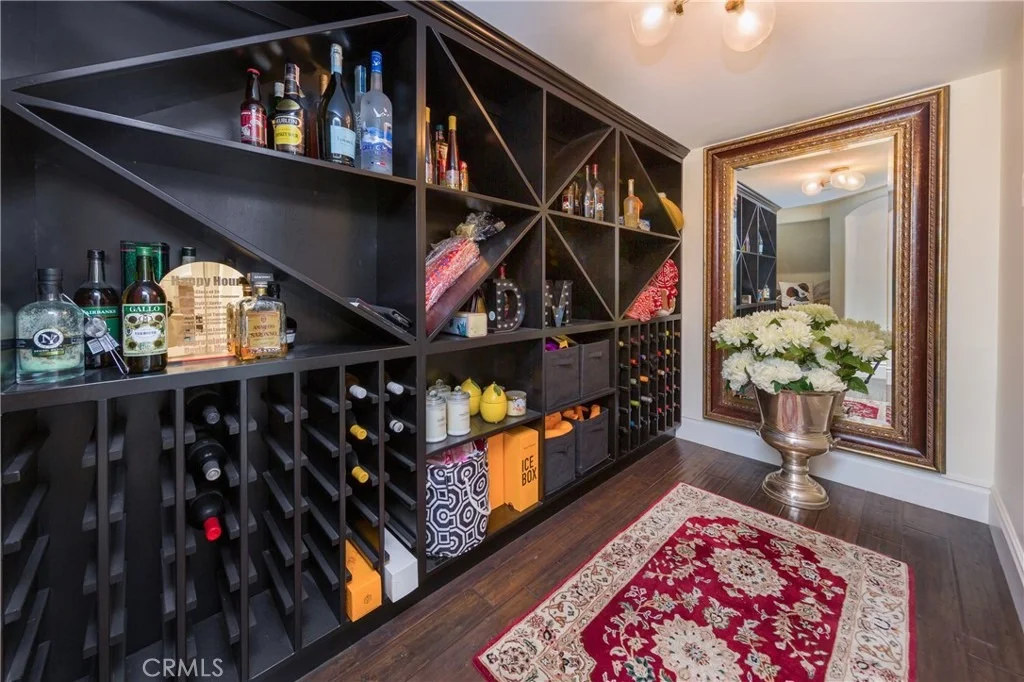
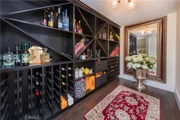
and wet bar. Walk-in pantry, walk-in wine storage, built-ins.
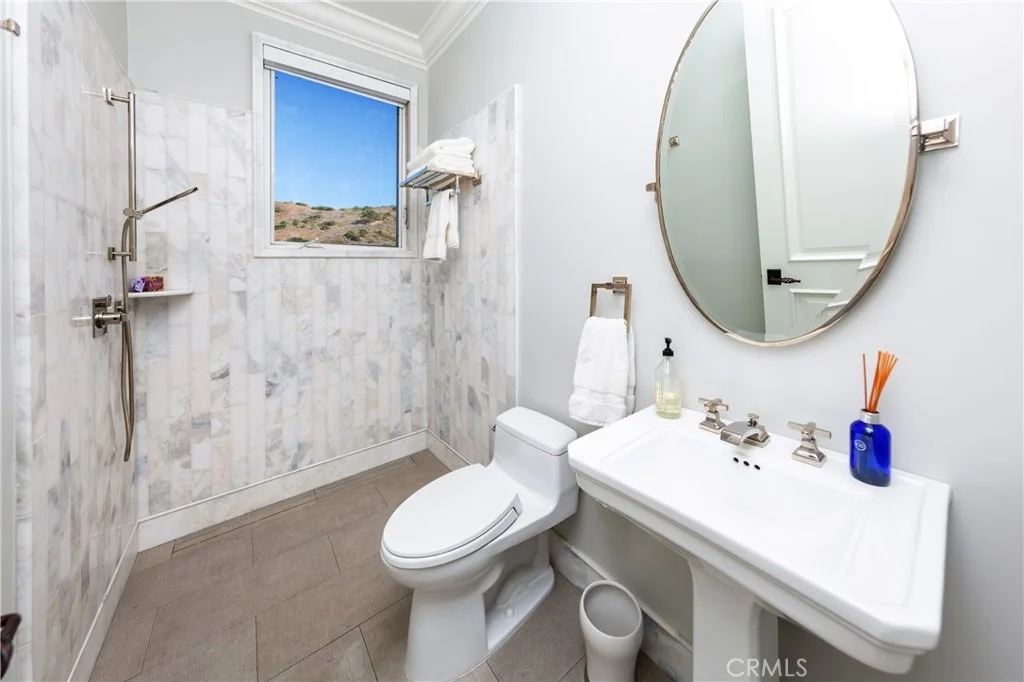
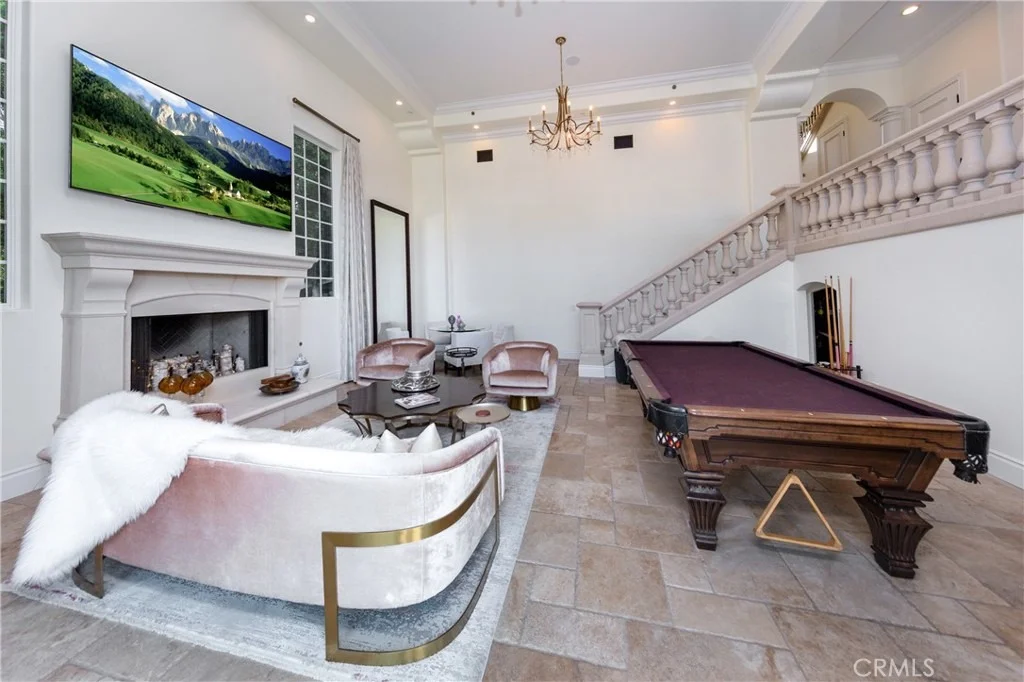
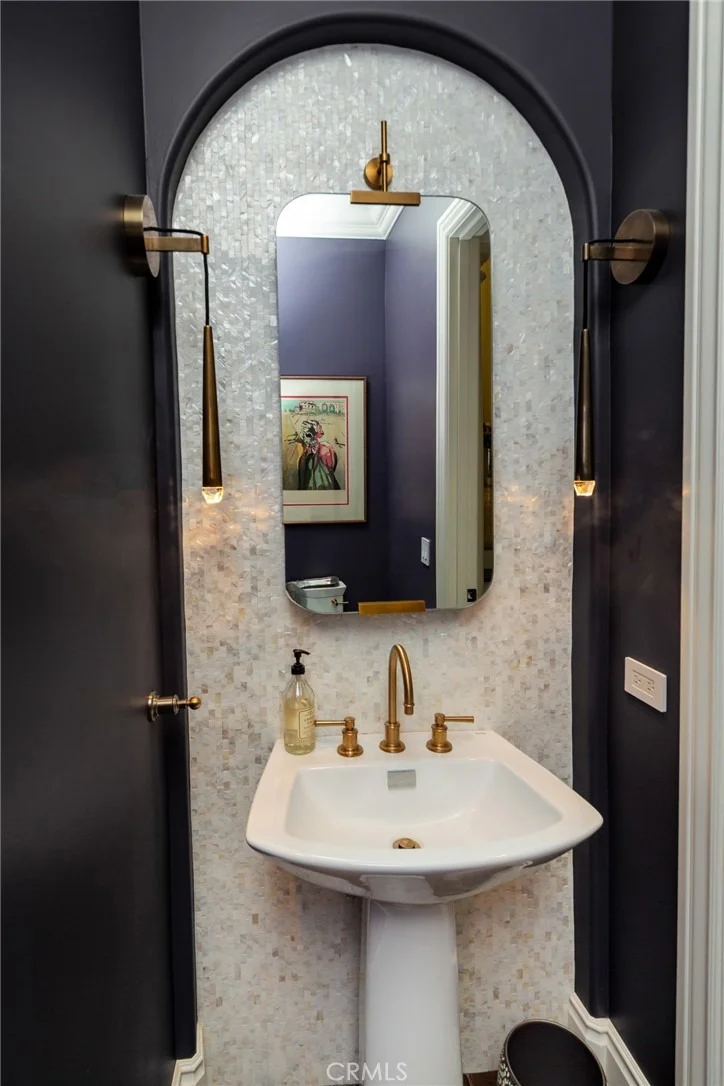
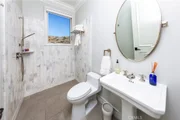
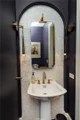
Downstairs bedroom with full bath. Powder bath, huge family room
with fireplace, wet bar, built-in Liebherr bar. Custom treatments,
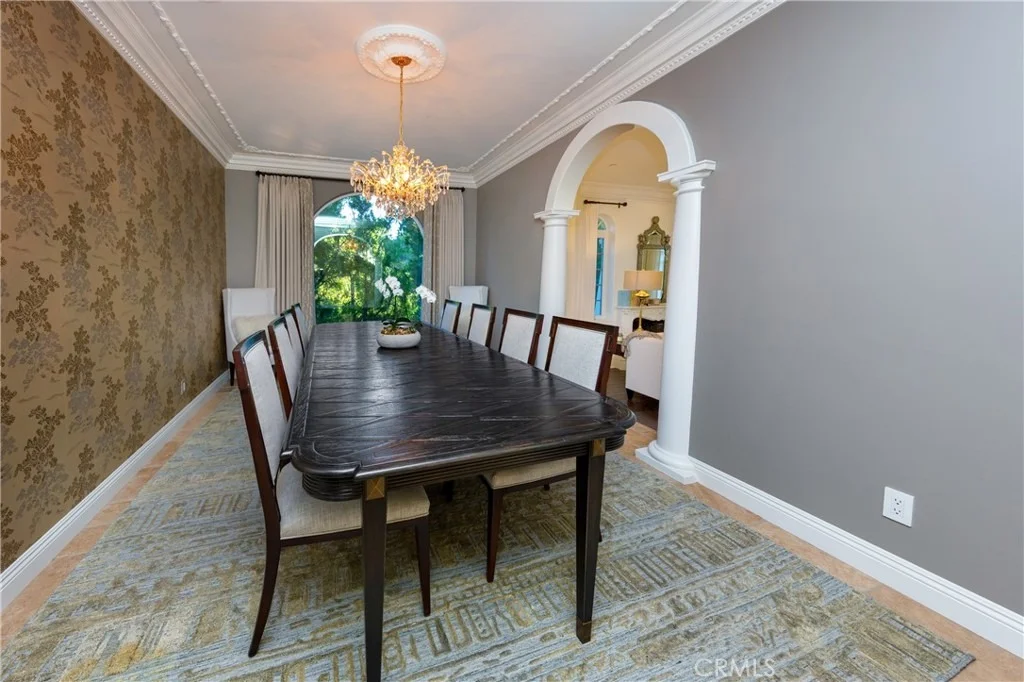
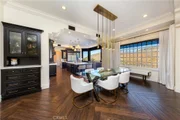
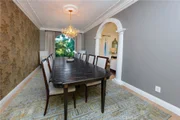
wood floors, designer fixtures, dining room for large-scale
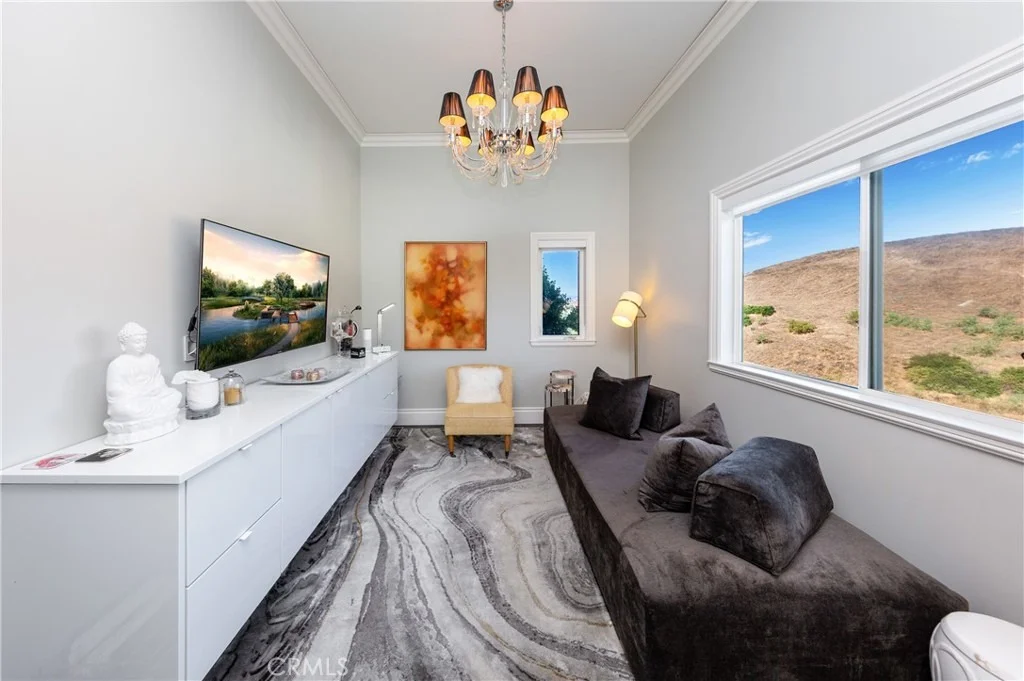
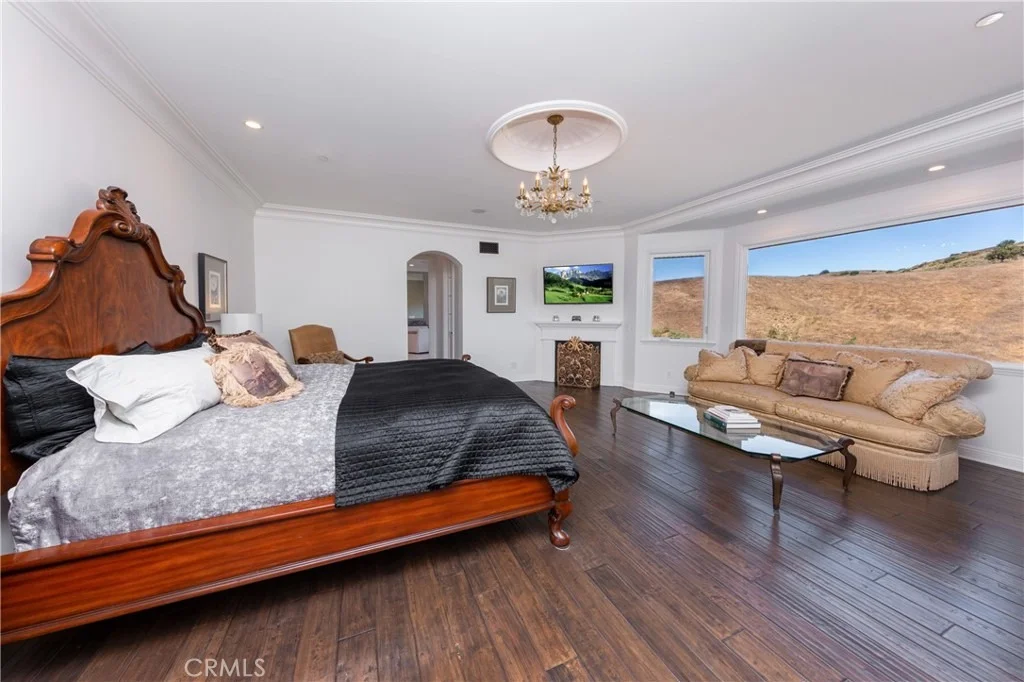
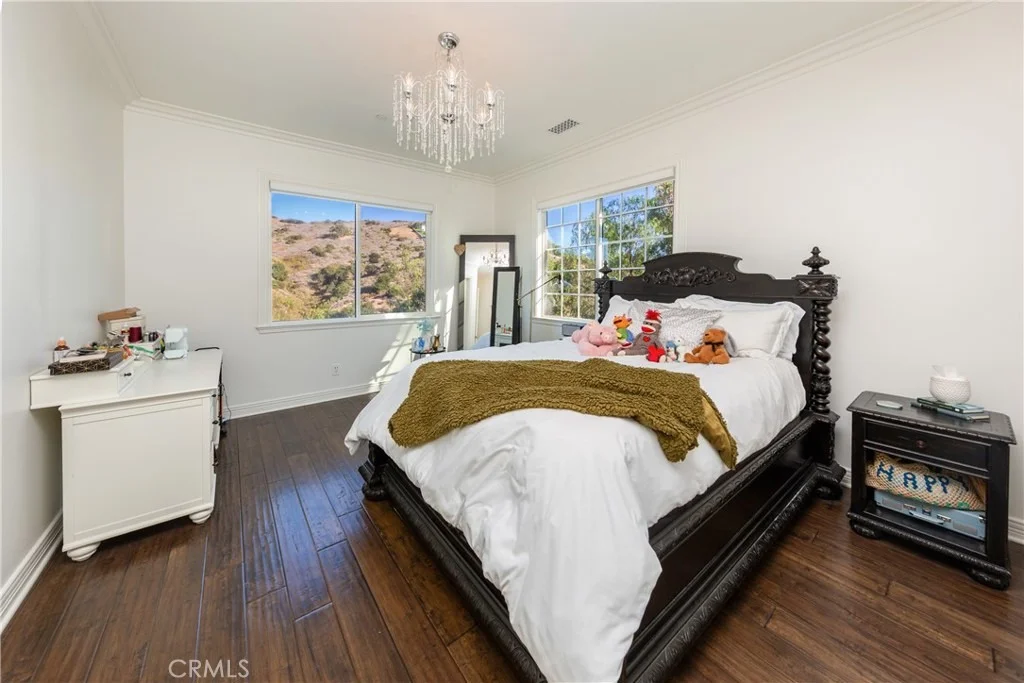
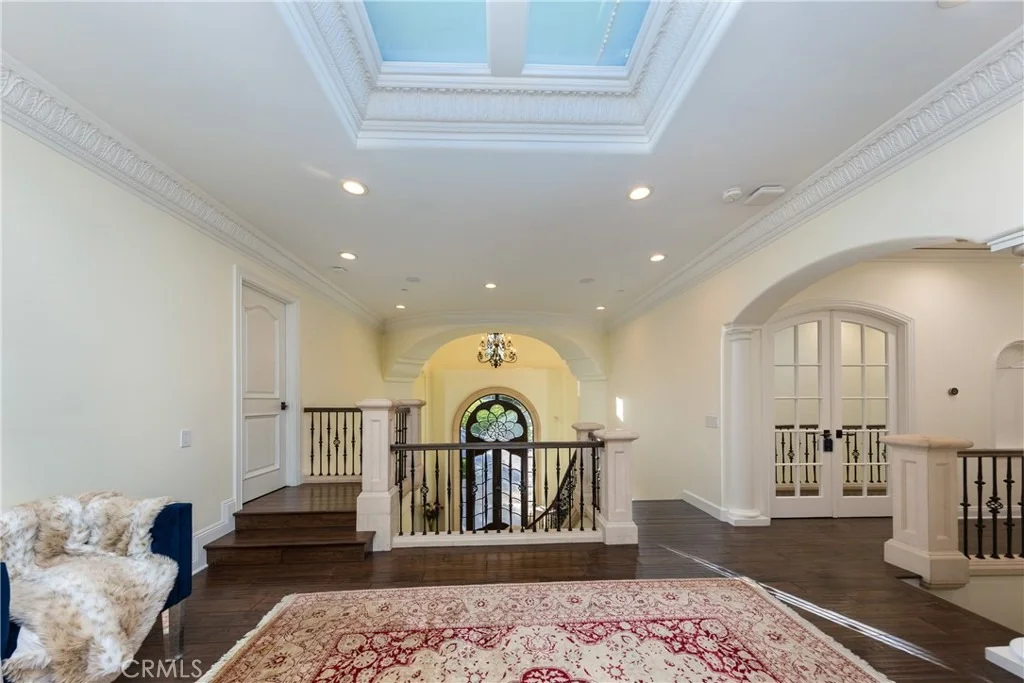
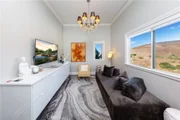
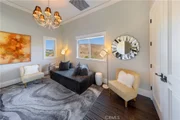
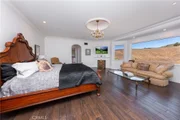
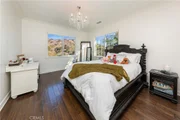
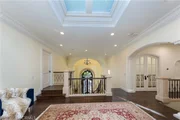
parties. Upstairs large landing for sitting. Primary with seating
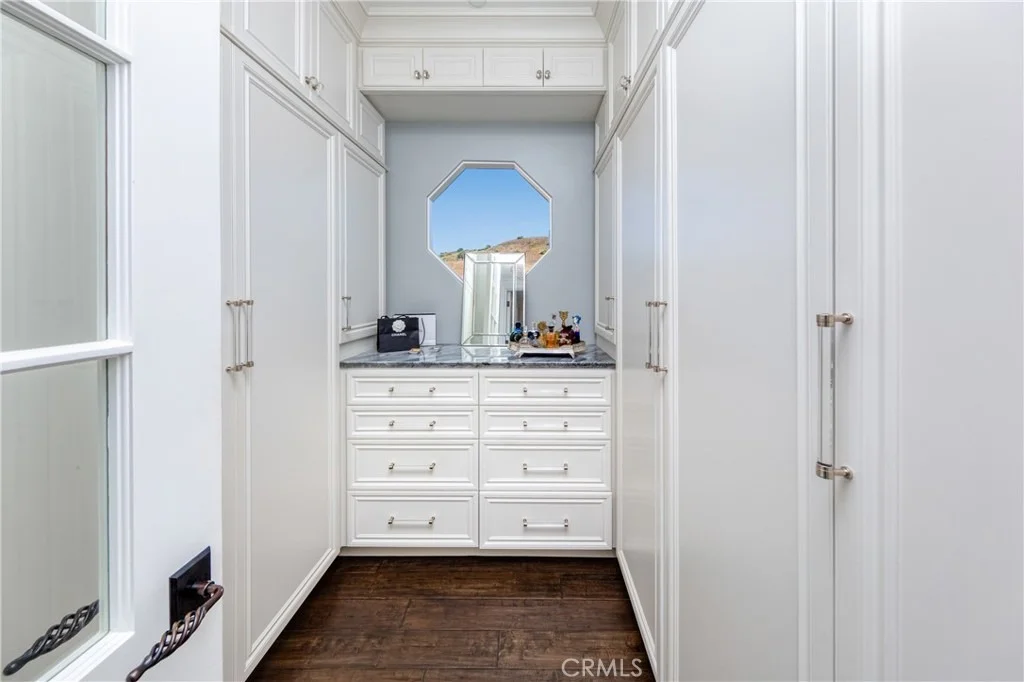
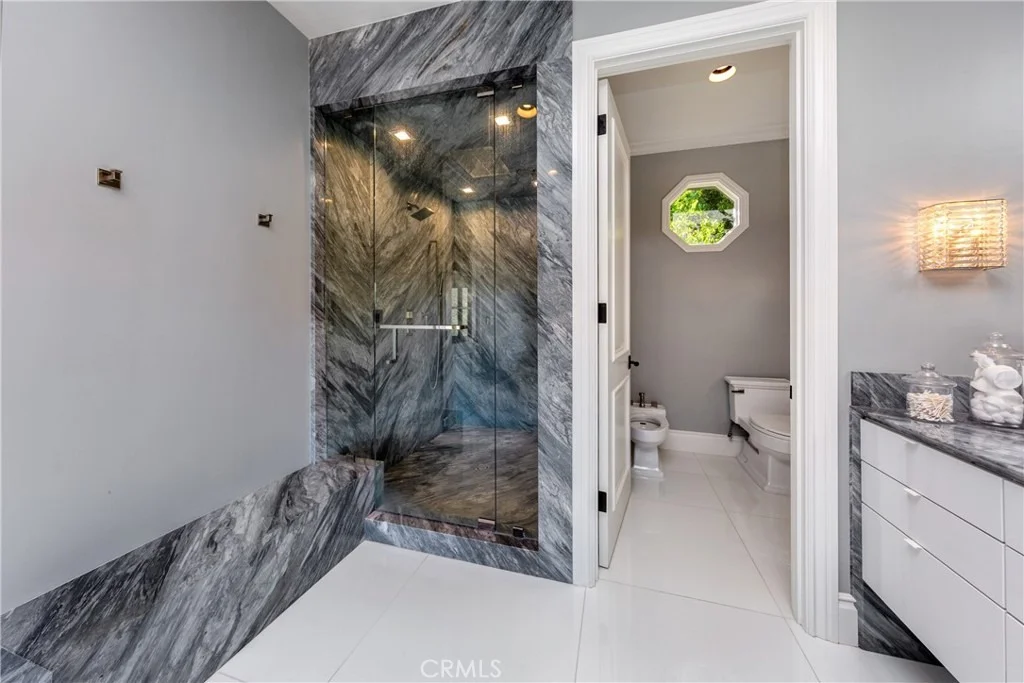
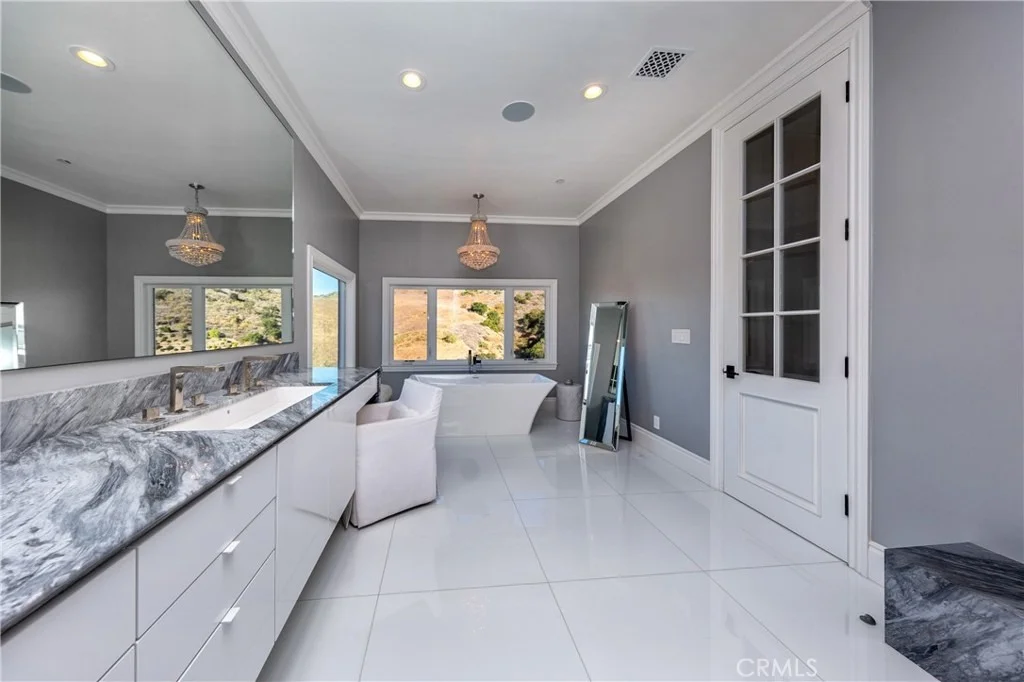
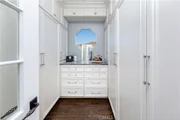
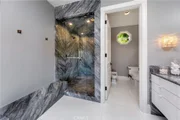
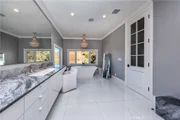
area fireplace two walk in closets ,primary bath with steam shower
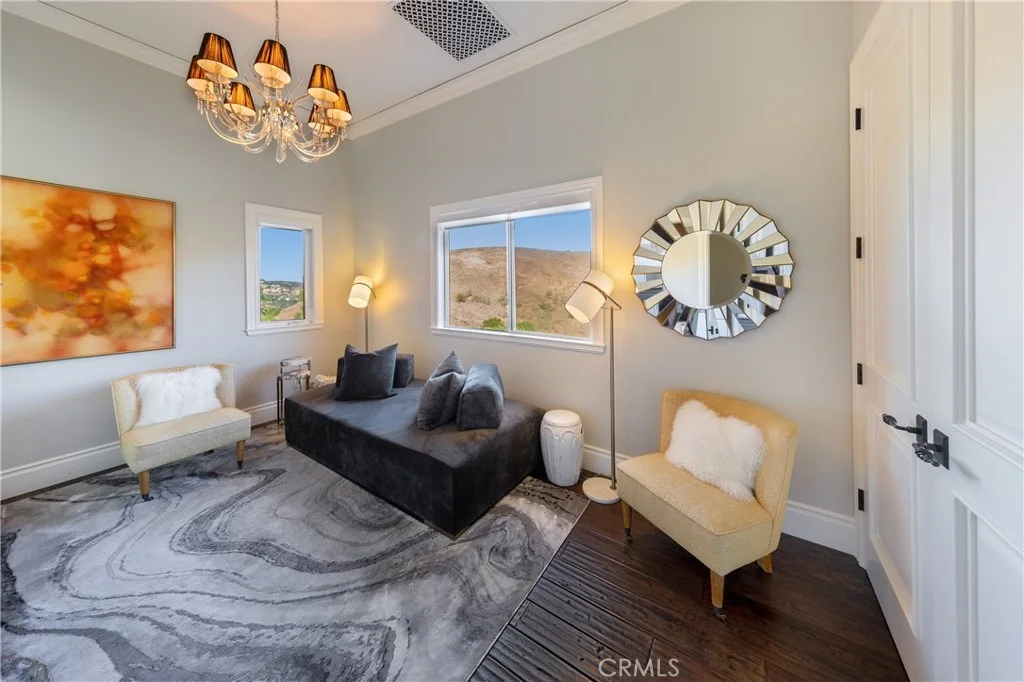
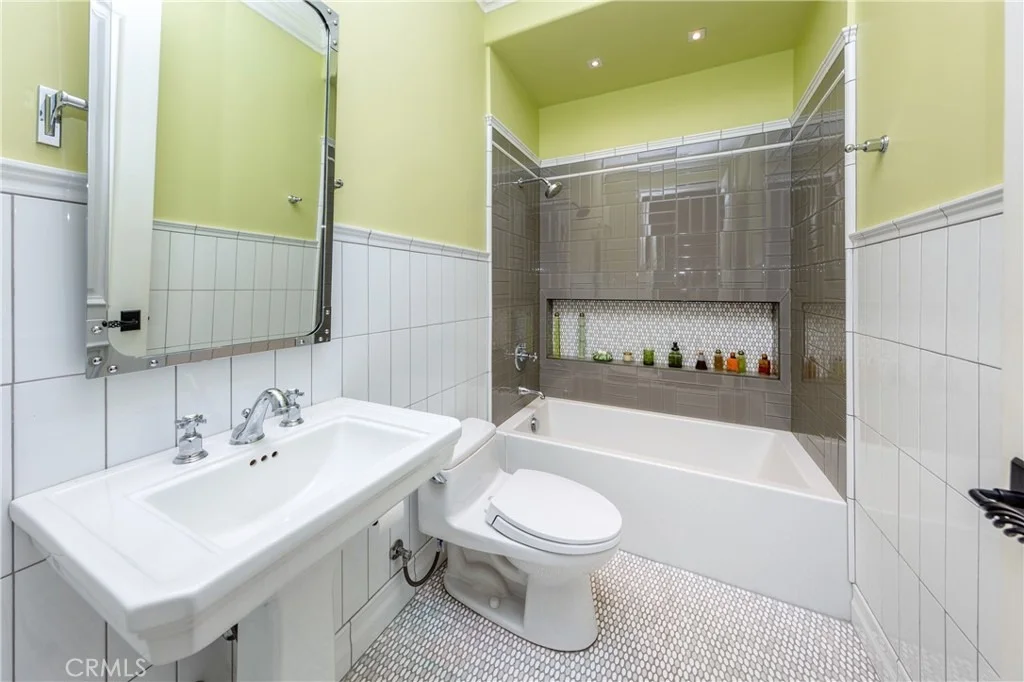
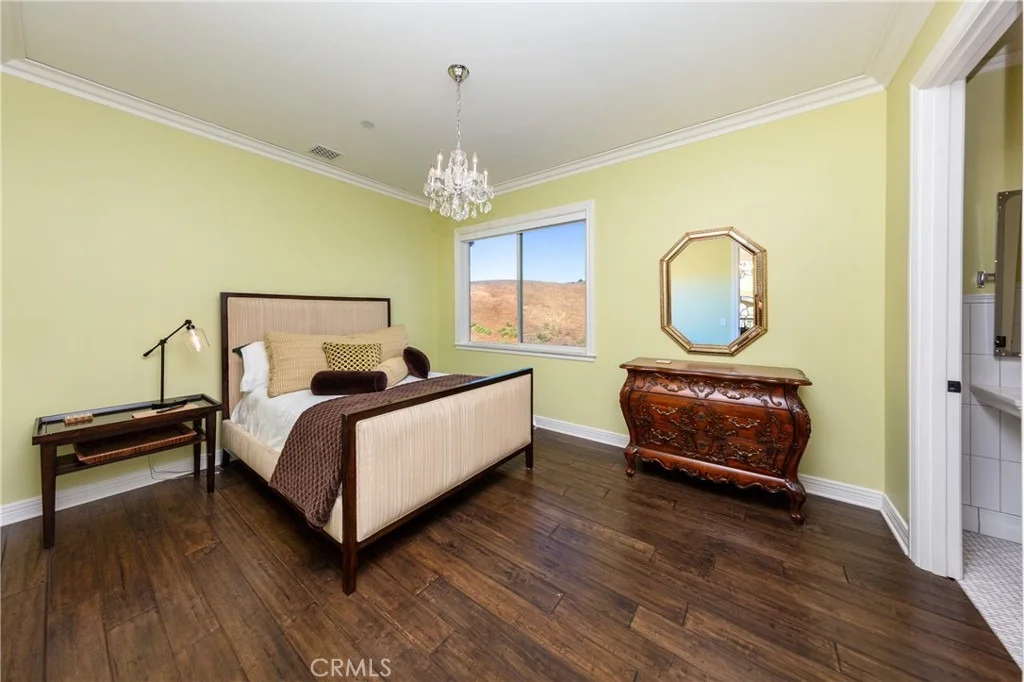
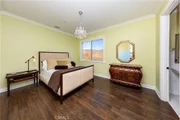
and soaking tub ,vanity area, dual sinks. Additional three bedrooms
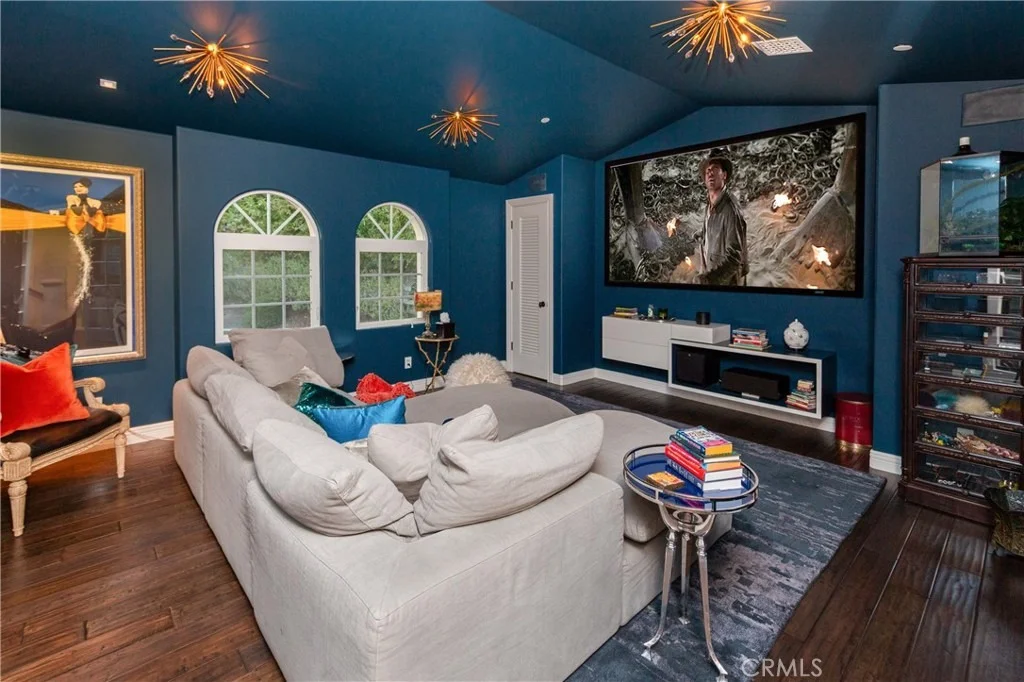
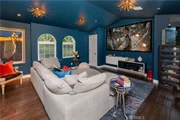
which are all in suites. Home theater with large screen, surround
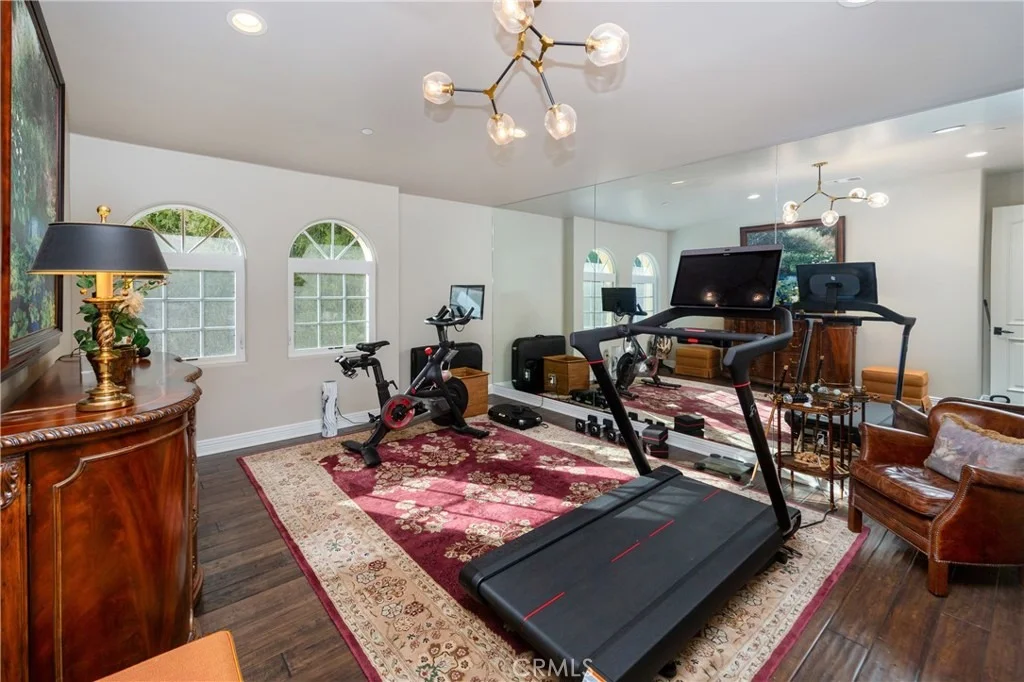
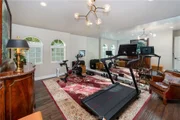
sound, electrical closet, and projector. Gym with walk-in closet.
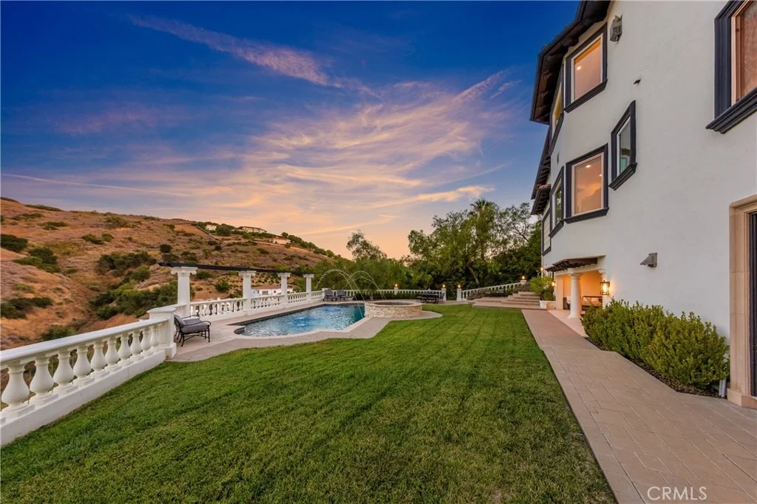
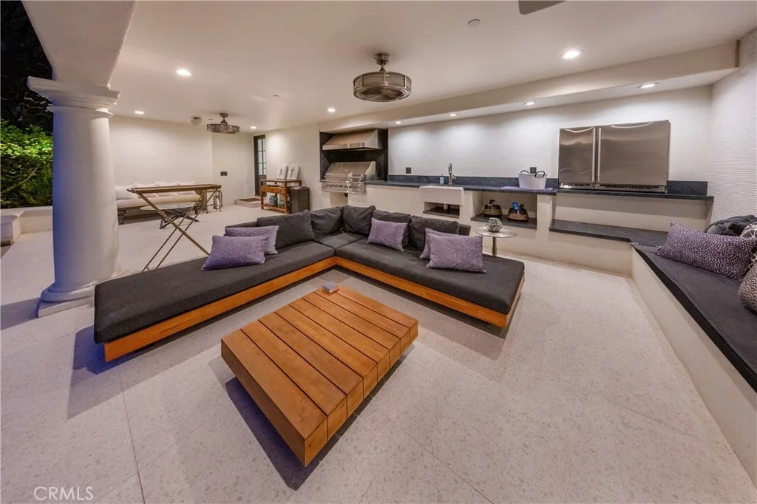
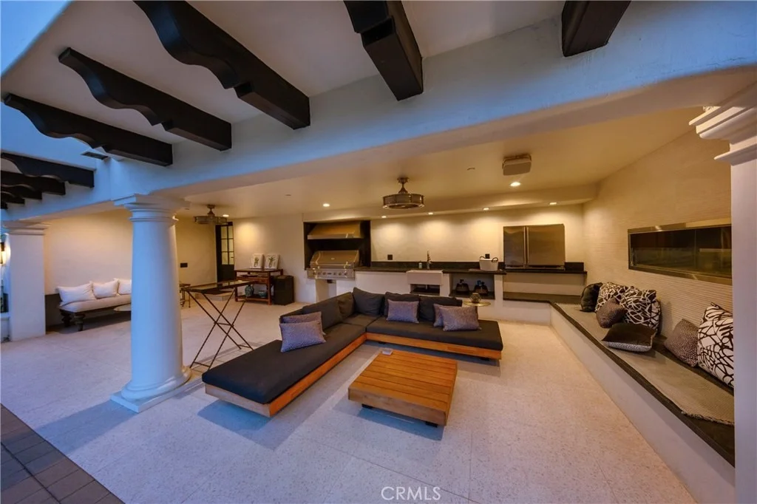
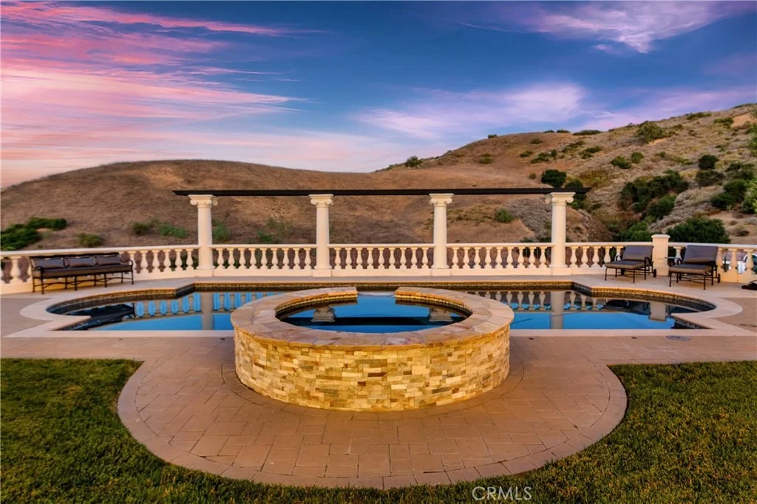
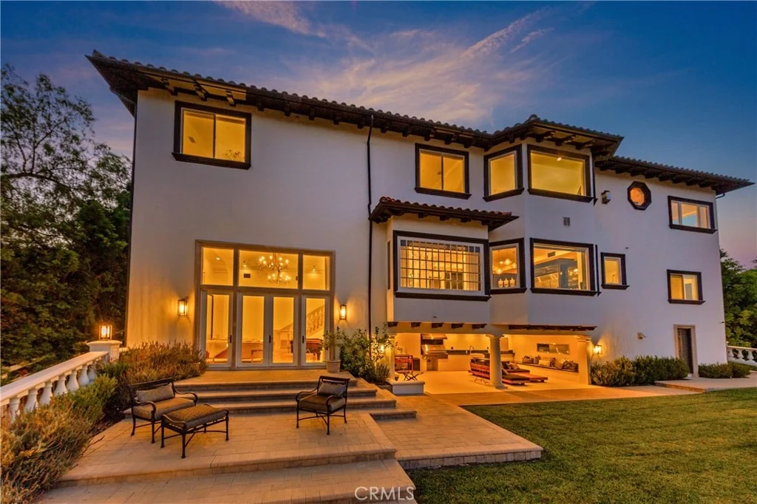
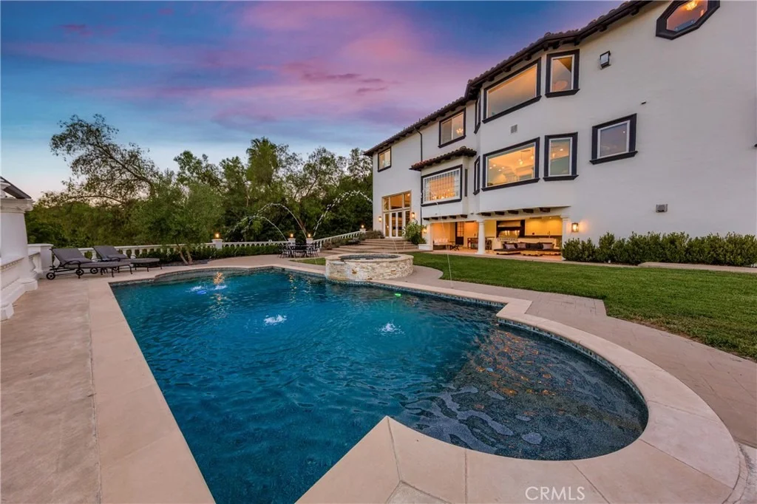
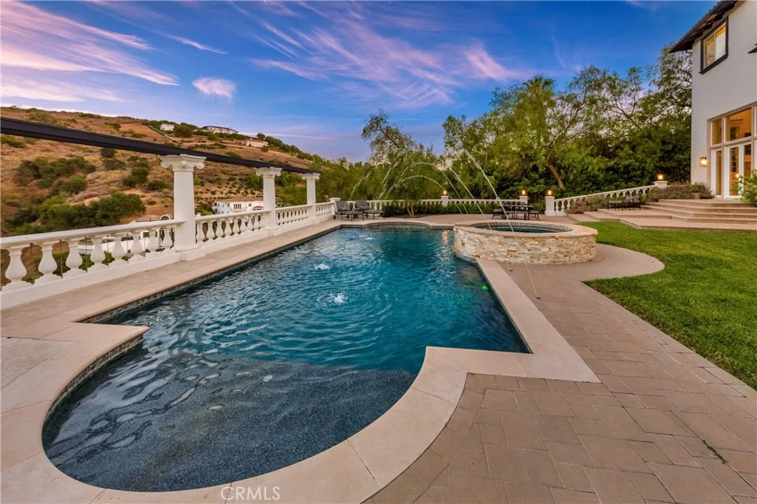
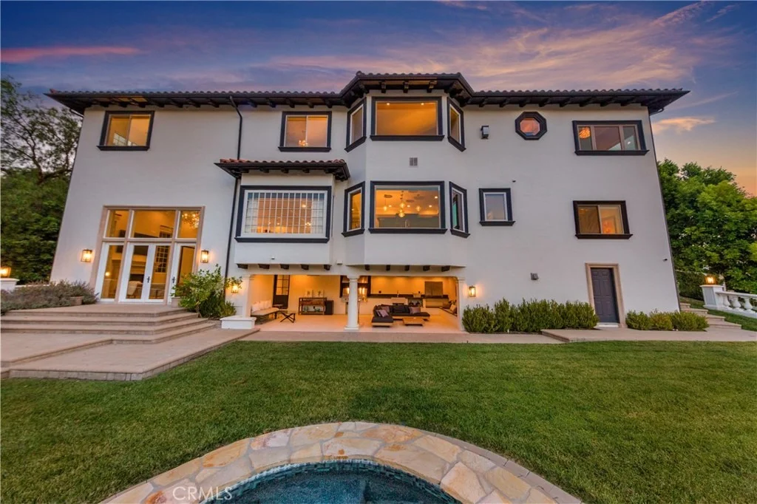
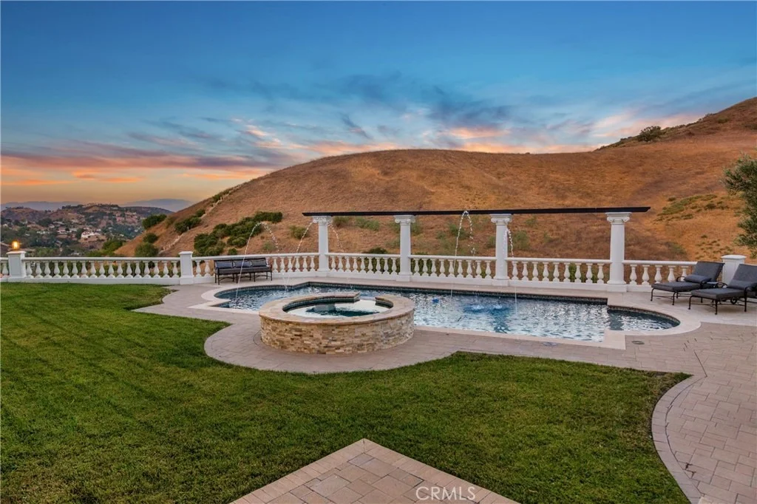
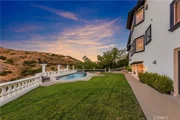
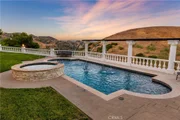
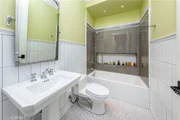
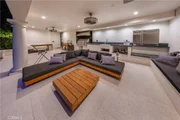
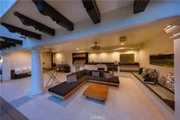
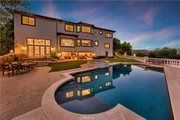
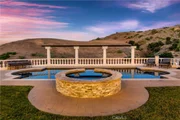
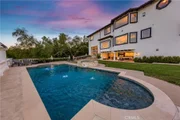
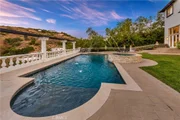
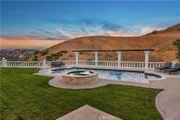
Additional bath with steam shower. Outdoor pool, spa, and kitchen;
Viking 54-inch BBQ refrigerator, heaters, fireplace, outdoor dining
area, three-car finished garage with charging station. Views from
every room. Located in Ventura county, guard gated
community with hiking trails, gym ,and year round activities. Three
HVAC systems, tankless water heater too many upgrades and features
to mention. A perfect 10!Las Virgenes school district. Bring your
pickiest buyers. Feels like a European vacation all year round.
Based on our analysis, the cap rate of this property is 1.25%. A negative cap rate indicates that the property might not be feasible as an income-producing asset. The median cap rate for a near zip code 11238 is 4.23%.
How much can I actually make?
Actual monthly rental income may vary between $4,760 and $7,140 depending on unit-specific characteristics. You can change the amount using the slider to further explore.
How is cap rate calculated?
Cap Rate = Net Operating Income (NOI) / Property Asset Value.
When calculating the cap rate, we assume 100% occupancy. Leverage (mortgage) is not considered.
Parking Features: Direct Access, Driveway, Electric Vehicle Charging Station(s), Garage Faces Front, Garage
Garage Spaces: 3
Interior Details
Half Bathrooms: 1
Full Bathrooms: 7
Interior Features: Wet Bar, Breakfast Bar, Built-in Features, Crown Molding, Cathedral Ceiling(s), Central Vacuum, Dry Bar, Eat-in Kitchen, High Ceilings, Open Floorplan, Pantry, Recessed Lighting, Storage, Smart Home, Wired for Data, Bar, BreakfastArea, SeparateFormalDiningRoom, LivingRoomDeckAttached, MultipleStaircases, QuartzCounters
Appliances: Built-In Range, Convection Oven, Double Oven, Dishwasher, Microwave, Refrigerator, Range Hood, Tankless Water Heater, Vented Exhaust Fan
Flooring Type: Stone, Wood
Door Features: DoubleDoorEntry
Laundry Features: Washer Hookup, Gas Dryer Hookup, Laundry Room
Has Fireplace
Fireplace Features: Family Room, Living Room, Bedroom, Outside
By proceeding, you consent to receive calls and texts at the number you provided, including marketing by autodialer and prerecorded and artificial voice, and email, from realtor.com and others about your inquiry and other home-related matters, but not as a condition of purchase (More...)California Privacy Notice
By submitting your information, you agree RealtyHop can share your information with its network of real estate &
mortgage professionals (or through their agents) and consent to receive marketing emails, calls, & texts related
to your inquiry (including via automatic telephone dialing system, or artificial or pre-recorded voice technology)
from Movoto or their affiliates to the email address or number you provided.
By proceeding, you agree to our Terms of Service. California Privacy Notice













































 Your Privacy Choices
Phone: 425-283-2930
Address: 335 Madison Avenue, New York, NY 10017