


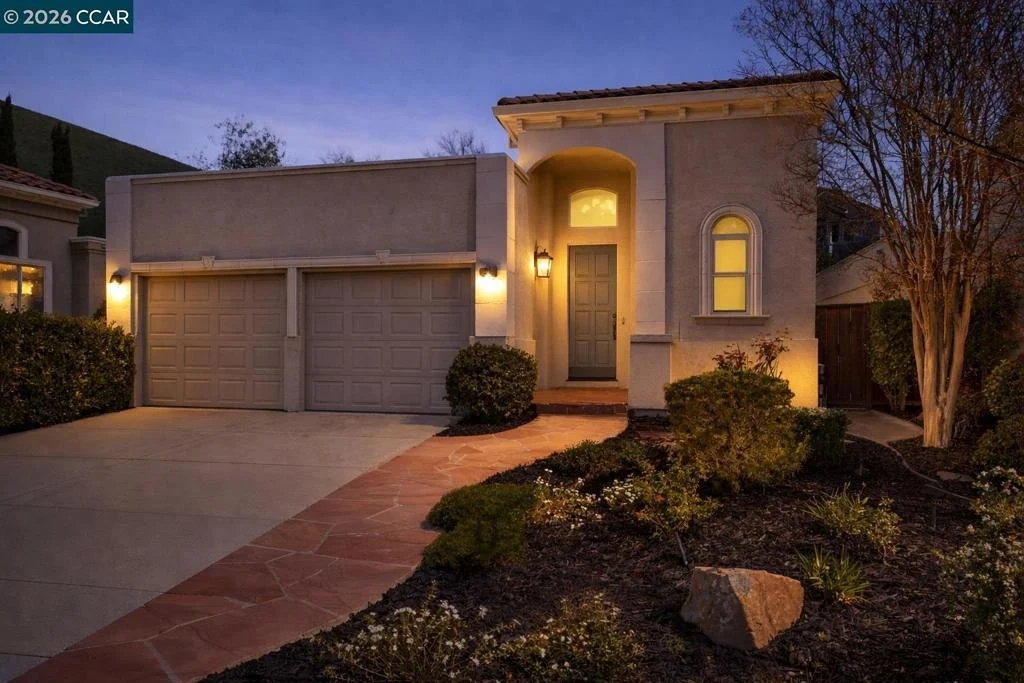
30 Bormio Ct


About This Property
Payment Calculator
Your Estimated Monthly Payment
Cap Rate Calculator
What does this mean?
Based on our analysis, the cap rate of this property is 1.25%. A negative cap rate indicates that the property might not be feasible as an income-producing asset. The median cap rate for a near zip code 11238 is 4.23%.
How much can I actually make?
Actual monthly rental income may vary between $4,760 and $7,140 depending on unit-specific characteristics. You can change the amount using the slider to further explore.
How is cap rate calculated?
Cap Rate = Net Operating Income (NOI) / Property Asset Value.
When calculating the cap rate, we assume 100% occupancy. Leverage (mortgage) is not considered.
Cap Rate provided by RealtyHop and RentHop, learn more about cap rate here.
Price History
| Date / Event | Date | Event | Price |
|---|---|---|---|
| Apr 3, 2026 | Sold | ||
| Sold | |||
| Mar 25, 2026 | In contract | - | |
| In contract | |||
| Mar 17, 2026 | Listed by Compass | $1,899,000 | |
| Listed by Compass | |||
| Feb 25, 2021 | No longer available | - | |
| No longer available | |||
| Feb 17, 2021 | Listed | $1,395,000 | |
| Listed | |||
| | |||
|
Susan Rubin - Agt: 925-8375679 - Hidden Valley one story gem set on a prime court lot. Fabulous floor plan with generous room sizes, kitchen/family room connectivity & 4 sets of patio doors that open to the back & side yards for optimal indoor/outdoor entertaining flow. Gorgeous kitchen by Altera Design opens to the family room, & features skylights, quartz counters, top of the line cabinetry & appliances, including a Blue Star gas range with griddle & warming drawer, a breakfast bar & a spacious breakfast nook that opens to the back patio. King-sized primary bedroom opens to the back patio & its ensuite bath features a double sink vanity, tub, stall shower & walk-in closet.BD#2 features wood shutters.BD#3 features built-ins—perfect for a home office or distance learning—& includes a Murphy bed. Luxurious remodeled bath#2 & guest bath. Summit Dry Sawn Hickory hardwood floors in living areas, 12’ ceilings, 8’ doors, ceiling fans,wide baseboards,updated lighting.Easy care tiled back patio, front walkway & porch. A “10”! The manager has listed the unit size as 2046 square feet.
| |||
Property Highlights
Building Info
Comparables
Status
Price/ft²
Listed On
Sold On
About Danville
Similar Homes for Sale
Currently no similar homes aroundNearby Rentals

Last Updated: 3 months ago
Data Source: CRMLS, MLS# 41125089
 Your Privacy Choices
Phone: 425-283-2930
Address: 335 Madison Avenue, New York, NY 10017