


30
Map
3 Treasure Way #3


About This Property
Payment Calculator
Your Estimated Monthly Payment
Cap Rate Calculator
What does this mean?
Based on our analysis, the cap rate of this property is 1.25%. A negative cap rate indicates that the property might not be feasible as an income-producing asset. The median cap rate for a near zip code 11238 is 4.23%.
How much can I actually make?
Actual monthly rental income may vary between $4,760 and $7,140 depending on unit-specific characteristics. You can change the amount using the slider to further explore.
How is cap rate calculated?
Cap Rate = Net Operating Income (NOI) / Property Asset Value.
When calculating the cap rate, we assume 100% occupancy. Leverage (mortgage) is not considered.
Cap Rate provided by RealtyHop and RentHop, learn more about cap rate here.
Price History
| Date / Event | Date | Event | Price |
|---|---|---|---|
| Aug 22, 2025 | Sold | ||
| Sold | |||
| Jul 10, 2025 | In contract | - | |
| In contract | |||
| Jun 18, 2025 | Listed by Chinatti Realty Group, Inc. | $565,000 | |
| Listed by Chinatti Realty Group, Inc. | |||
| May 31, 2019 | Sold | ||
| Sold | |||
| Apr 17, 2019 | Listed by Results Realty | $349,990 | |
| Listed by Results Realty | |||
| | |||
|
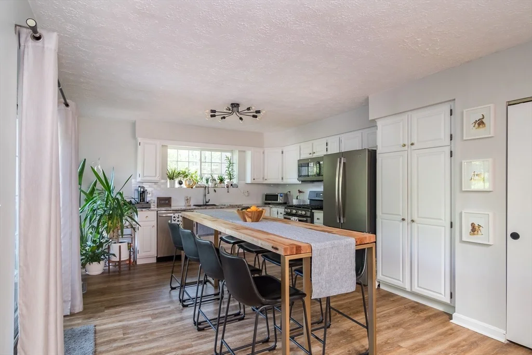
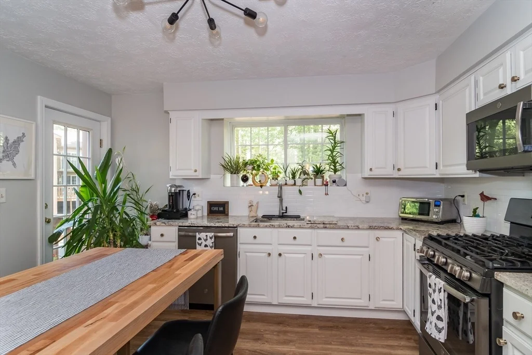
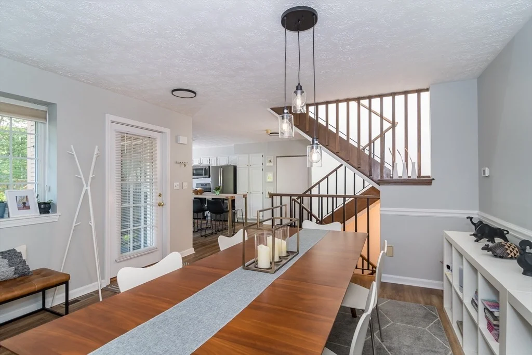
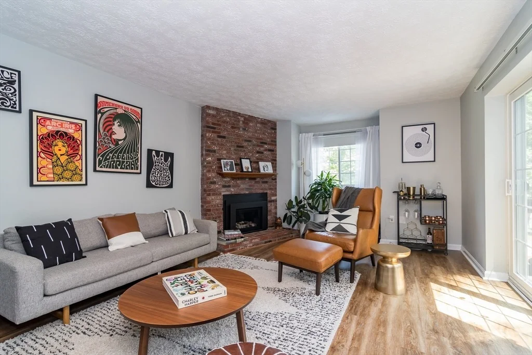
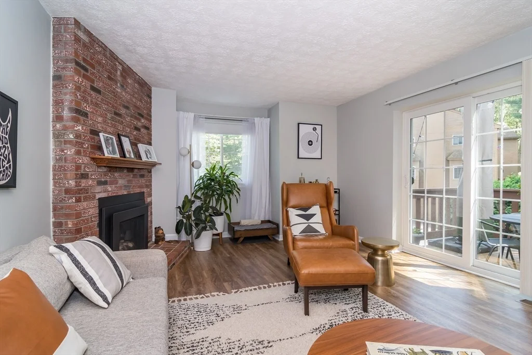
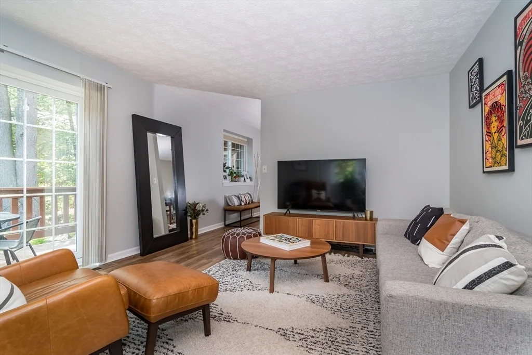
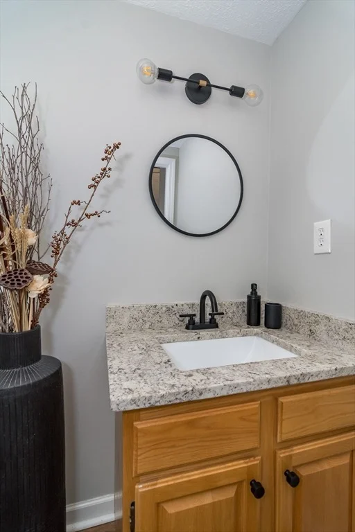
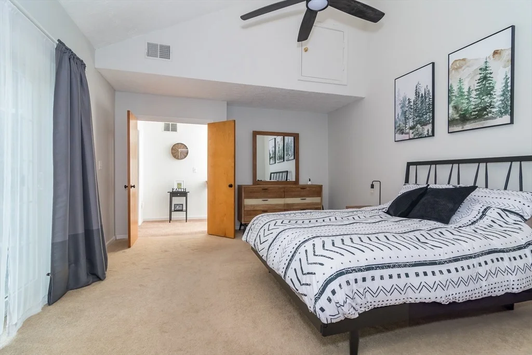
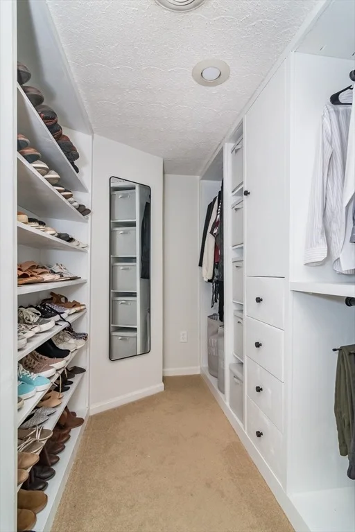
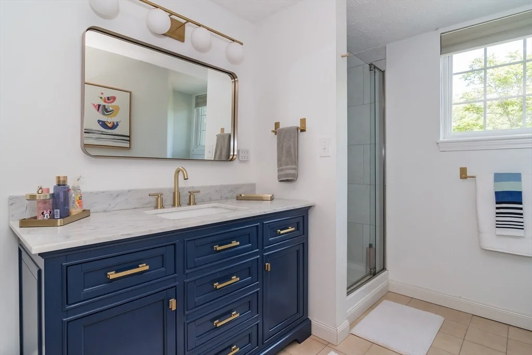
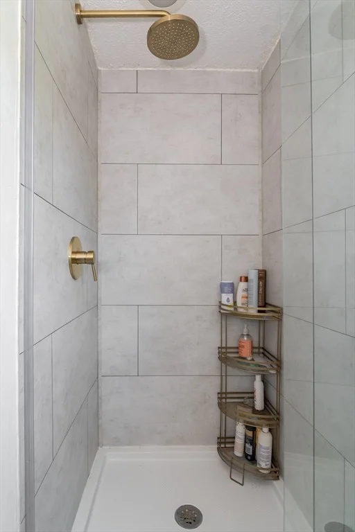
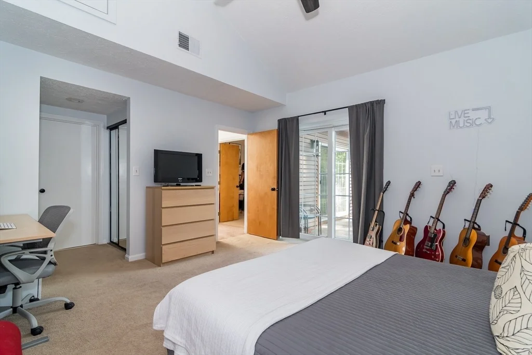
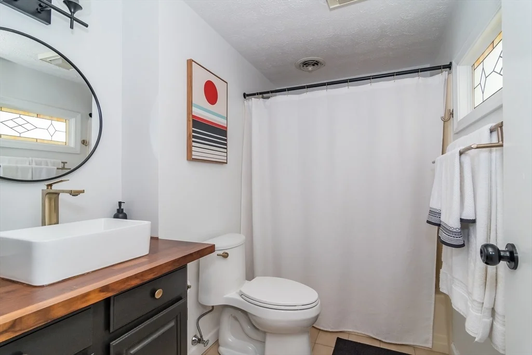
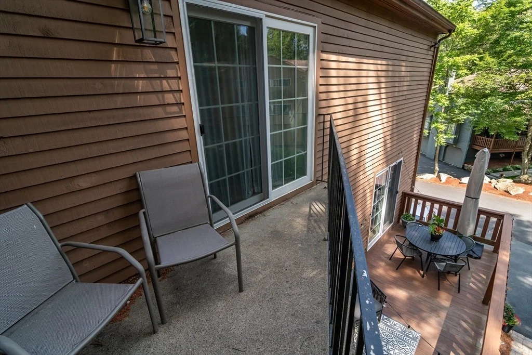
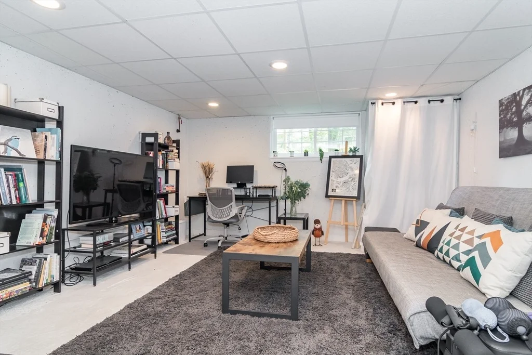
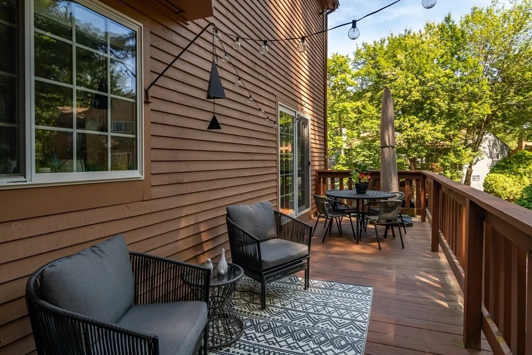
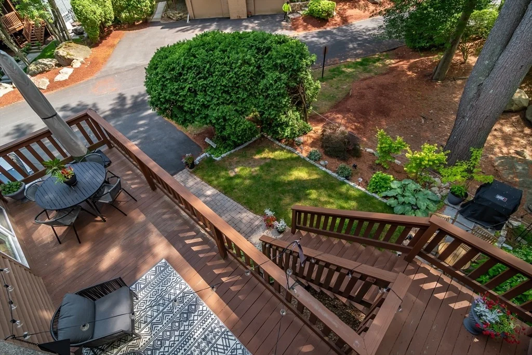
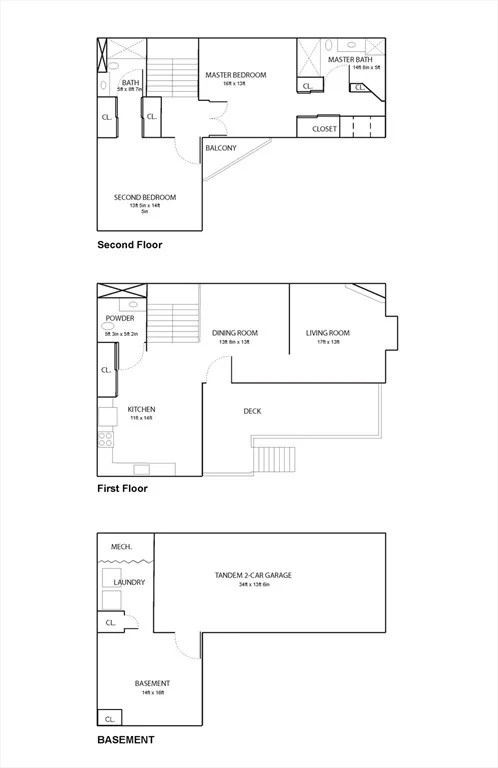
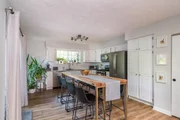
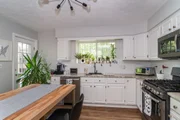
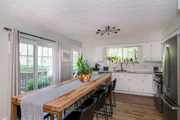
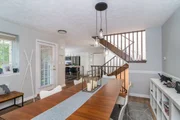
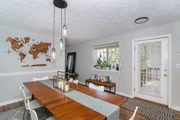
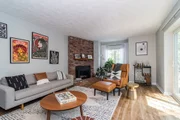
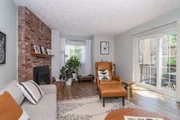
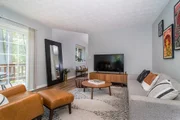
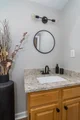
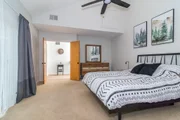
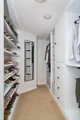
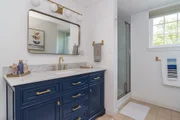
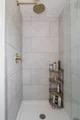
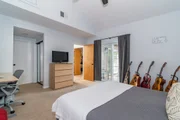
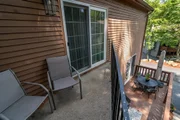
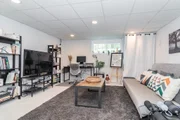
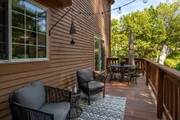
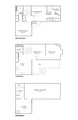
Welcome to this fabulous and spacious condo! In the living room, you'll notice the stunning fireplace and a slider door to your new private deck! This cozy living room is the perfect combination of modern and traditional. Flowing into the formal dining, you'll notice how this main floor layout makes entertaining a breeze! In the kitchen, there's an eat-in breakfast space and another access point to the private deck which makes hosting during the summer convenient! Upstairs you'll find two spacious bedrooms, each with their own private bath. Through the french doors and into the king-sized master suite you'll notice the cathedral ceilings and access to the balcony. This master also offers two closets and a walk-in section providing you with as much space as possible. In the bath, there's a large soaking tub and separate shower. A full basement with an attached garage finishes off this gem!
| |||
Property Highlights
Comparables
Status
Price/ft²
Listed On
Sold On
Past Sales
| Date | Unit | Beds | Baths | Sqft | Price | Closed | Listed By |
|---|---|---|---|---|---|---|---|
|
06/18/2025
|
2 Bed
|
2 Bath
|
1814 ft²
|
$565,000
2 Bed
2 Bath
1814 ft²
|
$559,000
-1.06%
08/22/2025
|
Karine Laidley
Berkshire Hathaway HomeServices Commonwealth Real Estate
| |
|
04/17/2019
|
2 Bed
|
3 Bath
|
1814 ft²
|
$349,990
2 Bed
3 Bath
1814 ft²
|
$355,000
+1.43%
05/31/2019
|
Zachary Machin
eXp Realty
|
Building Info



















 Your Privacy Choices
Phone: 425-283-2930
Address: 335 Madison Avenue, New York, NY 10017