See Home Value
Middlesex
3 Treasure Way #3
$355,000
● Condo - Off Market

3 Treasure Way #3

Ashland, MA 01721
bedrooms
2 Beds
bathrooms
3 Baths, 1 Half Bath
square feet
1,814 Ft²
$516,318
RealtyHop Estimate
47.52%
Since Jun 1, 2019
National-US
Primary Model

About This Property

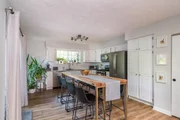
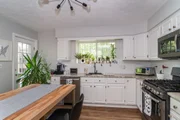
Welcome to this fabulous and spacious condo! In the living room, you'll notice the stunning fireplace and a slider door to your new private deck! This cozy living room is the perfect combination of modern and traditional. Flowing into the formal dining, you'll notice how this main floor layout makes entertaining a breeze! In the kitchen, there's an eat-in breakfast space and another access point to the private deck which makes hosting during the summer convenient! Upstairs you'll find two spacious bedrooms, each with their own private bath. Through the french doors and into the king-sized master suite you'll notice the cathedral ceilings and access to the balcony. This master also offers two closets and a walk-in section providing you with as much space as possible. In the bath, there's a large soaking tub and separate shower. A full basement with an attached garage finishes off this gem!
Unit Size
1,814 Ft²
Days on Market
-
Land Size
-
Price per sqft
$193
Property Type
Condo
Property Taxes
$394
HOA Dues
$414
Year Built
1986

Payment Calculator

Cap Rate Calculator

Last updated: 5 years ago (MLSPIN #72483569)

Price History

Date / Event Date Event Price
Aug 22, 2025 Sold
Sold
Jul 10, 2025 In contract -
In contract
Jun 18, 2025 Listed by Chinatti Realty Group, Inc. $565,000
Listed by Chinatti Realty Group, Inc.
OPEN HOUSE SUNDAY! SHOWINGS ALL WEEKEND! Welcome to this beautifully updated 2BR/2.5BA townhouse in desirable Pine Lake community. Spacious interiors, lots of natural light, premium finishes. Two oversized bedrooms, featuring their own upgraded baths. Updated kitchen with granite countertops, stainless steel appliances, large pantry, and ample space for a kitchen table or island. Beautiful living & dining area with plenty of windows and a sliding door to a large deck. Beautiful flooring and neutral tones throughout. Convenient half bath on main floor. Upgraded laundry and a bonus room in basement. 2-car garage with direct interior access to basement. Oversized deck and private outdoor space ideal for morning coffee or summer evenings & grilling. Central A/C, efficient gas heating, all updated windows and sliding doors. Minutes to Ashland commuter rail, Rt135, Rt9, I-90. Private trail to Ashland State Park. Pet-friendly, quiet, friendly neighborhood. Seller can accept offer at any time.
May 31, 2019 Sold
Sold
Apr 17, 2019 Listed by Results Realty $349,990
Listed by Results Realty

Property Highlights

Air Conditioning
Parking Available
Fireplace
Interior Details
Level: First
Width: 14
Length: 13
Features: Ceiling Fan(s), Flooring - Laminate, Countertops - Stone/Granite/Solid, Breakfast Bar / Nook, Exterior Access, Slider, Gas Stove, Lighting - Overhead
Area: 182
Level: Second
Area: 105
Width: 7
Features: Bathroom - Full, Bathroom - Tiled With Tub & Shower, Flooring - Stone/Ceramic Tile, Jacuzzi / Whirlpool Soaking Tub, Lighting - Overhead
Length: 15
Area: 25
Features: Bathroom - Half, Flooring - Laminate, Lighting - Overhead
Length: 5
Level: First
Width: 5
Level: Second
Features: Bathroom - Full, Cathedral Ceiling(s), Ceiling Fan(s), Flooring - Wall to Wall Carpet, Balcony / Deck, Slider, Lighting - Overhead, Closet - Double
Width: 14
Length: 13
Area: 182
Width: 13
Features: Flooring - Laminate, Lighting - Overhead
Length: 14
Level: First
Area: 182
Length: 19
Level: First
Area: 247
Features: Flooring - Laminate, Balcony / Deck, Cable Hookup, Exterior Access, Slider
Width: 13
Length: 14
Level: Basement
Features: Cable Hookup, Recessed Lighting
Width: 16
Area: 224
Width: 9
Features: Bathroom - Full, Bathroom - Tiled With Tub & Shower, Lighting - Overhead
Level: Second
Area: 54
Length: 6
Features: Bathroom - Full, Cathedral Ceiling(s), Ceiling Fan(s), Walk-In Closet(s), Flooring - Wall to Wall Carpet, Balcony / Deck, French Doors, Cable Hookup, Slider, Lighting - Overhead, Closet - Double
Level: Second
Length: 16
Width: 13
Area: 208
Features: Yes
Half Bathrooms: 1
Full Bathrooms: 2
Appliances: Range, Dishwasher, Refrigerator, Washer, Dryer, Gas Water Heater, Utility Connections for Gas Range, Utility Connections for Gas Dryer
Flooring Type: Tile, Laminate
Laundry Features: In Basement, In Unit
Rooms: 5
Has Fireplace
Fireplace Features: Living Room
Fireplaces: 1
Basement: Y
Parking Details
Has Garage
Attached Garage
Parking Features: Under, Garage Door Opener, Insulated, Off Street, Tandem
Garage Spaces: 2
Exterior Details
Entry Level: 1
Year Built Source: Owner
Year Built Details: Approximate
PropertySubType: Condominium
Building Name: Pine Lake
Structure Type: Townhouse
Stories (Total): 3
Building Area Units: Square Feet
Window Features: Insulated Windows
Construction Materials: Frame
Patio and Porch Features: Porch, Deck
Lead Paint: Unknown
Lot Size Units: Acres
Zoning: 0000
Parcel Number: M:020.0 B:0148 L:0100.1, 3295075
Water Source: Public
Financial Details
Tax Assessed Value: $290,200
Tax Annual Amount: $4,724
Utilities Details
Utilities: for Gas Range, for Gas Dryer
Cooling Type: Central Air
Heating Type: Forced Air
Sewer : Public Sewer
Location Details
HOA/Condo/Coop Fee Includes: Insurance, Maintenance Structure, Road Maintenance, Maintenance Grounds, Snow Removal
Association Fee Frequency: Monthly
HOA Fee: $414
Community Features: Public Transportation, Shopping, Park, Walk/Jog Trails
Pets Allowed: Yes
Complex is Completed
Management: Professional - Off Site

Comparables

Unit
Status
Type
Beds
Baths
ft²
Price/ft²
Asking Price
Listed On
Closing Price
Sold On
HOA + Taxes

Past Sales

Date Unit Beds Baths Sqft Price Closed Listed By
20250618 Unit 3
06/18/2025
3
2 Bed
2 Bath
1814 ft²
$565,000
bedrooms
2 Bed
bathrooms
2 Bath
square feet
1814 ft²
$559,000 -1.06%
08/22/2025
Karine Laidley
Berkshire Hathaway HomeServices Commonwealth Real Estate
20190417 Unit 3
04/17/2019
3
2 Bed
3 Bath
1814 ft²
$349,990
bedrooms
2 Bed
bathrooms
3 Bath
square feet
1814 ft²
$355,000 +1.43%
05/31/2019
Zachary Machin
eXp Realty

Building Info

3 Treasure Way 3 Treasure Way, Ashland, MA 01721
More about this Building
3 Treasure Way
Want to find out who owns 3 Treasure Way, Ashland, MA 01721? Get detailed property transactions here.

About Middlesex


Similar Homes for Sale

Currently no similar homes around

Nearby Rentals