Check Availability
Danville 94506
3 Brooktree Dr
$3,995,000
● House - For Sale

3 Brooktree Dr

Danville, CA 94506
bedrooms
7 Beds
bathrooms
7 Baths
square feet
6,148 Ft²
$19,774
Est. Monthly
$157
HOA / Fees

About This Property

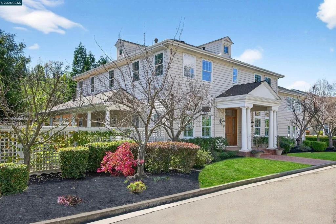
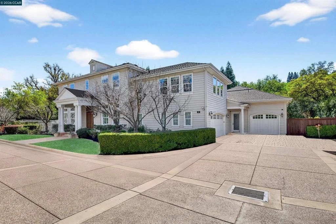
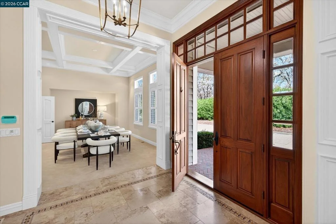
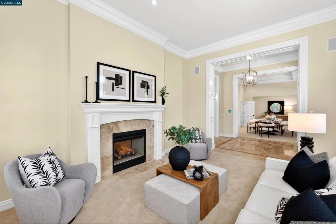
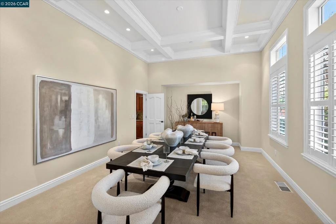
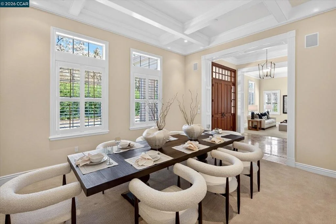
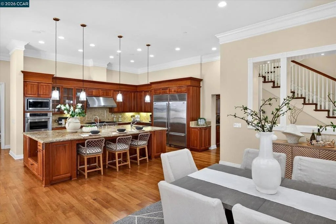
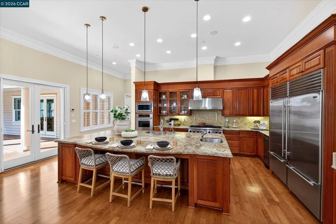
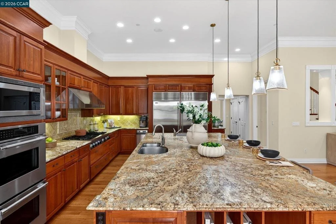
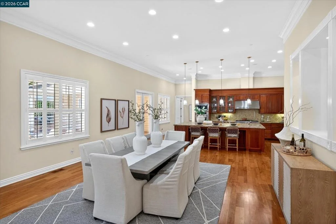
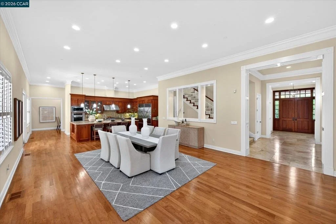
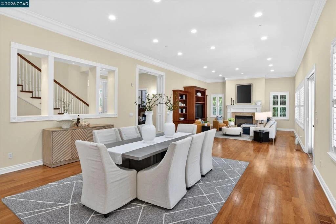
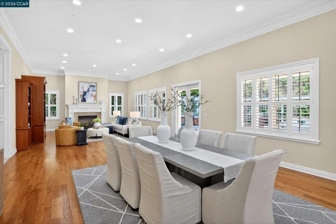
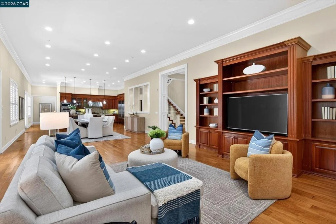
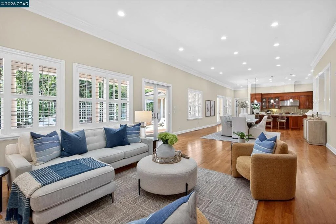
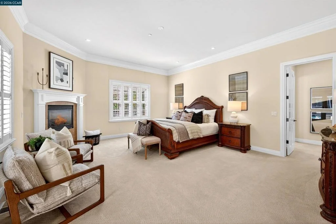
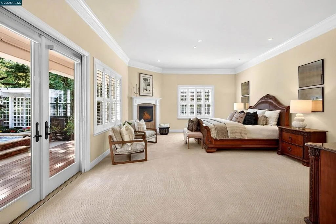
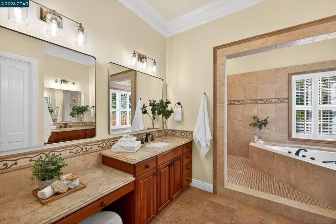
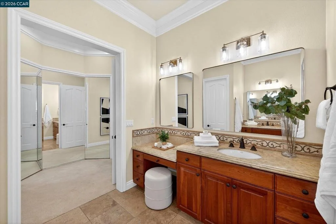
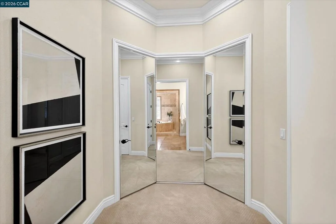
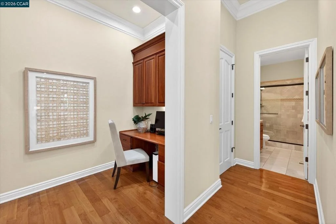
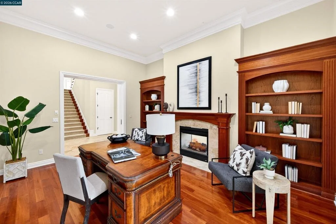
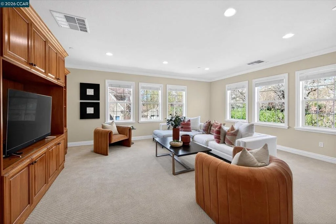
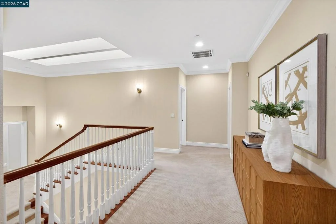
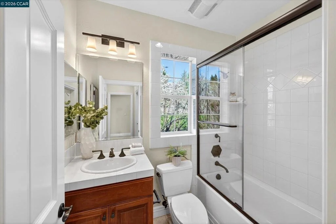
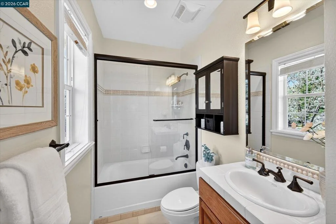
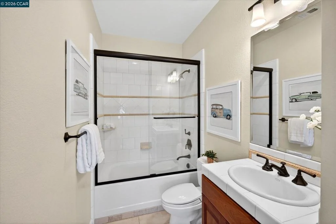
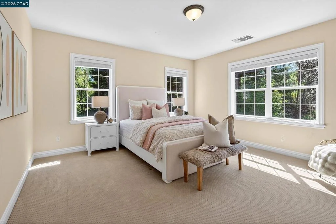
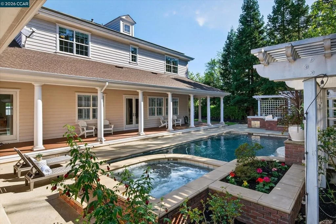
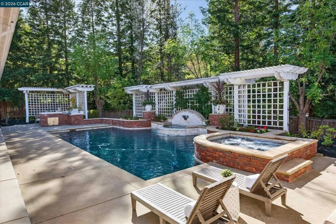
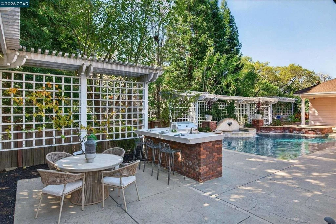
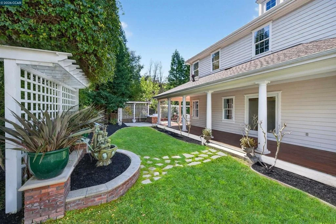
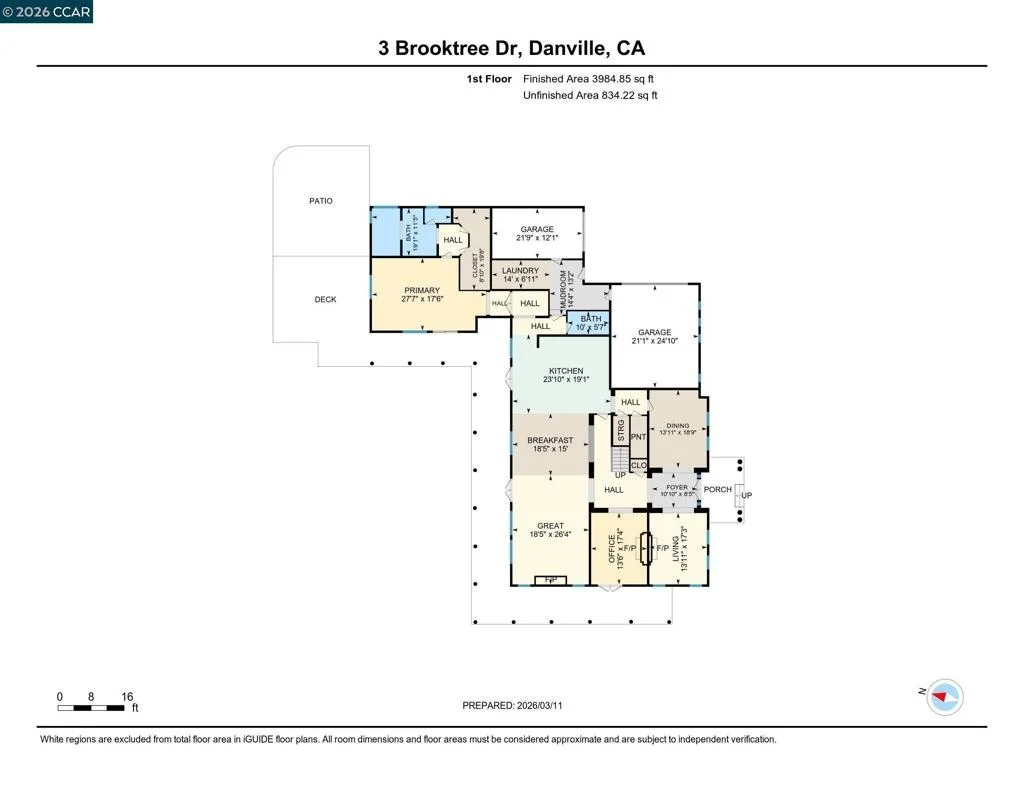
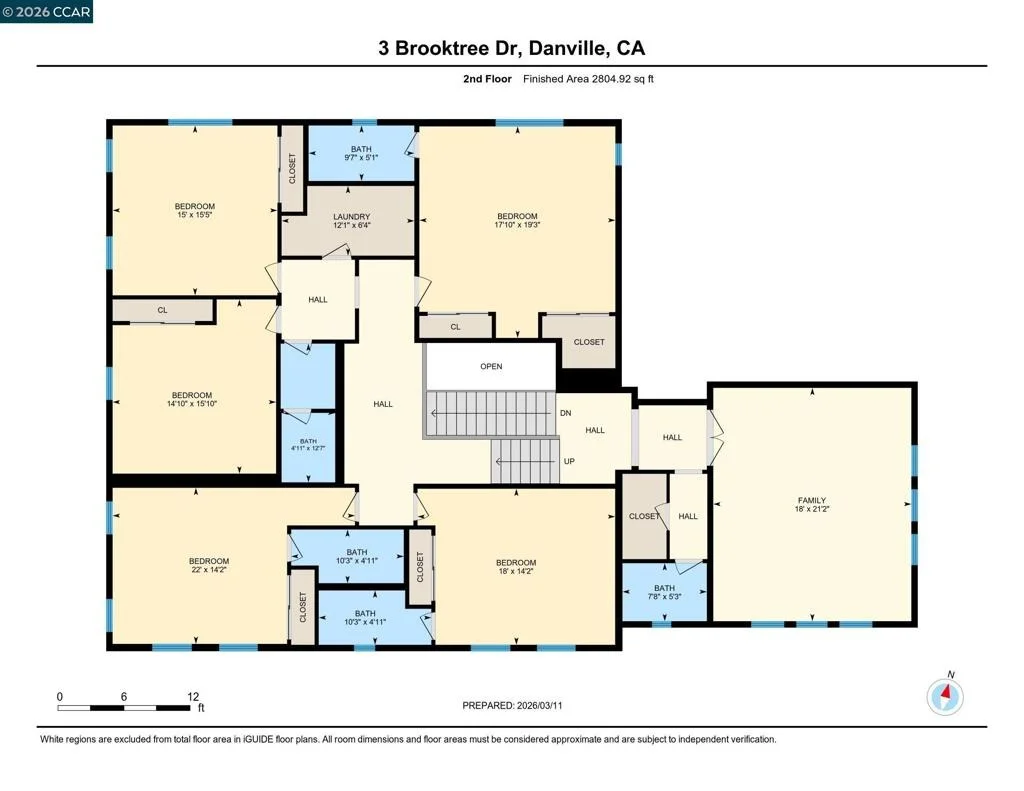
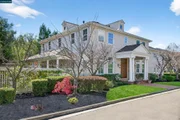
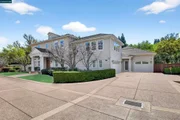
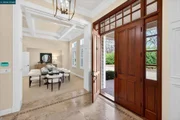
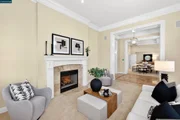
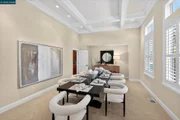
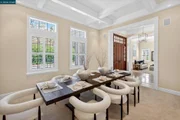
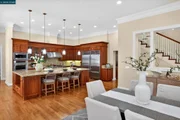
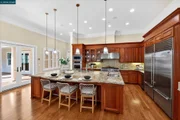
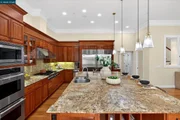
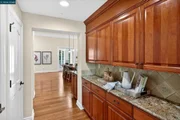
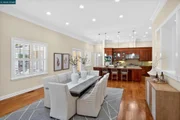
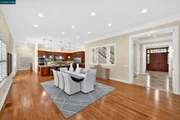
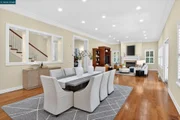
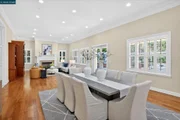
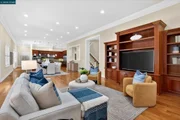
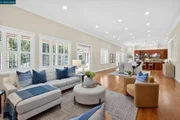
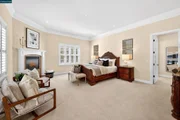
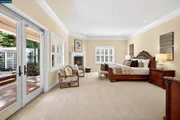
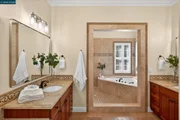
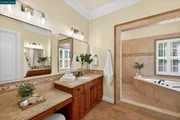
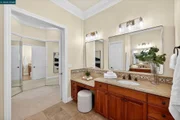
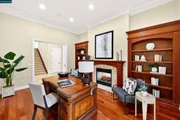
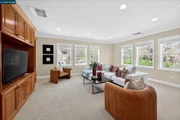
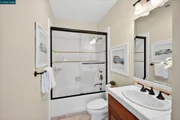
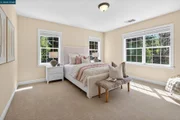
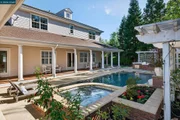
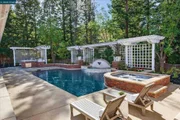
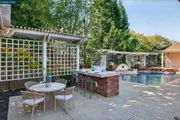
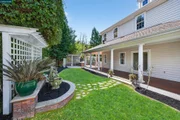
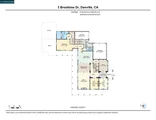
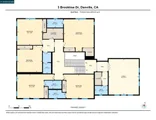
Magee Ranch custom-built masterpiece of architectural detailing, timeless design. Extensive millwork, soaring ceilings, sizeable rms, backyard entertaining mecca. Move-in ready condition. Ideal for multigenerational living. 6148+/-SF on .61 acres, pvt court. Multiple French drs. Plantation shutters. Recessed lights. Crown molding. Travertine & hardwood flrs. Bdrm carpet. Solar. 7 bds. 7 bths incld main-level primary suite w/frpl, dressing rm, walk-thru closet. En suite w/dual vanities, decorative tile, jetted tub in shwr rm. Grand foyer. Formal living rm w/frpl. Formal dining rm w/box beam ceiling. Executive office w/frpl, built-ins, French drs to garden. Bonus rm w/wetbr, built-ins. Large family rm w/frpl, built-ins open to casual dining & chef's kitchen w/honed granite counters, cherrywd cabinets, upper glass-faced drs. Stainless Thermador dual ovens, dishwashers, refrigerators. 6-burner & griddle cooktop. Butler's pantry. Dual walk-in pantries. Private bkyd sanctuary. Loggia. Patios. Pergola. Arbors. Outdr kitchen. Pebble tec pool & spa, wtrfalls. Gardens. Lawn. Mature trees & foliage. 2 laundry rms. 3-car garage. Dual HVAC. An exclusive East Bay residence midway betwn Blackhawk Plaza & downtown Danville. Near parks, walking trails, freeways. Top-rated SRVUSD schls w/in 3 mi.
Unit Size
6,148 Ft²
Days on Market
97 days
Land Size
0.61 acres
Price per sqft
$650
Property Type
House
Property Taxes
-
HOA Dues
$157
Year Built
2004

Payment Calculator

Cap Rate Calculator

Last updated: 10 days ago (bridgeMLS/CCAR/Bay East AOR #41141895)

Price History

Date / Event Date Event Price
Jul 16, 2026 Listed by Compass $3,995,000
Listed by Compass
Jul 16, 2025 Listed $4,198,000
Listed
Spectacular North facing custom home! Discover unparalleled luxury in Danville's prestigious Magee Ranch! This magnificent estate, boasting soaring vaulted ceilings, exquisite custom millwork, 7 bedrooms, formal office & 7 bathrooms, offers a lifestyle of refined elegance, no expense spared. The private, ground-floor primary suite is a true sanctuary, featuring a spa-like en-suite bath & tranquil backyard views. The chef's dream kitchen is a masterpiece, equipped w/ 2 Sub-Zero refrigerators & freezers, double ovens, 2 dishwashers, & a 6-burner gas cooktop w/ griddle. A sprawling island provides ample seating, storage, & a casual dining space, complemented by a large walk-in pantry. Entertain effortlessly in the formal living & dining areas, or relax in the casual family spaces. The expansive & beautifully landscaped backyard is an entertainer's paradise, featuring a sparkling pebble-tec pool w/ a soothing fountain & a built-in outdoor kitchen for al fresco dining. Practical luxury is evident in the 2 laundry rooms (one on each floor), new lighting, owned solar, a convenient mudroom, & a spacious 3-car garage. Every detail, from the high-end finishes to the thoughtful layout, is designed for comfort and style. Embrace the pinnacle of refined living in this Magee Ranch masterpiece.
May 11, 2025 Price Decreased $4,299,000
↓ $201K (4.5%)
Price Decreased
Mar 25, 2025 Listed $4,500,000
Listed
Discover unparalleled luxury in Danville's prestigious Magee Ranch! This magnificent estate, boasting soaring vaulted ceilings, exquisite custom millwork, 7 bedrooms, a formal office & 7 bathrooms, offers a lifestyle of refined elegance, no expense spared. The private, ground-floor primary suite is a true sanctuary, featuring a spa-like en-suite bath & tranquil backyard views. The chef's dream kitchen is a masterpiece, equipped w/ 2 Sub-Zero refrigerators & freezers, double ovens, 2 dishwashers, & a 6-burner gas cooktop w/ griddle. A sprawling island provides ample seating, storage, & a casual dining space, complemented by a large walk-in pantry. Entertain effortlessly in the formal living & dining areas, or relax in the casual family spaces. The expansive & beautifully landscaped backyard is an entertainer's paradise, featuring a sparkling pebble-tec pool w/ a soothing fountain & a built-in outdoor kitchen for al fresco dining. Practical luxury is evident in the 2 laundry rooms (one on each floor), new lighting, owned solar, a convenient mudroom, & a spacious 3-car garage. Every detail, from the high-end finishes to the thoughtful layout, is designed for comfort and style. Embrace the pinnacle of refined living in this Magee Ranch masterpiece.

Property Highlights

Garage
Air Conditioning
Fireplace
With View
Parking Details
Has Garage
Attached Garage
Parking Features: Garage, Garage Door Opener
Garage Spaces: 3
Interior Details
Full Bathrooms: 7
Interior Features: Breakfast Bar, Eat-in Kitchen, UtilityRoom
Appliances: Electric Water Heater, Gas Water Heater, Dryer, Washer
Flooring Type: Carpet, Stone, Tile, Wood
Has Fireplace
Fireplace Features: Family Room, Gas, Gas Starter, Living Room, Bedroom, MultiSided
Exterior Details
Square Footage: 6148
Architectural Style: Traditional
Year Built: 2004
Levels: Two
Window Features: Screens
Construction Materials: Wood Siding
Patio and Porch Features: Covered, Deck, Patio, Porch
Pool Features: Gunite, In Ground, Solar Heat
Lot Features: Back Yard, Cul-De-Sac, Front Yard, Garden, Sprinklers In Rear, Sprinklers In Front, SprinklersTimer, StreetLevel, Yard
Lot Size Area: 26659
Lot Size Units: Square Feet
Lot Size Acres: 0.612
Lot Size Square Feet: 26659
Utilities Details
Cooling Type: Central Air
Heating Type: Forced Air
Location Details
HOA/Condo/Coop Amenities: Other
HOA Fee: $157
HOA Fee Frequency: Monthly

Building Info

Overview

    General

  • Year Built: 2004
  • Effective Year Built: 2006
  • Total Rooms: 15
  • Bedroom Count: 7
  • Bathroom Count: 7
  • Full Bathrooms: 7
  • Building Condition: 0
  • Building Quality: 0
  • Construction Type: 0
  • Building Style: 0
  • Exterior Walls Type: 0
  • Interior Walls Type: 0
  • Roof Shape Type: 0
  • Roof Cover Type: 0
  • Floor Count: 200
  • Floor Cover: 0
  • Basement Type: 0
  • Basement Area: 0
  • Garage Type: 7
  • Garage Square Area: 794
  • Parking Space Count: 3
  • Patio Type: 0
  • Porch Type: 0
  • Pool Type: 8
  • Location Influence Type: K

    Dimensions

  • Lot Size Square Feet: 26,659
  • Total Building Area: 6,148
  • Building Area: 6,148
  • Building Area Measurement: L

    Heating and Cooling

  • Air Conditioning: 1
  • Heating: 0
  • Heated Square Feet: 6,148
  • Heating Fuel Type: 0

    Utilities

  • Sewer System: 0
  • Water Service: 0

Building

  • Building Type: 0
  • Property Class: R
  • Subdivision: SUBDIVISION 7058
  • Land Acres: 0000000612
  • Standard Land Use Code: 1001
  • County Land Use Code: 11
  • Legal Description 1: T7058 L10

Neighborhood

  • School District Name: San Ramon Valley Unified School District
  • School Tax School District: SAN RAMON VAL
  • Census Tract: 346204

Geography

  • Subdivision Tract Number: 7058
  • Parcel: 215-290-010-2
  • Latitude: 37.8272
  • Longitude: -121.937

    Address

  • Full Address: 3 Brooktree Dr
  • Address - House Number: 3
  • Address - Street Name: Brooktree
  • Address - Suffix Type: Dr
  • State: CA
  • City Name: Danville
  • Carrier Code: C043
  • 4-Digit Zip Code: 1906
  • Zip Code: 94506

Valuation

    Tax

  • Tax Year: 2020
  • Tax Amount: $3,293,526
  • Tax Rate Code Area: 16-002

    Assessments Valuation

  • Assessed Year: 2020
  • Assessed Total Value: $2,900,000
  • Assessed Land Value: $1,016,018
  • Assessed Improvements Value: $1,883,982

    Exemptions

  • Homeowner Exemption: Yes

    Sales

  • Current Sale Contract Date: Sep 15, 2016
  • Current Sale Recording Date: Sep 23, 2016
  • Current Sale Price:
  • Current Sale Document Type: 40
  • Current Sale Input Document Number: 2016-195830
  • Previous Sale Recording Date: Feb 09, 2007
  • Previous Sale Contract Date: Jan 31, 2007
  • Previous Sale Amount: $2,600,000
  • Previous Sale Document Type: 36
Data used for valuation calculations is provided by RealtyHop, and other third party sources

Comparables

Unit
Status
Type
Beds
Baths
ft²
Price/ft²
Asking Price
Listed On
Closing Price
Sold On
HOA + Taxes

About Danville


Similar Homes for Sale

Currently no similar homes around

Nearby Rentals

Unit for rent at 210 Wood Valley Pl, DANVILLE, CA, 94506

$4,950 /mo

  • 4 Beds
  • 2 Baths
  • 2,315 ft²
210 Wood Valley Pl, DANVILLE, CA, 94506 Listing by Channing Azzolino
Unit for rent at 306 Live Oak Dr, DANVILLE, CA, 94506

$6,490 /mo

  • 4 Beds
  • 2 Baths
  • 2,408 ft²
306 Live Oak Dr, DANVILLE, CA, 94506 Listing by Ken Doroodian
Unit for rent at 204 Abigail Cir, DANVILLE, CA, 94506

$5,100 /mo

  • 4 Beds
  • 2 Baths
  • 2,396 ft²
204 Abigail Cir, DANVILLE, CA, 94506 Listing by Kandy Wilson


Frequently Asked Questions

When was property at 3 Brooktree Drive built and last sold?
The property at 3 Brooktree Drive was built in 2004 and last sold on Sep 15, 2016 for $1,600,000.
How much is this home worth?
The estimated value of the home located at 3 Brooktree Drive is $4,034,950.
What are some comparable homes to 3 Brooktree Drive?
There are currently no comparable homes to 3 Brooktree Drive.