See Home Value
$1,275,000
● Condo - Off Market

27 Stanton Rd #3

Brookline, MA 02445
bedrooms
4 Beds
bathrooms
2 Baths, 1 Half Bath
square feet
1,696 Ft²
$7,862
Est. Monthly
$650
HOA / Fees
3.43%
Cap Rate

About This Property

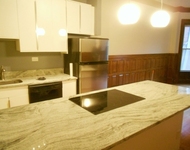
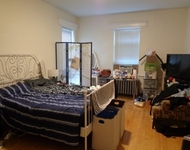
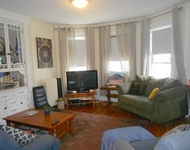
Delightful and sunny, top unit on tree-lined side street near the High School. Flexible floor plan with 4 to 5 bedrooms and 9-foot ceilings. Beautiful old-world detail and moldings. Wood floors throughout. Fireplaced living room leads to music room which has exterior access to a South-facing porch. Dining room has original built in china-cabinet. Main bathroom has original claw foot tub. The kitchen is eat-in with antique porcelain sink, and cherry cabinets, and large walk-in pantry. Significant storage in the attic and basement. Laundry in the basement, but there are options for bring it in to the unit. Mini-split AC units. Solar panels on the roof almost eliminate your electric bill.  Private electric car charger at parking space in rear.  Only a few blocks to Brookline High and MBTA "D" Green Line and Brookline Village. Convenient to Washington Square and Coolidge Corner as well.  Well located unit in nice condition.  A rare find!
Unit Size
1,696 Ft²
Days on Market
-
Land Size
-
Price per sqft
$766
Property Type
Condo
Property Taxes
$833
HOA Dues
$650
Year Built
-

Payment Calculator

Cap Rate Calculator

Last updated: 3 years ago (MLSPIN #73163537)

Price History

Date / Event Date Event Price
Jan 29, 2024 Sold
Sold
Dec 1, 2023 In contract -
In contract
Sep 26, 2023 Listed by Hammond Residential Real Estate $1,299,000
Listed by Hammond Residential Real Estate
Delightful and sunny, top unit on tree-lined side street near the High School. Flexible floor plan with 4 to 5 bedrooms and 9-foot ceilings. Beautiful old-world detail and moldings. Wood floors throughout. Fireplaced living room leads to music room which has exterior access to a South-facing porch. Dining room has original built in china-cabinet. Main bathroom has original claw foot tub. The kitchen is eat-in with antique porcelain sink, and cherry cabinets, and large walk-in pantry. Significant storage in the attic and basement. Laundry in the basement, but there are options for bring it in to the unit. Mini-split AC units. Solar panels on the roof almost eliminate your electric bill. Private electric car charger at parking space in rear. Only a few blocks to Brookline High and MBTA "D" Green Line and Brookline Village. Convenient to Washington Square and Coolidge Corner as well. Well located unit in nice condition. A rare find!

Property Highlights

Parking Available
Air Conditioning
Fireplace
Interior Details
Level: Third
Width: 10
Length: 18
Features: Flooring - Wood, Dining Area, Pantry, Gas Stove
Area: 180
Level: Third
Area: 15
Width: 3
Features: Bathroom - Half, Flooring - Wood
Length: 5
Area: 66
Features: Bathroom - Full, Bathroom - With Tub & Shower, Flooring - Stone/Ceramic Tile
Length: 11
Level: Third
Width: 6
Level: Third
Features: Closet, Flooring - Wood
Width: 11
Length: 13
Area: 143
Area: 135
Length: 15
Level: Third
Features: Flooring - Wood, Window(s) - Picture
Width: 9
Width: 12
Features: Closet/Cabinets - Custom Built, Flooring - Wood, Window(s) - Bay/Bow/Box
Length: 16
Level: Third
Area: 192
Features: Closet, Flooring - Wood
Width: 10
Length: 10
Area: 100
Level: Third
Length: 13
Level: Third
Area: 195
Features: Flooring - Wood, Window(s) - Bay/Bow/Box
Width: 15
Features: Closet, Flooring - Wood, Window(s) - Bay/Bow/Box
Level: Third
Length: 13
Width: 12
Area: 156
Length: 12
Level: Third
Area: 120
Features: Closet, Flooring - Wood, Exterior Access
Width: 10
Features: No
Half Bathrooms: 1
Full Bathrooms: 1
Interior Features: Closet, Office, Internet Available - Broadband
Appliances: Range, Dishwasher, Refrigerator, Utility Connections for Gas Range
Flooring Type: Wood, Tile, Hardwood, Flooring - Wood
Laundry Features: In Basement, Common Area, In Building
Rooms: 8
Has Fireplace
Fireplace Features: Living Room
Fireplaces: 1
Basement: Y
Parking Details
Parking Features: Off Street, Assigned, Paved
Exterior Details
Entry Level: 3
Year Built Source: Public Records
Year Built Details: Approximate
PropertySubType: Condominium
Structure Type: 2/3 Family
Stories (Total): 1
Building Area Units: Square Feet
Window Features: Storm Window(s)
Construction Materials: Frame
Patio and Porch Features: Porch
Lead Paint: Unknown
Lot Size Units: Acres
Zoning: Res
Parcel Number: B:200 L:0005 S:0004, 36380
Water Source: Public
Financial Details
Tax Assessed Value: $1,002,800
Tax Annual Amount: $9,998
Utilities Details
Utilities: for Gas Range
Cooling Type: Central Air, Individual, Unit Control, Ductless
Heating Type: Central, Hot Water, Common, Ductless
Sewer : Public Sewer
Location Details
HOA/Condo/Coop Fee Includes: Heat, Water, Sewer, Insurance, Maintenance Structure, Maintenance Grounds, Snow Removal, Trash
HOA/Condo/Coop Amenities: Hot Water, Laundry, Storage, Garden Area
Association Fee Frequency: Monthly
HOA Fee: $650
Community Features: Public Transportation, Shopping, Pool, Park, Medical Facility, Laundromat, House of Worship, Public School, T-Station, University
Pets Allowed: Yes w/ Restrictions
Complex is Completed
Management: Owner Association

Comparables

Unit
Status
Type
Beds
Baths
ft²
Price/ft²
Asking Price
Listed On
Closing Price
Sold On
HOA + Taxes

Past Sales

Date Unit Beds Baths Sqft Price Closed Listed By
20230926 Unit 3
09/26/2023
3
4 Bed
2 Bath
1696 ft²
$1,399,000
bedrooms
4 Bed
bathrooms
2 Bath
square feet
1696 ft²
$1,275,000 -8.86%
01/29/2024
Ezra Stillman
Hammond Residential Real Estate
20221019 Unit 2
10/19/2022
2
4 Bed
2 Bath
1736 ft²
$1,385,000
bedrooms
4 Bed
bathrooms
2 Bath
square feet
1736 ft²
$1,385,000
12/16/2022
Steven Cohen Team
Keller Williams Realty Boston-Metro | Back Bay
20190226 Unit 2
02/26/2019
2
4 Bed
2 Bath
1854 ft²
$1,199,000
bedrooms
4 Bed
bathrooms
2 Bath
square feet
1854 ft²
$1,350,000 +12.59%
05/07/2019
Stillman & Halley
Hammond Residential Real Estate
20030616 Unit 1
06/16/2003
1
3 Bed
1 Bath
1644 ft²
$493,900
bedrooms
3 Bed
bathrooms
1 Bath
square feet
1644 ft²
$472,500 -4.33%
08/12/2003
Michaela Hellman
Coldwell Banker Residential Brokerage - Jamaica Plain
20020913 Unit 31
09/13/2002
31
4 Bed
1 Bath
1788 ft²
$529,000
bedrooms
4 Bed
bathrooms
1 Bath
square feet
1788 ft²
$529,000
12/02/2002
Judy Deal
Keller Williams Realty

Building Info

27 Stanton Road 27 Stanton Road, Brookline, MA 02445
More about this Building
27 Stanton Road
Want to find out who owns 27 Stanton Road, Brookline, MA 02445? Get detailed property transactions here.

About Brookline Village


Similar Homes for Sale

Currently no similar homes around

Nearby Rentals

Unit for rent at 850 Beacon St, Boston, 02215

$2,750 /mo

  • 1 Bed
  • 1 Bath
850 Beacon St, Boston, 02215 Listing by Inbound Real Estate
Unit for rent at 1100 Beacon St, Brookline, 02446

$3,900 /mo

  • 2 Beds
  • 2 Baths
1100 Beacon St, Brookline, 02446 Listing by Inbound Real Estate
Unit for rent at 0 Newton St, Cambridge, 02139

$1,300 /mo

  • 1 Bed
  • 2 Baths
0 Newton St, Cambridge, 02139 Listing by Inbound Real Estate