


27 Stanton Rd #2


About This Property
Payment Calculator
Your Estimated Monthly Payment
Cap Rate Calculator
What does this mean?
Based on our analysis, the cap rate of this property is 1.25%. A negative cap rate indicates that the property might not be feasible as an income-producing asset. The median cap rate for a near zip code 11238 is 4.23%.
How much can I actually make?
Actual monthly rental income may vary between $4,760 and $7,140 depending on unit-specific characteristics. You can change the amount using the slider to further explore.
How is cap rate calculated?
Cap Rate = Net Operating Income (NOI) / Property Asset Value.
When calculating the cap rate, we assume 100% occupancy. Leverage (mortgage) is not considered.
Cap Rate provided by RealtyHop and RentHop, learn more about cap rate here.
Price History
| Date / Event | Date | Event | Price |
|---|---|---|---|
| Dec 16, 2022 | Sold | ||
| Sold | |||
| Oct 26, 2022 | In contract | - | |
| In contract | |||
| Oct 19, 2022 | Listed by Keller Williams Realty Boston-Metro | Back Bay | $1,385,000 | |
| Listed by Keller Williams Realty Boston-Metro | Back Bay | |||
| | |||
|
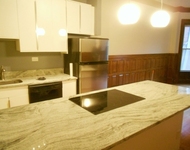
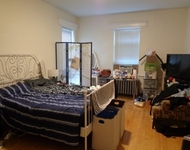
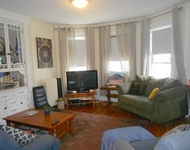
Tucked on a picturesque side street, yet within minutes to Brookline Village, Coolidge Corner, Washington Square, and the Green Line. A rare opportunity for an expansive 4 bedroom home on one level, in a prime Brookline location. All rooms feature 9’ ceilings and hardwood floors, with natural light and treetop views from the windows on all 4 exposures. The living room features a cozy wood burning fireplace and an adjacent sitting room with direct access to a private balcony. A generous kitchen is complemented by stone counters, Viking gas range, custom wood breakfast bar, and large pantry storage. Open to the kitchen is a large entertaining area for dining, complete with an original built-in hutch/bar area. Two full bathrooms with one newly renovated, efficient HVAC split systems, and new in-unit laundry. Go green with this unit’s owned solar panels, plus enjoy landscaped grounds with 2 common outdoor areas, ample storage in the basement or attic, and 1 deeded oversized parking space.
| |||
| May 7, 2019 | Sold | ||
| Sold | |||
| Feb 26, 2019 | Listed by Hammond Residential Real Estate | $1,199,000 | |
| Listed by Hammond Residential Real Estate | |||

Property Highlights
Comparables
Status
Price/ft²
Listed On
Sold On
Past Sales
| Date | Unit | Beds | Baths | Sqft | Price | Closed | Listed By |
|---|---|---|---|---|---|---|---|
|
09/26/2023
|
4 Bed
|
2 Bath
|
1696 ft²
|
$1,399,000
4 Bed
2 Bath
1696 ft²
|
$1,275,000
-8.86%
01/29/2024
|
Ezra Stillman
Hammond Residential Real Estate
| |
|
10/19/2022
|
4 Bed
|
2 Bath
|
1736 ft²
|
$1,385,000
4 Bed
2 Bath
1736 ft²
|
$1,385,000
12/16/2022
|
Steven Cohen Team
Keller Williams Realty Boston-Metro | Back Bay
| |
|
02/26/2019
|
4 Bed
|
2 Bath
|
1854 ft²
|
$1,199,000
4 Bed
2 Bath
1854 ft²
|
$1,350,000
+12.59%
05/07/2019
|
Stillman & Halley
Hammond Residential Real Estate
| |
|
06/16/2003
|
3 Bed
|
1 Bath
|
1644 ft²
|
$493,900
3 Bed
1 Bath
1644 ft²
|
$472,500
-4.33%
08/12/2003
|
Michaela Hellman
Coldwell Banker Residential Brokerage - Jamaica Plain
| |
|
09/13/2002
|
4 Bed
|
1 Bath
|
1788 ft²
|
$529,000
4 Bed
1 Bath
1788 ft²
|
$529,000
12/02/2002
|
Judy Deal
Keller Williams Realty
|
Building Info

 Your Privacy Choices
Phone: 425-283-2930
Address: 335 Madison Avenue, New York, NY 10017