See Home Value
$1,350,000
● Condo - Off Market

27 Stanton Rd #2

Brookline, MA 02445
bedrooms
4 Beds
bathrooms
2 Baths
square feet
1,854 Ft²
$1,713,890
RealtyHop Estimate
42.94%
Since Jun 1, 2019
MA-Boston
Primary Model

About This Property

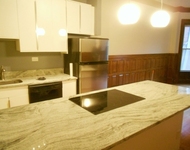
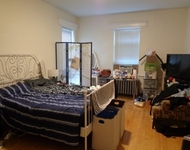
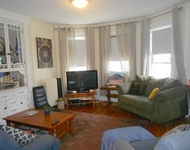
Well located on a tree-lined side street. Turn of the century 2nd floor unit offers abundant light, wood floors, 9 foot ceilings, bay windows, fireplace, old-world details and many modern updates. 2005 kitchen with granite counters, breakfast bar and stainless appliances, opens to dining area with built-in hutch.   Bathroom and 2nd bath with many updates.  Four good sized bedrooms each with closets systems. Tree top front porch off of family room. The unit comes with one long parking space that fits two small to medium sized cars. Basement laundry.  Ample private storage in basement and attic. Unit is heated by common heating system and has 2 mini-split HVAC systems. Electric solar panels on roof can eliminate your electric bill!  Common garden area and rear patio. Located 2-3 blocks from Brookline Hills MBTA stop, Brookline Village, Brookline High, Pierce School and much more. A rare opportunity to get 4 bedrooms in this location. A perfect place to call home.
Unit Size
1,854 Ft²
Days on Market
-
Land Size
-
Price per sqft
$647
Property Type
Condo
Property Taxes
$529
HOA Dues
$650
Year Built
-

Payment Calculator

Cap Rate Calculator

Last updated: 4 years ago (MLSPIN #72457276)

Price History

Date / Event Date Event Price
Dec 16, 2022 Sold
Sold
Oct 26, 2022 In contract -
In contract
Oct 19, 2022 Listed by Keller Williams Realty Boston-Metro | Back Bay $1,385,000
Listed by Keller Williams Realty Boston-Metro | Back Bay
Tucked on a picturesque side street, yet within minutes to Brookline Village, Coolidge Corner, Washington Square, and the Green Line. A rare opportunity for an expansive 4 bedroom home on one level, in a prime Brookline location. All rooms feature 9’ ceilings and hardwood floors, with natural light and treetop views from the windows on all 4 exposures. The living room features a cozy wood burning fireplace and an adjacent sitting room with direct access to a private balcony. A generous kitchen is complemented by stone counters, Viking gas range, custom wood breakfast bar, and large pantry storage. Open to the kitchen is a large entertaining area for dining, complete with an original built-in hutch/bar area. Two full bathrooms with one newly renovated, efficient HVAC split systems, and new in-unit laundry. Go green with this unit’s owned solar panels, plus enjoy landscaped grounds with 2 common outdoor areas, ample storage in the basement or attic, and 1 deeded oversized parking space.
May 7, 2019 Sold
Sold
Feb 26, 2019 Listed by Boston Heritage Realty, LLC $1,199,000
Listed by Boston Heritage Realty, LLC
Show More

Property Highlights

Air Conditioning
Parking Available
Fireplace
Interior Details
Level: Second
Width: 17
Length: 17
Features: Flooring - Wood, Dining Area, Breakfast Bar / Nook, Cabinets - Upgraded, Recessed Lighting, Stainless Steel Appliances
Area: 289
Level: Second
Area: 66
Width: 6
Features: Bathroom - Full, Bathroom - With Tub & Shower, Flooring - Stone/Ceramic Tile
Length: 11
Area: 30
Features: Bathroom - Full, Bathroom - Tiled With Shower Stall, Flooring - Stone/Ceramic Tile, Recessed Lighting
Length: 5
Level: Second
Width: 6
Level: Second
Features: Closet, Flooring - Wood
Width: 13
Length: 11
Area: 143
Area: 135
Length: 15
Level: Second
Features: Closet, Flooring - Wood
Width: 9
Width: 10
Features: Closet/Cabinets - Custom Built, Flooring - Wood, Recessed Lighting
Length: 15
Level: Second
Area: 150
Features: Closet, Flooring - Wood, Window(s) - Bay/Bow/Box
Width: 12
Length: 12
Area: 144
Level: Second
Length: 15
Level: Second
Area: 195
Features: Flooring - Wood, Window(s) - Bay/Bow/Box
Width: 13
Length: 12
Level: Second
Features: Closet, Flooring - Wood, Window(s) - Bay/Bow/Box, Exterior Access
Width: 10
Area: 120
Features: Closet/Cabinets - Custom Built, Flooring - Wood, Window(s) - Bay/Bow/Box
Level: Second
Length: 12
Width: 16
Area: 192
Features: No
Full Bathrooms: 2
Appliances: Range, Dishwasher, Disposal, Refrigerator, Range Hood, Gas Water Heater, Tank Water Heater, Utility Connections for Gas Range, Utility Connections for Gas Dryer
Flooring Type: Wood, Tile, Hardwood
Laundry Features: Electric Dryer Hookup, Washer Hookup, In Basement, Common Area, In Building
Rooms: 8
Has Fireplace
Fireplace Features: Living Room
Fireplaces: 1
Basement: Y
Parking Details
Parking Features: Off Street, Tandem, Assigned, Paved
Exterior Details
Entry Level: 2
Year Built Source: Public Records
Year Built Details: Approximate, Renovated Since
PropertySubType: Condominium
Structure Type: 2/3 Family
Stories (Total): 1
Building Area Units: Square Feet
Window Features: Insulated Windows, Storm Window(s)
Construction Materials: Frame
Patio and Porch Features: Porch
Lead Paint: Unknown
Lot Size Units: Acres
Zoning: Res
Parcel Number: B:200 L:0005 S:0003, 36380
Water Source: Public
Financial Details
Tax Map Number: 200
Tax Assessed Value: $954,600
Tax Annual Amount: $6,351
Utilities Details
Utilities: for Gas Range, for Gas Dryer, Washer Hookup
Cooling Type: Dual, Unit Control, None, Ductless
Heating Type: Hot Water, Natural Gas, Common, Ductless
Sewer : Public Sewer
Location Details
HOA/Condo/Coop Fee Includes: Heat, Water, Sewer, Insurance, Maintenance Structure, Maintenance Grounds, Snow Removal
HOA/Condo/Coop Amenities: Hot Water
Association Fee Frequency: Monthly
HOA Fee: $650
Community Features: Public Transportation, Shopping, Pool, Park, Public School, T-Station
Pets Allowed: Yes w/ Restrictions
Complex is Completed
Management: Owner Association

Comparables

Unit
Status
Type
Beds
Baths
ft²
Price/ft²
Asking Price
Listed On
Closing Price
Sold On
HOA + Taxes

Past Sales

Date Unit Beds Baths Sqft Price Closed Listed By
20230926 Unit 3
09/26/2023
3
4 Bed
2 Bath
1696 ft²
$1,399,000
bedrooms
4 Bed
bathrooms
2 Bath
square feet
1696 ft²
$1,275,000 -8.86%
01/29/2024
Ezra Stillman
Hammond Residential Real Estate
20221019 Unit 2
10/19/2022
2
4 Bed
2 Bath
1736 ft²
$1,385,000
bedrooms
4 Bed
bathrooms
2 Bath
square feet
1736 ft²
$1,385,000
12/16/2022
Steven Cohen Team
Keller Williams Realty Boston-Metro | Back Bay
20190226 Unit 2
02/26/2019
2
4 Bed
2 Bath
1854 ft²
$1,199,000
bedrooms
4 Bed
bathrooms
2 Bath
square feet
1854 ft²
$1,350,000 +12.59%
05/07/2019
Stillman & Halley
Hammond Residential Real Estate
20030616 Unit 1
06/16/2003
1
3 Bed
1 Bath
1644 ft²
$493,900
bedrooms
3 Bed
bathrooms
1 Bath
square feet
1644 ft²
$472,500 -4.33%
08/12/2003
Michaela Hellman
Coldwell Banker Residential Brokerage - Jamaica Plain
20020913 Unit 31
09/13/2002
31
4 Bed
1 Bath
1788 ft²
$529,000
bedrooms
4 Bed
bathrooms
1 Bath
square feet
1788 ft²
$529,000
12/02/2002
Judy Deal
Keller Williams Realty

Building Info

27 Stanton Road 27 Stanton Road, Brookline, MA 02445
More about this Building
27 Stanton Road
Want to find out who owns 27 Stanton Road, Brookline, MA 02445? Get detailed property transactions here.

About Brookline Village


Similar Homes for Sale

Currently no similar homes around

Nearby Rentals

Unit for rent at 850 Beacon St, Boston, 02215

$2,750 /mo

  • 1 Bed
  • 1 Bath
850 Beacon St, Boston, 02215 Listing by Inbound Real Estate
Unit for rent at 1100 Beacon St, Brookline, 02446

$3,900 /mo

  • 2 Beds
  • 2 Baths
1100 Beacon St, Brookline, 02446 Listing by Inbound Real Estate
Unit for rent at 0 Newton St, Cambridge, 02139

$1,300 /mo

  • 1 Bed
  • 2 Baths
0 Newton St, Cambridge, 02139 Listing by Inbound Real Estate