See Home Value
Oakley 94561
264 Merganser Dr
$775,000
● House - Off Market

264 Merganser Dr

Oakley, CA 94561
bedrooms
5 Beds
bathrooms
3 Baths
square feet
3,252 Ft²
$3,806
Est. Monthly

About This Property

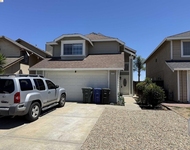
Welcome to 264 Merganser Dr, Oakley, a stunning 5-bedroom, 3-bathroom executive-style home nestled in one of Oakley's most sought-after neighborhoods. With 3,252 sq. ft. of living space, this home offers a spacious and functional layout including a first-floor bedroom and full bathroom, ideal for guests or multi-generational living. The open floor plan is filled with natural light, featuring high ceilings, large windows, recessed lighting, luxury vinyl plank flooring and solar panels to help maximize energy efficiency. The gourmet kitchen is a chef's dream, complete with a huge walk-in pantry, custom tile backsplash, kitchen nook, stainless steel appliances, and breakfast bar, seamlessly flowing into the inviting family room with a cozy fireplace. Upstairs, the expansive primary suite boasts a luxurious en-suite bathroom with a soaking tub, stall shower, dual vanities, and a walk-in closet. Great location with close proximity to downtown Oakley, parks, schools and the Delta waterways.
Unit Size
3,252 Ft²
Days on Market
46 days
Land Size
0.16 acres
Price per sqft
$238
Property Type
House
Property Taxes
-
HOA Dues
-
Year Built
2006

Payment Calculator

Cap Rate Calculator

Last updated: 2 years ago (bridgeMLS/CCAR/Bay East AOR #41091913)

Price History

Date / Event Date Event Price
May 19, 2025 Sold
Sold
Apr 3, 2025 Listed by Keller Williams $775,000
Listed by Keller Williams
Jul 7, 2022 No longer available -
No longer available
Jun 13, 2022 Listed by Redfin $807,000
Listed by Redfin
Maria Toleran - Agt: 925-550-5915 - You’ll fall in love when you step into this gorgeous executive style home located in one of Oakley's highly desirable neighborhoods. This floorplan has the ideal layout with one bedroom and a full bathroom located downstairs at entry. The freshly painted interior gives this home a clean and bright finish that is accented wonderfully with stylish Luxury Vinyl Plank flooring and new carpeting. Other features include some updated modern lighting and bathroom fixtures. The spacious kitchen includes a huge walk-in pantry with storage galore, beautiful custom tile full backsplash, plenty of cabinet and counterspace, spacious kitchen nook, pennant lighting above the breakfast bar, stainless steel gas stovetop with built-in oven, the list goes on! Entertain outdoors on the stamped concrete patio under the retractable awning on hot summer days. Solar system for energy savings. Located a few blocks from schools and minutes to downtown, shopping, parks, trails & the Delta waterways. A must see! The manager has listed the unit size as 3252 square feet.

Property Highlights

Garage
Air Conditioning
Fireplace

Building Info

Overview

    General

  • Year Built: 2006
  • Effective Year Built: 2006
  • Building Count: 1
  • Total Rooms: 10
  • Bedroom Count: 5
  • Bathroom Count: 3
  • Full Bathrooms: 3
  • Partial Bathrooms: 3
  • Building Condition: 0
  • Building Quality: 0
  • Construction Type: 0
  • Building Style: 0
  • Exterior Walls Type: 0
  • Interior Walls Type: 0
  • Roof Shape Type: 0
  • Roof Cover Type: 0
  • Floor Count: 200
  • Floor Cover: 0
  • Basement Type: 0
  • Basement Area: 0
  • Garage Type: 1
  • Garage Square Area: 653
  • Parking Space Count: 2
  • Patio Type: 0
  • Porch Type: 0
  • Pool Type: 0
  • Location Influence Type: 000

    Dimensions

  • Lot Size Square Feet: 6,762
  • Total Building Area: 3,252
  • Gross Building Area: 3,252
  • Building Area: 3,252
  • Building Area Measurement: L

    Heating and Cooling

  • Air Conditioning: 1
  • Heating: 0
  • Heated Square Feet: 3,252
  • Heating Fuel Type: 0

    Utilities

  • Sewer System: 0
  • Water Service: 0

Building

  • Building Type: 0
  • Property Class: R
  • Subdivision: SUBDIVISION 8679
  • Land Acres: 0000000155
  • Standard Land Use Code: 1001
  • County Land Use Code: 11
  • Legal Description 1: T8679 L154

Neighborhood

  • School District Name: Oakley Union Elementary School District
  • School Tax School District: OAKLEY UNION
  • Census Tract: 302011

Geography

  • Subdivision Tract Number: 8679
  • Parcel: 037-490-044
  • Lot: 154
  • Latitude: 37.9957
  • Longitude: -121.687

    Address

  • Full Address: 264 Merganser Dr
  • Address - House Number: 264
  • Address - Street Name: Merganser
  • Address - Suffix Type: Dr
  • State: CA
  • City Name: Oakley
  • Carrier Code: R018
  • 4-Digit Zip Code: 1688
  • Zip Code: 94561

Valuation

    Tax

  • Tax Year: 2023
  • Tax Amount: $1,476,714
  • Tax Rate Code Area: 19-029

    Appraisal Valuation

  • Standard Deviation: 0.1993
  • Valuation Date: Nov 22, 2023
  • Confidence Score: 73
  • Final Value: 858,763
  • High Value: 1,029,977
  • Low Value: 687,549

    Assessments Valuation

  • Assessed Year: 2023
  • Assessed Total Value: $850,000
  • Assessed Land Value: $250,000
  • Assessed Improvements Value: $600,000

    Sales

  • Current Sale Contract Date: Jul 21, 2022
  • Current Sale Recording Date: Jul 26, 2022
  • Current Sale Price:
  • Current Sale Document Type: 36
  • Current Sale Input Document Number: 118418
  • Previous Sale Recording Date: Jun 28, 2006
  • Previous Sale Contract Date: Mar 03, 2006
  • Previous Sale Amount: $680,500
  • Previous Sale Document Type: 20
Data used for valuation calculations is provided by RealtyHop, and other third party sources

Comparables

Unit
Status
Type
Beds
Baths
ft²
Price/ft²
Asking Price
Listed On
Closing Price
Sold On
HOA + Taxes

About Oakley


Similar Homes for Sale

Currently no similar homes around

Nearby Rentals

Unit for rent at 22 Da Vinci Ct, OAKLEY, CA, 94561

$3,950 /mo

  • 4 Beds
  • 3 Baths
  • 3,109 ft²
22 Da Vinci Ct, OAKLEY, CA, 94561 Listing by Milly Barros
Unit for rent at 4636 Bayside Way, Oakley, CA, 94561-9999

$3,195 /mo

  • 3 Beds
  • 2 Baths
  • 1,650 ft²
4636 Bayside Way, Oakley, CA, 94561-9999 Listing by Cathie Marples


Frequently Asked Questions

When was property at 264 Merganser Drive built and last sold?
The property at 264 Merganser Drive was built in 2006 and last sold on Jul 21, 2022 for $850,000.
How much is this home worth?
The estimated value of the home located at 264 Merganser Drive is $0.
What are some comparable homes to 264 Merganser Drive?
There are currently no comparable homes to 264 Merganser Drive.