


260 Edinburgh Cir


About This Property
Payment Calculator
Your Estimated Monthly Payment
Cap Rate Calculator
What does this mean?
Based on our analysis, the cap rate of this property is 1.25%. A negative cap rate indicates that the property might not be feasible as an income-producing asset. The median cap rate for a near zip code 11238 is 4.23%.
How much can I actually make?
Actual monthly rental income may vary between $4,760 and $7,140 depending on unit-specific characteristics. You can change the amount using the slider to further explore.
How is cap rate calculated?
Cap Rate = Net Operating Income (NOI) / Property Asset Value.
When calculating the cap rate, we assume 100% occupancy. Leverage (mortgage) is not considered.
Cap Rate provided by RealtyHop and RentHop, learn more about cap rate here.
Price History
| Date / Event | Date | Event | Price |
|---|---|---|---|
| Sep 15, 2025 | Sold | ||
| Sold | |||
| Aug 19, 2025 | In contract | - | |
| In contract | |||
| Aug 1, 2025 | Listed by Christie's Intl RE Sereno | $2,689,800 | |
| Listed by Christie's Intl RE Sereno | |||
| May 14, 2025 | Listed | $2,750,000 | |
| Listed | |||
| | |||
|
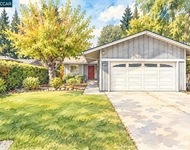
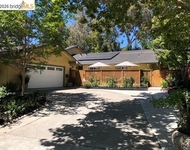
Situated on a premium flat lot in the coveted Diablo Highlands neighborhood, this private and peaceful home backs to open space with beautiful hillside views. Soaring ceilings, hardwood floors, and abundant natural light create a welcoming atmosphere. The desirable floorplan includes a formal living and dining room that flows into a chef’s kitchen with high-end built-in SS appliances, walk-in pantry, center island, ample cabinetry, and a sunny breakfast nook that opens to an oversized family room—perfect for entertaining. The main level offers a generously sized guest suite, ideal for overnight visitors or extended family. Upstairs, the expansive primary suite features vaulted ceilings, a cozy sitting area with fireplace, and a private balcony overlooking the tranquil backyard and hillsides. The luxurious en-suite bath includes a dual-entry walk-in shower, soaking tub, dual sinks, and a custom walk-in closet. A junior suite, 2 additional bedrooms, a shared bath, and a large bonus room complete the upper level. The beautifully landscaped backyard features a sparkling pool/spa, spacious patios, and landscape lighting. Additional amenities include smart home features, EV charging, and owned solar panels. Close to downtown Danville, Blackhawk Plaza, and top rated SRV schools.
| |||
| Apr 9, 2025 | Listed | $2,899,000 | |
| Listed | |||
| | |||
|
Situated on a premium flat lot in the coveted Diablo Highlands neighborhood, this private and peaceful home backs to open space with beautiful hillside views. Soaring ceilings, hardwood floors, and abundant natural light create a welcoming atmosphere. The desirable floorplan includes a formal living and dining room that flows into a chef’s kitchen with high-end built-in SS appliances, walk-in pantry, center island, ample cabinetry, and a sunny breakfast nook that opens to an oversized family room—perfect for entertaining. The main level offers a generously sized guest suite, ideal for overnight visitors or extended family. Upstairs, the expansive primary suite features vaulted ceilings, a cozy sitting area with fireplace, and a private balcony overlooking the tranquil backyard and hillsides. The luxurious en-suite bath includes a dual-entry walk-in shower, soaking tub, dual sinks, and a custom walk-in closet. A junior suite, 2 additional bedrooms, a shared bath, and a large bonus room complete the upper level. The beautifully landscaped backyard features a sparkling pool/spa, spacious patios, and landscape lighting. Additional amenities include smart home features, EV charging, and owned solar panels. Close to downtown Danville, Blackhawk Plaza, and top rated SRV schools.
| |||
Property Highlights
Building Info
Comparables
Status
Price/ft²
Listed On
Sold On
About Danville
Similar Homes for Sale
Currently no similar homes aroundNearby Rentals

Last Updated: 2 years ago
Data Source: CRMLS, MLS# 41106668
 Your Privacy Choices
Phone: 425-283-2930
Address: 335 Madison Avenue, New York, NY 10017