See Home Value
Middlesex
253 Apache Way #253
$412,000
● Condo - Off Market

253 Apache Way #253

Tewksbury, MA 01876
bedrooms
2 Beds
bathrooms
1 Bath
square feet
1,000 Ft²
$2,582
Est. Monthly
$309
HOA / Fees
6.32%
Cap Rate

About This Property

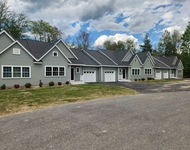
Convenience, setting and space are the hallmarks of this 2BR garden style condo, just minutes to Rt 93. Nestled in Indian Ridge Condominiums, a sprawling complex featuring ponds, a fitness center and tennis courts, enjoy 2 car parking, with both a garage spot and exterior spot deeded to the unit. The main entertaining space hosts wood flooring, while the expansive living room opens to the balcony, a lovely spot to start or end your day. The kitchen and dining room open to each other, creating an open concept but still delineated spaces. In-unit washer/dryer closet (both gas and electric hook-ups); full bath renovated in 2019. Both bedrooms host substantial closet storage and are awash in natural light. The unit has been lovingly maintained and updates include HVAC and hot water. Bonus storage closet in the attic as well as utility closet off the balcony. Tewksbury is a thriving town with a Farmer's Market, dining and shopping galore, plus Tree House Brewing Company and much more!
Unit Size
1,000 Ft²
Days on Market
-
Land Size
-
Price per sqft
$390
Property Type
Condo
Property Taxes
$358
HOA Dues
$309
Year Built
-

Payment Calculator

Cap Rate Calculator

Last updated: 3 years ago (MLSPIN #73211698)

Price History

Date / Event Date Event Price
Apr 12, 2024 Sold
Sold
Mar 20, 2024 In contract -
In contract
Mar 13, 2024 Listed by Leading Edge Real Estate $389,900
Listed by Leading Edge Real Estate
Dec 17, 2007 Sold
Sold
Jun 27, 2007 Listed by ERA Morrison Real Estate $234,900
Listed by ERA Morrison Real Estate
Spectacular Condo located at Indian Ridge , Great view of professional landscaped yard from your second floor Balcony, Enjoy expanded living with the Balcony off the living room. New Ceramic floors in Kitchen, hall, Bath, New Bath vanity, Kitchen Updated. All appliances are newer and staying with unit. Roomy master bedroom and living room has plenty of room for entertaining. Detached Garage. Enjoy a stroll around the pond in the evening.
Show More

Property Highlights

Garage
Parking Available
Air Conditioning
Interior Details
Level: Second
Width: 9
Length: 12
Features: Flooring - Wood, Countertops - Stone/Granite/Solid
Area: 108
Level: Second
Features: Ceiling Fan(s), Flooring - Wall to Wall Carpet, Closet - Double
Width: 11
Length: 12
Area: 132
Width: 10
Features: Closet, Flooring - Wood
Length: 12
Level: Second
Area: 120
Features: Bathroom - Full, Flooring - Stone/Ceramic Tile, Countertops - Stone/Granite/Solid
Level: Second
Length: 19
Level: Second
Area: 228
Features: Ceiling Fan(s), Flooring - Wood, Slider
Width: 12
Features: Closet, Flooring - Wall to Wall Carpet
Level: Second
Length: 17
Width: 12
Area: 204
Features: No
Full Bathrooms: 1
Appliances: Range, Dishwasher, Disposal, Refrigerator
Flooring Type: Wood, Tile, Carpet
Laundry Features: In Unit, Gas Dryer Hookup, Electric Dryer Hookup, Washer Hookup
Rooms: 5
Basement: N
Parking Details
Has Garage
Parking Features: Detached, Deeded, Assigned, Off Street, Guest
Garage Spaces: 1
Exterior Details
Entry Level: 2
Security Features: Intercom
Year Built Source: Public Records
Year Built Details: Actual
PropertySubType: Condominium
Building Name: Indian Ridge Condominiums
Structure Type: Garden
Stories (Total): 1
Building Area Units: Square Feet
Construction Materials: Frame
Lead Paint: None
Lot Size Units: Acres
Zoning: Res
Parcel Number: M:0099 L:0092 U:U253, 797663
Water Source: Public
Financial Details
Tax Assessed Value: $321,100
Tax Annual Amount: $4,300
Utilities Details
Utilities: for Gas Range, for Gas Dryer, for Electric Dryer, Washer Hookup
Cooling Type: Central Air
Heating Type: Forced Air, Natural Gas
Sewer : Public Sewer
Location Details
HOA/Condo/Coop Fee Includes: Water, Sewer, Insurance, Maintenance Structure, Road Maintenance, Maintenance Grounds, Snow Removal, Trash, Reserve Funds
HOA/Condo/Coop Amenities: Tennis Court(s), Clubhouse
Association Fee Frequency: Monthly
HOA Fee: $309
Community Features: Shopping, Tennis Court(s), Park, Golf, Medical Facility
Pets Allowed: Yes w/ Restrictions
Complex is Completed
Management: Professional - On Site, Professional - Off Site

Comparables

Unit
Status
Type
Beds
Baths
ft²
Price/ft²
Asking Price
Listed On
Closing Price
Sold On
HOA + Taxes

Past Sales

Date Unit Beds Baths Sqft Price Closed Listed By
20240313 Unit 253
03/13/2024
253
2 Bed
1 Bath
1000 ft²
$389,900
bedrooms
2 Bed
bathrooms
1 Bath
square feet
1000 ft²
$412,000 +5.67%
04/12/2024
Less Arnold
Compass
20070627 Unit 253
06/27/2007
253
2 Bed
1 Bath
1000 ft²
$234,900
bedrooms
2 Bed
bathrooms
1 Bath
square feet
1000 ft²
$225,000 -4.21%
12/17/2007
Paul Dunton
RE/MAX Triumph Realty
20040610 Unit 253
06/10/2004
253
2 Bed
1 Bath
1000 ft²
$234,900
bedrooms
2 Bed
bathrooms
1 Bath
square feet
1000 ft²
$234,900
07/30/2004
Karen Desantis
Century 21 North East
20010510 Unit 253
05/10/2001
253
2 Bed
1 Bath
1000 ft²
$169,900
bedrooms
2 Bed
bathrooms
1 Bath
square feet
1000 ft²
$172,000 +1.24%
10/04/2001
Beverly Morrisroe
Coldwell Banker Residential Brokerage - Tewksbury
19990710 Unit 253
07/10/1999
253
2 Bed
1 Bath
1000 ft²
$129,900
bedrooms
2 Bed
bathrooms
1 Bath
square feet
1000 ft²
$128,000 -1.46%
09/21/1999
Beverly Morrisroe
Coldwell Banker Residential Brokerage - Tewksbury

Building Info

253 Apache Way 253 Apache Way, Tewksbury, MA 01876
More about this Building
253 Apache Way
Want to find out who owns 253 Apache Way, Tewksbury, MA 01876? Get detailed property transactions here.

About Middlesex


Similar Homes for Sale

Currently no similar homes around

Nearby Rentals

Unit for rent at 30 Four Seasons Drive, Hampstead, 01841

$3,500 /mo

  • 2 Beds
  • 2 Baths
  • 1,820 ft²
30 Four Seasons Drive #30, Hampstead, 01841