


253 Apache Way #253


About This Property
Payment Calculator
Your Estimated Monthly Payment
Cap Rate Calculator
What does this mean?
Based on our analysis, the cap rate of this property is 1.25%. A negative cap rate indicates that the property might not be feasible as an income-producing asset. The median cap rate for a near zip code 11238 is 4.23%.
How much can I actually make?
Actual monthly rental income may vary between $4,760 and $7,140 depending on unit-specific characteristics. You can change the amount using the slider to further explore.
How is cap rate calculated?
Cap Rate = Net Operating Income (NOI) / Property Asset Value.
When calculating the cap rate, we assume 100% occupancy. Leverage (mortgage) is not considered.
Cap Rate provided by RealtyHop and RentHop, learn more about cap rate here.
Price History
| Date / Event | Date | Event | Price |
|---|---|---|---|
| Apr 12, 2024 | Sold | ||
| Sold | |||
| Mar 20, 2024 | In contract | - | |
| In contract | |||
| Mar 13, 2024 | Listed by Leading Edge Real Estate | $389,900 | |
| Listed by Leading Edge Real Estate | |||
| | |||
|
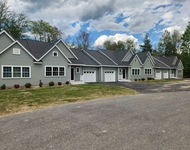
Convenience, setting and space are the hallmarks of this 2BR garden style condo, just minutes to Rt 93. Nestled in Indian Ridge Condominiums, a sprawling complex featuring ponds, a fitness center and tennis courts, enjoy 2 car parking, with both a garage spot and exterior spot deeded to the unit. The main entertaining space hosts wood flooring, while the expansive living room opens to the balcony, a lovely spot to start or end your day. The kitchen and dining room open to each other, creating an open concept but still delineated spaces. In-unit washer/dryer closet (both gas and electric hook-ups); full bath renovated in 2019. Both bedrooms host substantial closet storage and are awash in natural light. The unit has been lovingly maintained and updates include HVAC and hot water. Bonus storage closet in the attic as well as utility closet off the balcony. Tewksbury is a thriving town with a Farmer’s Market, dining and shopping galore, plus Tree House Brewing Company and much more!
| |||
| Dec 17, 2007 | Sold | ||
| Sold | |||
| Jun 27, 2007 | Listed by ERA Morrison Real Estate | $234,900 | |
| Listed by ERA Morrison Real Estate | |||
| | |||
|
Spectacular Condo located at Indian Ridge , Great view of professional landscaped yard from your second floor Balcony, Enjoy expanded living with the Balcony off the living room. New Ceramic floors in Kitchen, hall, Bath, New Bath vanity, Kitchen Updated. All appliances are newer and staying with unit. Roomy master bedroom and living room has plenty of room for entertaining. Detached Garage. Enjoy a stroll around the pond in the evening.
| |||

Property Highlights
Comparables
Status
Price/ft²
Listed On
Sold On
Past Sales
| Date | Unit | Beds | Baths | Sqft | Price | Closed | Listed By |
|---|---|---|---|---|---|---|---|
|
03/13/2024
|
2 Bed
|
1 Bath
|
1000 ft²
|
$389,900
2 Bed
1 Bath
1000 ft²
|
$412,000
+5.67%
04/12/2024
|
Less Arnold
Compass
| |
|
06/27/2007
|
2 Bed
|
1 Bath
|
1000 ft²
|
$234,900
2 Bed
1 Bath
1000 ft²
|
$225,000
-4.21%
12/17/2007
|
Paul Dunton
RE/MAX Triumph Realty
| |
|
06/10/2004
|
2 Bed
|
1 Bath
|
1000 ft²
|
$234,900
2 Bed
1 Bath
1000 ft²
|
$234,900
07/30/2004
|
Karen Desantis
Century 21 North East
| |
|
05/10/2001
|
2 Bed
|
1 Bath
|
1000 ft²
|
$169,900
2 Bed
1 Bath
1000 ft²
|
$172,000
+1.24%
10/04/2001
|
Beverly Morrisroe
Coldwell Banker Residential Brokerage - Tewksbury
| |
|
07/10/1999
|
2 Bed
|
1 Bath
|
1000 ft²
|
$129,900
2 Bed
1 Bath
1000 ft²
|
$128,000
-1.46%
09/21/1999
|
Beverly Morrisroe
Coldwell Banker Residential Brokerage - Tewksbury
|
Building Info

 Your Privacy Choices
Phone: 425-283-2930
Address: 335 Madison Avenue, New York, NY 10017