


2465 Walnut St #13


About This Property
Payment Calculator
Your Estimated Monthly Payment
Cap Rate Calculator
What does this mean?
Based on our analysis, the cap rate of this property is 1.25%. A negative cap rate indicates that the property might not be feasible as an income-producing asset. The median cap rate for a near zip code 11238 is 4.23%.
How much can I actually make?
Actual monthly rental income may vary between $4,760 and $7,140 depending on unit-specific characteristics. You can change the amount using the slider to further explore.
How is cap rate calculated?
Cap Rate = Net Operating Income (NOI) / Property Asset Value.
When calculating the cap rate, we assume 100% occupancy. Leverage (mortgage) is not considered.
Cap Rate provided by RealtyHop and RentHop, learn more about cap rate here.
Price History
| Date / Event | Date | Event | Price |
|---|---|---|---|
| Nov 4, 2026 | Listed | $1,395,000 | |
| Listed | |||
   | |||
|
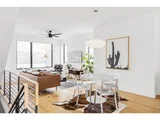
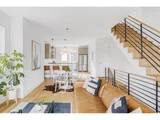
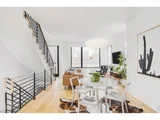
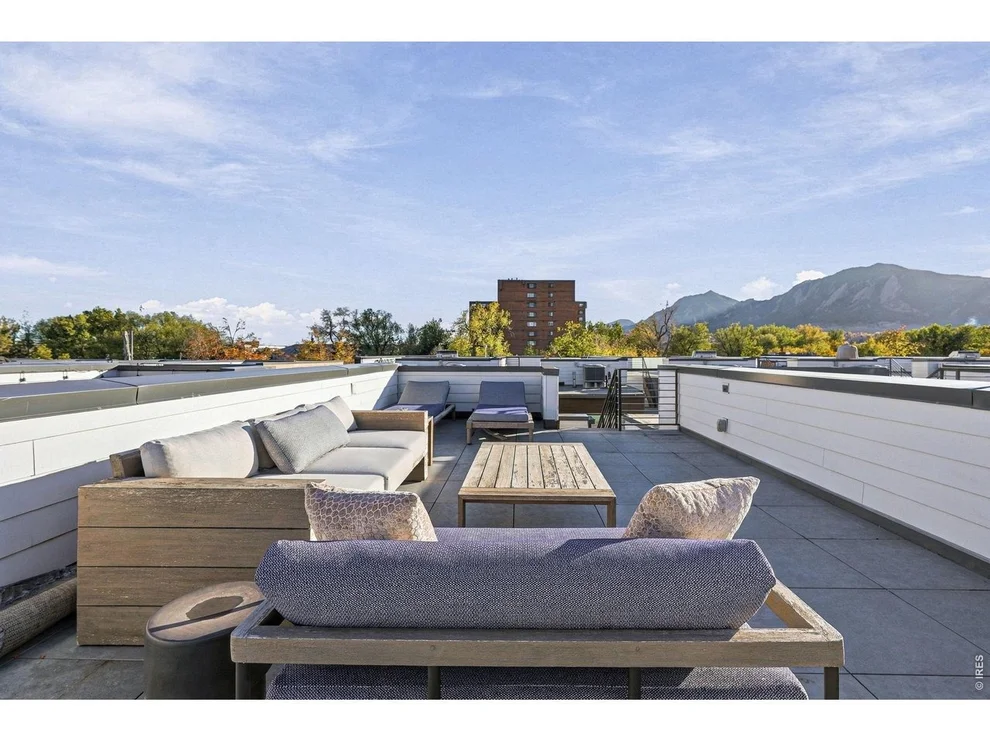
Set in Boulder's Whittier neighborhood, this end-unit townhome pairs modern design with a private rooftop deck showcasing expansive, unobstructed views of the Flatirons and surrounding mountains. Built in 2021 and thoughtfully arranged across three levels, the home offers a turn-key living experience just blocks from Downtown Boulder and Pearl Street, and minutes from CU Boulder. The lower level is a full height walk-out level with substantial natural light and functional living spaces including a private bedroom or office with a full bathroom and direct access to the dedicated covered parking space and private patio. The middle level serves as a central gathering space, with an open kitchen, dining, and living area filled with natural light thanks to the end-unit positioning, outdoor balcony, and oversized windows. Wide-plank white oak floors and clean architectural lines create a calm, contemporary feel, while the kitchen is finished with quartz countertops, sleek cabinetry, and high-end Viking appliances. A powder room completes this level, adding convenience for daily life and entertaining. Ascend to the top level to find a dedicated primary suite offering a quiet retreat with excellent light, efficient mini-split cooling, and access to its own private balcony. A large walk-through closet leads to the en suite bathroom featuring dual vanities and a spacious walk-in shower with modern finishes. Above it all, the rooftop deck is a true highlight. With sweeping Flatirons views, this elevated outdoor space is ideal for enjoying Boulder's iconic landscape year-round. Additional highlights include secure parking, a low HOA fee, and a large crawl space providing valuable storage. The complex allows short-term rentals, offering flexibility and income potential alongside full-time or lock-and-leave living. With modern construction, thoughtful layout, and exceptional outdoor space, 2465 Walnut Street #13 delivers an elevated Boulder lifestyle in a central location.
| |||
| Jan 27, 2026 | Listed | $1,395,000 | |
| Listed | |||
   | |||
|
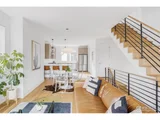
Set in Boulder's Whittier neighborhood, this end-unit townhome pairs modern design with a private rooftop deck showcasing expansive, unobstructed views of the Flatirons and surrounding mountains. Built in 2021 and thoughtfully arranged across three levels, the home offers a turn-key living experience just blocks from Downtown Boulder and Pearl Street, and minutes from CU Boulder. The lower level is a full height walk-out level with substantial natural light and functional living spaces including a private bedroom or office with a full bathroom and direct access to the dedicated covered parking space and private patio. The middle level serves as a central gathering space, with an open kitchen, dining, and living area filled with natural light thanks to the end-unit positioning, outdoor balcony, and oversized windows. Wide-plank white oak floors and clean architectural lines create a calm, contemporary feel, while the kitchen is finished with quartz countertops, sleek cabinetry, and high-end Viking appliances. A powder room completes this level, adding convenience for daily life and entertaining. Ascend to the top level to find a dedicated primary suite offering a quiet retreat with excellent light, efficient mini-split cooling, and access to its own private balcony. A large walk-through closet leads to the en suite bathroom featuring dual vanities and a spacious walk-in shower with modern finishes. Above it all, the rooftop deck is a true highlight. With sweeping Flatirons views, this elevated outdoor space is ideal for enjoying Boulder's iconic landscape year-round. Additional highlights include secure parking, a low HOA fee, and a large crawl space providing valuable storage. The complex allows short-term rentals, offering flexibility and income potential alongside full-time or lock-and-leave living. With modern construction, thoughtful layout, and exceptional outdoor space, 2465 Walnut Street #13 delivers an elevated Boulder lifestyle in a central location.
| |||
| Jul 29, 2022 | Sold | ||
| Sold | |||
| Jan 24, 2022 | Listed by The Agency - Boulder | $1,135,000 | |
| Listed by The Agency - Boulder | |||
Property Highlights
Comparables
Status
Price/ft²
Listed On
Sold On
Past Sales
| Date | Unit | Beds | Baths | Sqft | Price | Closed | Listed By |
|---|---|---|---|---|---|---|---|
|
01/27/2026
|
2 Bed
|
1 Bath
|
1600 ft²
|
$1,395,000
2 Bed
1 Bath
1600 ft²
|
-
-
|
The Julie Render Team
RE/MAX Professionals
| |
|
08/19/2024
|
2 Bed
|
2 Bath
|
1487 ft²
|
$1,350,000
2 Bed
2 Bath
1487 ft²
|
-
-
|
Colman Garthwaite
GOODACRE & CO REAL ESTATE
| |
|
02/02/2024
|
2 Bed
|
3 Bath
|
1457 ft²
|
$1,200,000
2 Bed
3 Bath
1457 ft²
|
$1,200,000
02/26/2024
|
Jay Hebb
The Agency - Boulder
| |
|
10/26/2023
|
2 Bed
|
3 Bath
|
1457 ft²
|
$1,250,000
2 Bed
3 Bath
1457 ft²
|
$1,250,000
11/29/2023
|
Andy Hawk
Folsom & Co. Real Estate
| |
|
10/05/2022
|
2 Bed
|
3 Bath
|
1457 ft²
|
$1,225,000
2 Bed
3 Bath
1457 ft²
|
$1,225,000
04/11/2024
|
Jay Hebb
The Agency - Boulder
| |
|
04/11/2022
|
2 Bed
|
3 Bath
|
1457 ft²
|
$1,250,000
2 Bed
3 Bath
1457 ft²
|
$1,250,000
09/14/2022
|
Kim Payes
The Agency - Boulder
| |
|
04/11/2022
|
2 Bed
|
3 Bath
|
1457 ft²
|
$1,250,000
2 Bed
3 Bath
1457 ft²
|
$1,250,000
08/25/2022
|
Jay Hebb
The Agency - Boulder
| |
|
03/10/2022
|
2 Bed
|
3 Bath
|
1457 ft²
|
$1,295,000
2 Bed
3 Bath
1457 ft²
|
$1,295,000
08/08/2022
|
Kim Payes
The Agency - Boulder
| |
|
03/10/2022
|
2 Bed
|
3 Bath
|
1457 ft²
|
$1,295,000
2 Bed
3 Bath
1457 ft²
|
$1,295,000
07/29/2022
|
Jay Hebb
The Agency - Boulder
| |
|
03/02/2022
|
2 Bed
|
3 Bath
|
1457 ft²
|
$1,265,000
2 Bed
3 Bath
1457 ft²
|
$1,265,000
08/30/2022
|
Greta Tesalona
The Agency - Boulder
| |
|
02/15/2022
|
2 Bed
|
3 Bath
|
1457 ft²
|
$1,265,000
2 Bed
3 Bath
1457 ft²
|
$1,265,000
09/02/2022
|
Kim Payes
The Agency - Boulder
| |
|
01/24/2022
|
2 Bed
|
3 Bath
|
1457 ft²
|
$1,295,000
2 Bed
3 Bath
1457 ft²
|
$1,295,000
03/24/2023
|
Jay Hebb
The Agency - Boulder
| |
|
01/24/2022
|
2 Bed
|
3 Bath
|
1569 ft²
|
$1,135,000
2 Bed
3 Bath
1569 ft²
|
$1,135,000
07/29/2022
|
Jay Hebb
The Agency - Boulder
| |
|
10/20/2021
|
2 Bed
|
3 Bath
|
1457 ft²
|
$1,265,000
2 Bed
3 Bath
1457 ft²
|
$1,265,000
08/04/2022
|
Jay Hebb
The Agency - Boulder
| |
|
08/18/2021
|
2 Bed
|
3 Bath
|
1569 ft²
|
$1,290,000
2 Bed
3 Bath
1569 ft²
|
$1,290,000
09/09/2022
|
Jay Hebb
The Agency - Boulder
| |
|
08/18/2021
|
2 Bed
|
3 Bath
|
1457 ft²
|
$1,200,000
2 Bed
3 Bath
1457 ft²
|
$1,200,000
08/10/2022
|
Greta Tesalona
The Agency - Boulder
|
Building Info
About Central Boulder
Similar Homes for Sale
Currently no similar homes aroundNearby Rentals

Last Updated: 3 years ago
Data Source: IRES MLS, MLS# 957938
 Your Privacy Choices
Phone: 425-283-2930
Address: 335 Madison Avenue, New York, NY 10017