


228 Algonquin Trail #228


About This Property
Payment Calculator
Your Estimated Monthly Payment
Cap Rate Calculator
What does this mean?
Based on our analysis, the cap rate of this property is 1.25%. A negative cap rate indicates that the property might not be feasible as an income-producing asset. The median cap rate for a near zip code 11238 is 4.23%.
How much can I actually make?
Actual monthly rental income may vary between $4,760 and $7,140 depending on unit-specific characteristics. You can change the amount using the slider to further explore.
How is cap rate calculated?
Cap Rate = Net Operating Income (NOI) / Property Asset Value.
When calculating the cap rate, we assume 100% occupancy. Leverage (mortgage) is not considered.
Cap Rate provided by RealtyHop and RentHop, learn more about cap rate here.
Price History
| Date / Event | Date | Event | Price |
|---|---|---|---|
| Jun 13, 2025 | Sold | ||
| Sold | |||
| May 13, 2025 | In contract | - | |
| In contract | |||
| May 7, 2025 | Price Decreased |
$650,000
↓ $10K
(1.5%) | |
| Price Decreased | |||
| Apr 30, 2025 | Listed | $660,000 | |
| Listed | |||
   | |||
|
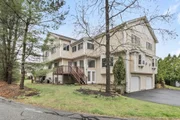
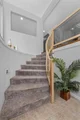
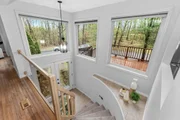
Location, Location, Location! Tucked away in one of the more private settings in the complex, this spacious 2-bedroom, 2.5-bath townhome is full of charm and versatility. Featuring a finished lower-level bonus room plus a bright 3rd-floor loft, there's room for everyone—and everything. Enjoy an open, eat-in kitchen with abundant cabinetry to meet all your storage needs. The living room is warm and inviting with a fireplace, hardwood floors, and sunlit bay windows. Both generously sized bedrooms include ensuite baths, with the massive primary suite offering a cozy sitting area and impressive closet space. Pet-friendly and perfectly located—close to shopping, the Boston-bound commuter rail, highways and numerous State Parks—this home is a must-see!
| |||
| Apr 22, 2021 | Sold | ||
| Sold | |||

Property Highlights
Comparables
Status
Price/ft²
Listed On
Sold On
Past Sales
| Date | Unit | Beds | Baths | Sqft | Price | Closed | Listed By |
|---|---|---|---|---|---|---|---|
|
04/30/2025
|
2 Bed
|
2 Bath
|
2159 ft²
|
$660,000
2 Bed
2 Bath
2159 ft²
|
$670,000
+1.52%
06/13/2025
|
Noreen Boyce
Advisors Living - Weston
| |
|
02/11/2021
|
2 Bed
|
3 Bath
|
2113 ft²
|
$425,000
2 Bed
3 Bath
2113 ft²
|
$472,500
+11.18%
04/22/2021
|
Michelle Quinn
Keller Williams Realty
| |
|
05/19/2016
|
2 Bed
|
2 Bath
|
2113 ft²
|
$359,900
2 Bed
2 Bath
2113 ft²
|
$365,000
+1.42%
07/15/2016
|
Craig Morrison
Realty Executives Boston West
| |
|
09/29/2008
|
2 Bed
|
3 Bath
|
2113 ft²
|
$359,000
2 Bed
3 Bath
2113 ft²
|
$346,000
-3.62%
10/30/2008
|
Nan Ohearn
Dewolfe-Natick
| |
|
06/06/2005
|
2 Bed
|
3 Bath
|
2015 ft²
|
$419,900
2 Bed
3 Bath
2015 ft²
|
$419,900
07/28/2005
|
Eileen Fitzpatrick
RE/MAX Traditions, Inc.
|
Building Info

 Your Privacy Choices
Phone: 425-283-2930
Address: 335 Madison Avenue, New York, NY 10017