See Home Value
Middlesex
228 Algonquin Trail #228
$472,500
● Condo - Off Market

228 Algonquin Trail #228

Ashland, MA 01721
bedrooms
2 Beds
bathrooms
3 Baths, 1 Half Bath
square feet
2,113 Ft²
$516,831
RealtyHop Estimate
21.61%
Since May 1, 2021
National-US
Primary Model

About This Property

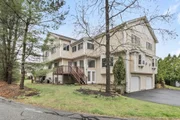
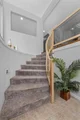
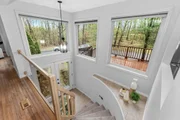
Come and fall in love with a new home this Valentine's weekend!  This 2 bedroom, 2.5 bath townhome has a finished room in lower level PLUS a 3rd floor loft, so you'll have the space you crave and the convenience of condo living you desire.  The open, eat-in kitchen has incredible cabinet space for all your storage needs, and the fireplaced living room w/hardwoods and bay window is a perfect space to unwind.  Both bedrooms are generously sized each with their own full bath, and the huge master suite has a sitting area and an abundance of closet space!  Just painted this month in most rooms with warm, neutral shades to make your move-in that much easier.  One of the more private settings in the complex and convenient to shopping, Ashland State Park, and Boston-bound commuter rail.  The Villages of Westerly is a pet-friendly complex, so come  and make it home in Ashland!  All offers due by 4 PM on Sunday, 2/14. Please review offer instructions in MLS attachments.
Unit Size
2,113 Ft²
Days on Market
-
Land Size
-
Price per sqft
$201
Property Type
Condo
Property Taxes
$517
HOA Dues
$341
Year Built
2000

Payment Calculator

Cap Rate Calculator

Last updated: 5 years ago (MLSPIN #72785056)

Price History

Date / Event Date Event Price
Jun 13, 2025 Sold
Sold
May 13, 2025 In contract -
In contract
May 7, 2025 Price Decreased $650,000
↓ $10K (1.5%)
Price Decreased
Apr 30, 2025 Listed $660,000
Listed
Location, Location, Location! Tucked away in one of the more private settings in the complex, this spacious 2-bedroom, 2.5-bath townhome is full of charm and versatility. Featuring a finished lower-level bonus room plus a bright 3rd-floor loft, there's room for everyone—and everything. Enjoy an open, eat-in kitchen with abundant cabinetry to meet all your storage needs. The living room is warm and inviting with a fireplace, hardwood floors, and sunlit bay windows. Both generously sized bedrooms include ensuite baths, with the massive primary suite offering a cozy sitting area and impressive closet space. Pet-friendly and perfectly located—close to shopping, the Boston-bound commuter rail, highways and numerous State Parks—this home is a must-see!
Apr 22, 2021 Sold
Sold
Show More

Property Highlights

Air Conditioning
Parking Available
Fireplace
Interior Details
Level: First
Features: Bathroom - Half, Flooring - Stone/Ceramic Tile, Open Floorplan, Recessed Lighting, Stainless Steel Appliances, Gas Stove
Level: Second
Features: Bathroom - Full, Bathroom - With Tub & Shower, Flooring - Stone/Ceramic Tile, Jacuzzi / Whirlpool Soaking Tub
Level: Second
Features: Bathroom - Full, Closet, Flooring - Wall to Wall Carpet, Recessed Lighting
Features: Flooring - Hardwood, Open Floorplan, Lighting - Overhead
Level: First
Features: Bathroom - Half, Flooring - Stone/Ceramic Tile
Level: Main
Features: Bathroom - Full, Ceiling Fan(s), Vaulted Ceiling(s), Walk-In Closet(s), Closet, Flooring - Wall to Wall Carpet, Window(s) - Bay/Bow/Box, Recessed Lighting
Level: Second
Level: First
Features: Flooring - Hardwood, Window(s) - Bay/Bow/Box, Open Floorplan
Level: Basement
Features: Closet, Flooring - Wall to Wall Carpet
Features: Bathroom - Full, Bathroom - With Tub & Shower, Flooring - Stone/Ceramic Tile
Level: Second
Features: Yes
Half Bathrooms: 1
Full Bathrooms: 2
Interior Features: Loft, Internet Available - Unknown
Appliances: Range, Dishwasher, Disposal, Microwave, Refrigerator, Washer, Dryer, Gas Water Heater, Utility Connections for Gas Range, Utility Connections for Gas Oven, Utility Connections for Gas Dryer, Utility Connections for Electric Dryer
Flooring Type: Tile, Carpet, Hardwood, Flooring - Wall to Wall Carpet
Laundry Features: Dryer Hookup - Dual, Electric Dryer Hookup, Gas Dryer Hookup, Washer Hookup, In Basement, In Unit
Rooms: 5
Has Fireplace
Fireplace Features: Living Room
Fireplaces: 1
Basement: Y
Parking Details
Has Garage
Attached Garage
Parking Features: Under, Garage Door Opener, Off Street, Tandem, Paved
Garage Spaces: 2
Exterior Details
Entry Level: 1
Security Features: Security System
Year Built Source: Public Records
Year Built Details: Actual
PropertySubType: Condominium
Building Name: Villages Of Westerly
Structure Type: Townhouse
Stories (Total): 3
Building Area Units: Square Feet
Construction Materials: Frame
Patio and Porch Features: Deck - Wood
Lead Paint: Unknown
Lot Size Units: Acres
Zoning: R -102
Parcel Number: M:022.0 B:0015 L:0300.2, 3968154
Water Source: Public
Financial Details
Tax Assessed Value: $383,800
Tax Annual Amount: $6,202
Utilities Details
Utilities: for Gas Range, for Gas Oven, for Gas Dryer, for Electric Dryer, Washer Hookup
Cooling Type: Central Air
Heating Type: Forced Air, Natural Gas
Sewer : Public Sewer
Location Details
HOA/Condo/Coop Fee Includes: Insurance, Maintenance Structure, Road Maintenance, Maintenance Grounds, Snow Removal, Trash
Association Fee Frequency: Monthly
HOA Fee: $341
Community Features: Public Transportation, Shopping, Laundromat, Highway Access, House of Worship, Public School, T-Station
Pets Allowed: Yes w/ Restrictions
Management: Professional - Off Site

Comparables

Unit
Status
Type
Beds
Baths
ft²
Price/ft²
Asking Price
Listed On
Closing Price
Sold On
HOA + Taxes

Past Sales

Date Unit Beds Baths Sqft Price Closed Listed By
20250430 Unit 228
04/30/2025
228
2 Bed
2 Bath
2159 ft²
$660,000
bedrooms
2 Bed
bathrooms
2 Bath
square feet
2159 ft²
$670,000 +1.52%
06/13/2025
Noreen Boyce
Advisors Living - Weston
20210211 Unit 228
02/11/2021
228
2 Bed
3 Bath
2113 ft²
$425,000
bedrooms
2 Bed
bathrooms
3 Bath
square feet
2113 ft²
$472,500 +11.18%
04/22/2021
Michelle Quinn
Keller Williams Realty
20160519 Unit 228
05/19/2016
228
2 Bed
2 Bath
2113 ft²
$359,900
bedrooms
2 Bed
bathrooms
2 Bath
square feet
2113 ft²
$365,000 +1.42%
07/15/2016
Craig Morrison
Realty Executives Boston West
20080929 Unit 228
09/29/2008
228
2 Bed
3 Bath
2113 ft²
$359,000
bedrooms
2 Bed
bathrooms
3 Bath
square feet
2113 ft²
$346,000 -3.62%
10/30/2008
Nan Ohearn
Dewolfe-Natick
20050606 Unit 228
06/06/2005
228
2 Bed
3 Bath
2015 ft²
$419,900
bedrooms
2 Bed
bathrooms
3 Bath
square feet
2015 ft²
$419,900
07/28/2005
Eileen Fitzpatrick
RE/MAX Traditions, Inc.

Building Info

228 Algonquin Trail 228 Algonquin Trail, Ashland, MA 01721
More about this Building
228 Algonquin Trail
Want to find out who owns 228 Algonquin Trail, Ashland, MA 01721? Get detailed property transactions here.

About Middlesex


Similar Homes for Sale

Currently no similar homes around

Nearby Rentals