


222 Algonquin Trail #222


About This Property
Payment Calculator
Your Estimated Monthly Payment
Cap Rate Calculator
What does this mean?
Based on our analysis, the cap rate of this property is 1.25%. A negative cap rate indicates that the property might not be feasible as an income-producing asset. The median cap rate for a near zip code 11238 is 4.23%.
How much can I actually make?
Actual monthly rental income may vary between $4,760 and $7,140 depending on unit-specific characteristics. You can change the amount using the slider to further explore.
How is cap rate calculated?
Cap Rate = Net Operating Income (NOI) / Property Asset Value.
When calculating the cap rate, we assume 100% occupancy. Leverage (mortgage) is not considered.
Cap Rate provided by RealtyHop and RentHop, learn more about cap rate here.
Price History
| Date / Event | Date | Event | Price |
|---|---|---|---|
| Jun 30, 2025 | Sold | ||
| Sold | |||
| May 20, 2025 | In contract | - | |
| In contract | |||
| May 15, 2025 | Listed | $650,000 | |
| Listed | |||
   | |||
|
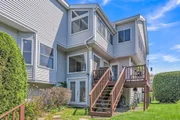
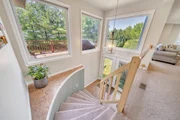
Welcome to this stunning townhome: blend of comfort and style set in a private corner location with plenty of outdoor yard space.The large country kitchen offers abundant maple cabinetry and ample counter space. It's equipped with a brand-new range, refrigerator, and microwave. Enjoy the open-concept layout as the dining area flows seamlessly into a generous living room featuring a fireplace and charming bay window. Upstairs, the luxurious primary suite consists of cathedral ceilings, a sunny sitting area, dual-sided fireplace, and an elegant en-suite bath complete with double vanity, shower stall, and whirlpool tub. The second bedroom also includes cathedral ceilings and a private full bath. The third-floor loft offers a flexible space ideal for a home office, studio, or reading nook. The finished lower level adds even more versatility—perfect for a playroom, study, or guest quarters. Additional perks include a new water heater (2025), 2024 dishwasher, and an included washer and dryer
| |||
| Jun 20, 2017 | Sold | ||
| Sold | |||
| Apr 28, 2017 | Listed by Coldwell Banker Realty - Framingham | $379,900 | |
| Listed by Coldwell Banker Realty - Framingham | |||
| | |||
|
Welcome Home to this beautifully maintained Galleria Style town home. What a great opportunity to own in one of the best locations in the complex! Surrounded by mature trees and undeveloped common land, this unit features a large country kitchen offering great storage space, abundant maple cabinetry and plenty of counter space. Living room with corner fireplace & recessed lighting opens to large dining area . The cathedral ceiling fireplaced master suite has a sunfilled sitting area, 3 large closets, master bath with whirlpool tub, double sink vanity & enclosed commode. A large second bedroom boasts a cathedral ceiling & full bath. Third floor loft with large closet is ideal for home office. The finished daylit room in lower level is a great bonus space ideal for private den or home gym. All this plus conveniently located within minutes to shopping, commuter rail, major routes and Ashland State Park. Move right in!
| |||

Property Highlights
Comparables
Status
Price/ft²
Listed On
Sold On
Past Sales
| Date | Unit | Beds | Baths | Sqft | Price | Closed | Listed By |
|---|---|---|---|---|---|---|---|
|
05/15/2025
|
2 Bed
|
2 Bath
|
2159 ft²
|
$650,000
2 Bed
2 Bath
2159 ft²
|
$665,000
+2.31%
06/30/2025
|
Danielle Santos
Cedar Wood Realty Group
| |
|
04/28/2017
|
2 Bed
|
3 Bath
|
2120 ft²
|
$379,900
2 Bed
3 Bath
2120 ft²
|
$379,000
-0.24%
06/20/2017
|
Cynthia Grenham
Coldwell Banker Realty - Framingham
| |
|
05/14/2003
|
3 Bed
|
3 Bath
|
2200 ft²
|
$389,900
3 Bed
3 Bath
2200 ft²
|
$389,900
07/23/2003
|
Peggy Klemer
Berkshire Hathaway HomeServices Commonwealth Real Estate
|
Building Info

 Your Privacy Choices
Phone: 425-283-2930
Address: 335 Madison Avenue, New York, NY 10017