See Home Value
Middlesex
222 Algonquin Trail #222
$379,000
● Condo - Off Market

222 Algonquin Trail #222

Ashland, MA 01721
bedrooms
2 Beds
bathrooms
3 Baths, 1 Half Bath
square feet
2,120 Ft²
$609,909
RealtyHop Estimate
60.54%
Since Jul 1, 2017
National-US
Primary Model

About This Property

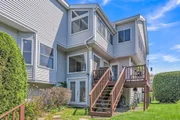
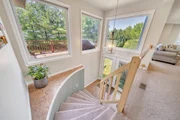
Welcome Home to this beautifully maintained Galleria  Style town home. What a great opportunity to own in one of the best locations in the complex!  Surrounded  by mature trees and undeveloped common land, this unit features a large country kitchen offering great storage space, abundant maple cabinetry and plenty of counter   space.  Living room with corner fireplace & recessed lighting opens to large dining area . The cathedral ceiling fireplaced master suite has a sunfilled sitting area, 3 large closets, master bath with whirlpool tub, double sink vanity & enclosed commode. A large second bedroom boasts a cathedral ceiling & full bath. Third floor loft  with large closet is ideal for home office. The finished daylit room in lower level is a great bonus space ideal for private den or home gym. All this plus conveniently located within minutes to shopping, commuter rail, major routes and Ashland State Park.  Move right in!
Unit Size
2,120 Ft²
Days on Market
-
Land Size
-
Price per sqft
$179
Property Type
Condo
Property Taxes
$441
HOA Dues
$341
Year Built
2000

Payment Calculator

Cap Rate Calculator

Last updated: 4 years ago (MLSPIN #72154744)

Price History

Date / Event Date Event Price
Jun 30, 2025 Sold
Sold
May 20, 2025 In contract -
In contract
May 15, 2025 Listed $650,000
Listed
Welcome to this stunning townhome: blend of comfort and style set in a private corner location with plenty of outdoor yard space.The large country kitchen offers abundant maple cabinetry and ample counter space. It's equipped with a brand-new range, refrigerator, and microwave. Enjoy the open-concept layout as the dining area flows seamlessly into a generous living room featuring a fireplace and charming bay window. Upstairs, the luxurious primary suite consists of cathedral ceilings, a sunny sitting area, dual-sided fireplace, and an elegant en-suite bath complete with double vanity, shower stall, and whirlpool tub. The second bedroom also includes cathedral ceilings and a private full bath. The third-floor loft offers a flexible space ideal for a home office, studio, or reading nook. The finished lower level adds even more versatility—perfect for a playroom, study, or guest quarters. Additional perks include a new water heater (2025), 2024 dishwasher, and an included washer and dryer
Jun 20, 2017 Sold
Sold
Apr 28, 2017 Listed by Coldwell Banker Realty - Framingham $379,900
Listed by Coldwell Banker Realty - Framingham
Show More

Property Highlights

Air Conditioning
Fireplace
Parking Available
Interior Details
Level: First
Features: Bathroom - Half, Closet, Flooring - Stone/Ceramic Tile, Window(s) - Picture, Countertops - Upgraded, Country Kitchen, Deck - Exterior, Open Floorplan, Recessed Lighting, Slider
Level: Second
Features: Bathroom - Full, Bathroom - Double Vanity/Sink, Bathroom - Tiled With Shower Stall, Fireplace, Cathedral Ceiling(s), Closet, Flooring - Stone/Ceramic Tile, Hot Tub / Spa
Level: Second
Features: Bathroom - Full, Closet, Flooring - Wall to Wall Carpet
Features: Flooring - Wall to Wall Carpet
Level: First
Features: Bathroom - Half
Level: First
Features: Bathroom - Full, Cathedral Ceiling(s), Flooring - Wall to Wall Carpet
Level: Second
Level: First
Features: Flooring - Stone/Ceramic Tile, Flooring - Wall to Wall Carpet, Exterior Access, Open Floorplan, Recessed Lighting
Features: Bathroom - Full, Bathroom - Tiled With Tub & Shower, Flooring - Stone/Ceramic Tile
Level: Second
Features: Yes
Half Bathrooms: 1
Full Bathrooms: 2
Interior Features: Walk-In Closet(s), Closet, Bonus Room, Loft
Appliances: Range, Dishwasher, Disposal, Microwave, Refrigerator, Washer, Dryer, Gas Water Heater, Tank Water Heater, Utility Connections for Gas Range, Utility Connections for Electric Dryer
Flooring Type: Tile, Carpet, Flooring - Wall to Wall Carpet
Laundry Features: Electric Dryer Hookup, Washer Hookup, In Basement, In Unit
Rooms: 6
Has Fireplace
Fireplace Features: Living Room, Master Bedroom
Fireplaces: 2
Basement: Y
Parking Details
Has Garage
Attached Garage
Parking Features: Under, Garage Door Opener, Off Street, Tandem, Paved
Garage Spaces: 2
Exterior Details
Entry Level: 3
Security Features: Security System
Year Built Source: Public Records
Year Built Details: Actual
PropertySubType: Condominium
Building Name: Village Of Westerly
Structure Type: Townhouse
Stories (Total): 3
Building Area Units: Square Feet
Window Features: Insulated Windows
Construction Materials: Frame
Patio and Porch Features: Deck - Wood
Lead Paint: None
Lot Size Units: Acres
Zoning: condo
Parcel Number: 3968149
Water Source: Public
Financial Details
Tax Assessed Value: $317,100
Tax Annual Amount: $5,296
Utilities Details
Utilities: for Gas Range, for Electric Dryer, Washer Hookup
Cooling Type: Central Air
Heating Type: Forced Air, Natural Gas
Sewer : Public Sewer
Location Details
HOA/Condo/Coop Fee Includes: Insurance, Maintenance Structure, Road Maintenance, Maintenance Grounds, Snow Removal
Association Fee Frequency: Monthly
HOA Fee: $341
Community Features: Public Transportation, Shopping, Park, Walk/Jog Trails, Medical Facility, Bike Path, Conservation Area, Highway Access, House of Worship, Public School, T-Station, University
Pets Allowed: Yes
Complex is Completed
Management: Professional - Off Site

Comparables

Unit
Status
Type
Beds
Baths
ft²
Price/ft²
Asking Price
Listed On
Closing Price
Sold On
HOA + Taxes

Past Sales

Date Unit Beds Baths Sqft Price Closed Listed By
20250515 Unit 222
05/15/2025
222
2 Bed
2 Bath
2159 ft²
$650,000
bedrooms
2 Bed
bathrooms
2 Bath
square feet
2159 ft²
$665,000 +2.31%
06/30/2025
Danielle Santos
Cedar Wood Realty Group
20170428 Unit 222
04/28/2017
222
2 Bed
3 Bath
2120 ft²
$379,900
bedrooms
2 Bed
bathrooms
3 Bath
square feet
2120 ft²
$379,000 -0.24%
06/20/2017
Cynthia Grenham
Coldwell Banker Realty - Framingham
20030514 Unit 222
05/14/2003
222
3 Bed
3 Bath
2200 ft²
$389,900
bedrooms
3 Bed
bathrooms
3 Bath
square feet
2200 ft²
$389,900
07/23/2003
Peggy Klemer
Berkshire Hathaway HomeServices Commonwealth Real Estate

Building Info

222 Algonquin Trail 222 Algonquin Trail, Ashland, MA 01721
More about this Building
222 Algonquin Trail
Want to find out who owns 222 Algonquin Trail, Ashland, MA 01721? Get detailed property transactions here.

About Middlesex


Similar Homes for Sale

Currently no similar homes around

Nearby Rentals