


22 Scribner Road #4


About This Property
Payment Calculator (Computations Provided by RealtyHop)
Your Estimated Monthly Payment
Cap Rate Calculator
What does this mean?
Based on our analysis, the cap rate of this property is 1.25%. A negative cap rate indicates that the property might not be feasible as an income-producing asset. The median cap rate for a near zip code 11238 is 4.23%.
How much can I actually make?
Actual monthly rental income may vary between $4,760 and $7,140 depending on unit-specific characteristics. You can change the amount using the slider to further explore.
How is cap rate calculated?
Cap Rate = Net Operating Income (NOI) / Property Asset Value.
When calculating the cap rate, we assume 100% occupancy. Leverage (mortgage) is not considered.
Cap Rate provided by RealtyHop and RentHop, learn more about cap rate here.
Price History
| Date / Event | Date | Event | Price |
|---|---|---|---|
| Oct 4, 2026 | In contract | - | |
| In contract | |||
| Sep 23, 2026 | Listed by Cameron Prestige, LLC | $525,000 | |
| Listed by Cameron Prestige, LLC | |||
   | |||
|
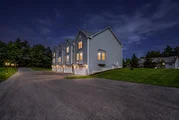
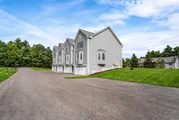
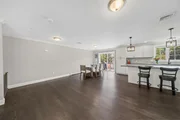
SUNDAY OPEN HOUSE CANCELLEd- OFFER ACCEPTED Welcome to 22 Scribner Road, a beautifully appointed END UNIT townhouse offering the perfect blend of upscale finishes, space, and low-maintenance living in desirable Fremont. Thoughtfully designed and flourished with high-end finishes throughout, this inviting home features a bright, open layout ideal for both everyday living and entertaining. The spacious primary suite provides a private retreat, while the 1-car under garage offers convenient direct access, additional storage, and protection from the New England elements. As an end unit, the home enjoys added privacy and natural light, all within a well-maintained association designed to make ownership easy and efficient. Open House Sat 10/3 130-3 Sun 1100-1230pm Enjoy the charm and peaceful setting of Fremont while remaining convenient to everyday amenities, shopping, dining, recreation, and major commuter routes. Outdoor enthusiasts will appreciate easy access to the Rockingham Recreational Rail Trail, an 18-mile multi-use trail winding through scenic forests and wetlands, along with nearby Pawtuckaway State Park and Lake. Fremont's local shops, library, restaurants, and community amenities are close by, while access to Rtes 101, 107 & 125 provides convenient connections throughout Southern NH and the Seacoast. A wonderful opportunity to enjoy a beautifully finished home, desirable end-unit setting, and the ease of association living in a welcoming Southern NH community. Open House Sat 130-3 Sun 1130-1pm
| |||
| Apr 5, 2024 | Sold | ||
| Sold | |||
| Mar 12, 2024 | Listed by Keller Williams Realty-Metropolitan | $439,900 | |
| Listed by Keller Williams Realty-Metropolitan | |||
| | |||
|
Welcome to this luxury END UNIT townhome. The first floor has a bright and cheerful open concept kitchen/dining with beautiful hardwood floors throughout. Many upgrades include granite countertops, stainless steel appliances, wine fridge, and a large kitchen island. Every detail is designed for comfort and enjoyment. Entertain in the spacious living room or just cozy up with a good book by the fireplace. Upstairs you will find 3 large bedrooms with hardwood floors. The primary bedroom has an en suite bathroom. Laundry is located on the 2nd floor as well. All of this with the added convenience of a two-car heated garage with shop cabinets and a back storage room. You are within minutes to a major highway. Welcome home. Quick close possible. ***OFFER DEADLINE SUNDAY 3/17 at 7pm***
| |||
| Sep 22, 2022 | Sold | ||
| Sold | |||

Property Highlights
Comparables
Status
Price/ft²
Listed On
Sold On
Past Sales
| Date | Unit | Beds | Baths | Sqft | Price | Closed | Listed By |
|---|---|---|---|---|---|---|---|
|
07/16/2026
|
3 Bed
|
1 Bath
|
2862 ft²
|
$499,900
3 Bed
1 Bath
2862 ft²
|
$474,900
-5.00%
08/25/2026
|
Amie Donnelly
BHHS Verani Newburyport
| |
|
03/12/2024
|
3 Bed
|
2 Bath
|
2084 ft²
|
$439,900
3 Bed
2 Bath
2084 ft²
|
$452,050
+2.76%
04/05/2024
|
Cinda Celio
Keller Williams - Metropolitan
| |
|
09/21/2022
|
3 Bed
|
2 Bath
|
1912 ft²
|
$399,900
3 Bed
2 Bath
1912 ft²
|
$399,900
10/14/2022
|
Paul Marino
WWW.FLATFEEMLS4FREE.COM
| |
|
08/19/2022
|
3 Bed
|
2 Bath
|
2084 ft²
|
$399,900
3 Bed
2 Bath
2084 ft²
|
$405,000
+1.28%
09/22/2022
|
Paul Marino
WWW.FLATFEEMLS4FREE.COM
| |
|
10/04/2019
|
3 Bed
|
2 Bath
|
2084 ft²
|
$265,000
3 Bed
2 Bath
2084 ft²
|
$265,000
01/15/2020
|
Tracey Langdon
BHHS Verani Londonderry
| |
|
08/23/2018
|
3 Bed
|
3 Bath
|
2169 ft²
|
-
3 Bed
3 Bath
2169 ft²
|
-
-
|
-
| |
|
01/01/2018
|
3 Bed
|
3 Bath
|
2068 ft²
|
$229,900
3 Bed
3 Bath
2068 ft²
|
$234,533
+2.02%
02/23/2018
|
Lynne Monk
Keller Williams Gateway Realty
| |
|
09/06/2016
|
3 Bed
|
3 Bath
|
2068 ft²
|
$219,900
3 Bed
3 Bath
2068 ft²
|
$219,000
-0.41%
12/01/2016
|
Johanna Knight
KW Coastal and Lakes & Mountains Realty
| |
|
06/10/2013
|
3 Bed
|
3 Bath
|
2068 ft²
|
$199,900
3 Bed
3 Bath
2068 ft²
|
$190,000
-4.95%
08/27/2013
|
Lynne Bartlett Merrill
The Merrill Bartlett Group
| |
|
11/01/2012
|
3 Bed
|
2 Bath
|
2068 ft²
|
$174,000
3 Bed
2 Bath
2068 ft²
|
$168,500
-3.16%
08/09/2013
|
Cynthia Winthrop
BHHS Verani Seacoast
| |
|
01/26/2007
|
3 Bed
|
2 Bath
|
2080 ft²
|
$264,900
3 Bed
2 Bath
2080 ft²
|
$259,000
-2.23%
04/20/2007
|
Julianne Mullane
Mullane Real Estate Services
|
Building Info

About Rockingham
Similar Homes for Sale
Currently no similar homes aroundNearby Rentals

Last Updated Date: 2022-09-22
Last Checked: less than 1 hour ago
Data Source: Prime MLS, MLS# 4926191
 Your Privacy Choices
Phone: 425-283-2930
Address: 335 Madison Avenue, New York, NY 10017