


22 Scribner Rd, Unit #3 #3


About This Property
Payment Calculator (Computations Provided by RealtyHop)
Your Estimated Monthly Payment
Cap Rate Calculator
What does this mean?
Based on our analysis, the cap rate of this property is 1.25%. A negative cap rate indicates that the property might not be feasible as an income-producing asset. The median cap rate for a near zip code 11238 is 4.23%.
How much can I actually make?
Actual monthly rental income may vary between $4,760 and $7,140 depending on unit-specific characteristics. You can change the amount using the slider to further explore.
How is cap rate calculated?
Cap Rate = Net Operating Income (NOI) / Property Asset Value.
When calculating the cap rate, we assume 100% occupancy. Leverage (mortgage) is not considered.
Cap Rate provided by RealtyHop and RentHop, learn more about cap rate here.
Price History
| Date / Event | Date | Event | Price |
|---|---|---|---|
| Aug 25, 2026 | Sold | ||
| Sold | |||
| Jul 30, 2026 | In contract | - | |
| In contract | |||
| Jul 24, 2026 | Price Decreased |
$474,900
↓ $25K
(5%) | |
| Price Decreased | |||
| Jul 16, 2026 | Listed by Coldwell Banker Realty - Portsmouth, NH | $499,900 | |
| Listed by Coldwell Banker Realty - Portsmouth, NH | |||
   | |||
|
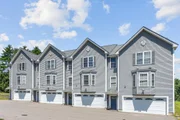
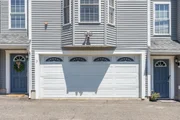
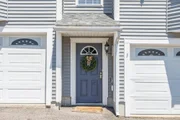
Move right into this beautifully maintained 3-bedroom, 3-bath townhouse offering nearly 2,000 sq. ft. of comfortable living in the charming town of Fremont. Thoughtfully updated with all-new stainless-steel appliances and freshly painted bedrooms, this home is truly move-in ready. The open-concept kitchen and dining area create an inviting space for everyday living and entertaining, while the bright, spacious living room features a cozy fireplace and abundant natural light. A convenient first-floor half bath completes the main level. Upstairs, the generous primary suite offers a private bath and excellent closet space, accompanied by two additional bedrooms, a full bath, and second-floor laundry for added convenience. Additional highlights include central air conditioning, an attached heated two-car garage with extra storage and workspace, a private rear deck perfect for relaxing or grilling, a generator transfer switch for peace of mind during New England storms, and a dedicated sprinkler system holding tank for added safety. Enjoy the best of small-town living with the Exeter River, library, local shops, and walking trails nearby, while remaining just minutes from Route 101 for an easy commute to Manchester, Portsmouth, and the Seacoast. Fremont now offers high-school choice, giving residents the option to attend Pinkerton Academy or Epping High School. Low condo fees, thoughtful updates, and an unbeatable location make this home an exceptional opportunity you won’t want to miss.
| |||
| Oct 14, 2022 | Sold | ||
| Sold | |||

Property Highlights
Comparables
Status
Price/ft²
Listed On
Sold On
Past Sales
| Date | Unit | Beds | Baths | Sqft | Price | Closed | Listed By |
|---|---|---|---|---|---|---|---|
|
07/16/2026
|
3 Bed
|
1 Bath
|
2862 ft²
|
$499,900
3 Bed
1 Bath
2862 ft²
|
$474,900
-5.00%
08/25/2026
|
Amie Donnelly
BHHS Verani Newburyport
| |
|
03/12/2024
|
3 Bed
|
2 Bath
|
2084 ft²
|
$439,900
3 Bed
2 Bath
2084 ft²
|
$452,050
+2.76%
04/05/2024
|
Cinda Celio
Keller Williams - Metropolitan
| |
|
09/21/2022
|
3 Bed
|
2 Bath
|
1912 ft²
|
$399,900
3 Bed
2 Bath
1912 ft²
|
$399,900
10/14/2022
|
Paul Marino
WWW.FLATFEEMLS4FREE.COM
| |
|
08/19/2022
|
3 Bed
|
2 Bath
|
2084 ft²
|
$399,900
3 Bed
2 Bath
2084 ft²
|
$405,000
+1.28%
09/22/2022
|
Paul Marino
WWW.FLATFEEMLS4FREE.COM
| |
|
10/04/2019
|
3 Bed
|
2 Bath
|
2084 ft²
|
$265,000
3 Bed
2 Bath
2084 ft²
|
$265,000
01/15/2020
|
Tracey Langdon
BHHS Verani Londonderry
| |
|
08/23/2018
|
3 Bed
|
3 Bath
|
2169 ft²
|
-
3 Bed
3 Bath
2169 ft²
|
-
-
|
-
| |
|
01/01/2018
|
3 Bed
|
3 Bath
|
2068 ft²
|
$229,900
3 Bed
3 Bath
2068 ft²
|
$234,533
+2.02%
02/23/2018
|
Lynne Monk
Keller Williams Gateway Realty
| |
|
09/06/2016
|
3 Bed
|
3 Bath
|
2068 ft²
|
$219,900
3 Bed
3 Bath
2068 ft²
|
$219,000
-0.41%
12/01/2016
|
Johanna Knight
KW Coastal and Lakes & Mountains Realty
| |
|
06/10/2013
|
3 Bed
|
3 Bath
|
2068 ft²
|
$199,900
3 Bed
3 Bath
2068 ft²
|
$190,000
-4.95%
08/27/2013
|
Lynne Bartlett Merrill
The Merrill Bartlett Group
| |
|
11/01/2012
|
3 Bed
|
2 Bath
|
2068 ft²
|
$174,000
3 Bed
2 Bath
2068 ft²
|
$168,500
-3.16%
08/09/2013
|
Cynthia Winthrop
BHHS Verani Seacoast
| |
|
01/26/2007
|
3 Bed
|
2 Bath
|
2080 ft²
|
$264,900
3 Bed
2 Bath
2080 ft²
|
$259,000
-2.23%
04/20/2007
|
Julianne Mullane
Mullane Real Estate Services
|
Building Info

About Rockingham
Similar Homes for Sale
Currently no similar homes aroundNearby Rentals

Last Updated Date: 2023-08-09
Last Checked: 3 hours ago
Data Source: Prime MLS, MLS# 4195420
 Your Privacy Choices
Phone: 425-283-2930
Address: 335 Madison Avenue, New York, NY 10017