Check Availability
Danville 94506
219 Viewpoint Dr
$1,779,000
● House - In Contract

219 Viewpoint Dr

Danville, CA 94506
bedrooms
4 Beds
bathrooms
3 Baths
square feet
2,568 Ft²
$9,327
Est. Monthly
$591
HOA / Fees

About This Property

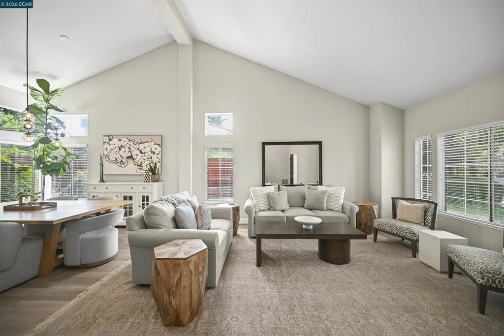
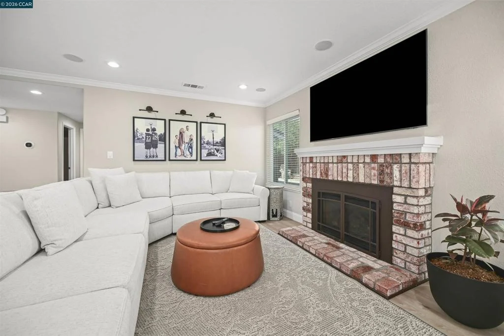
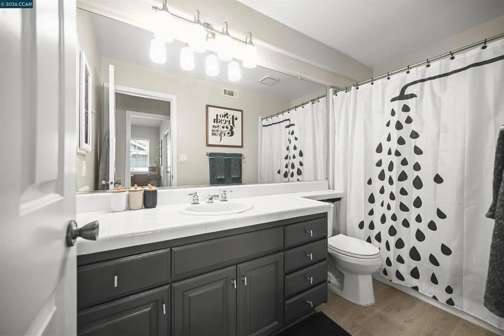
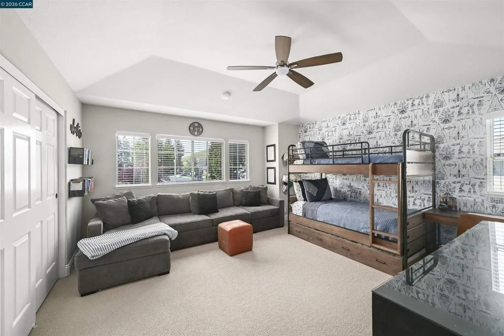
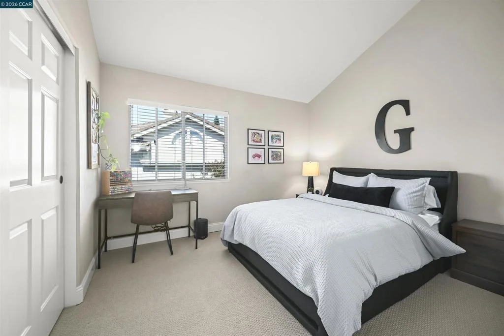
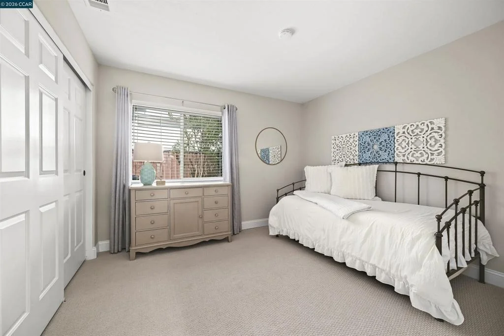
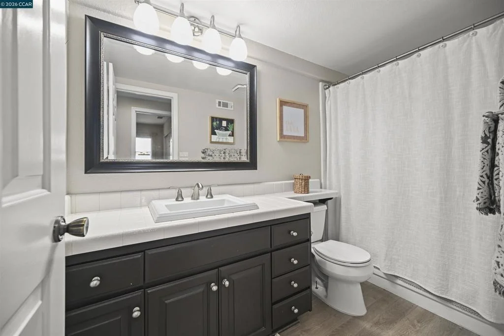
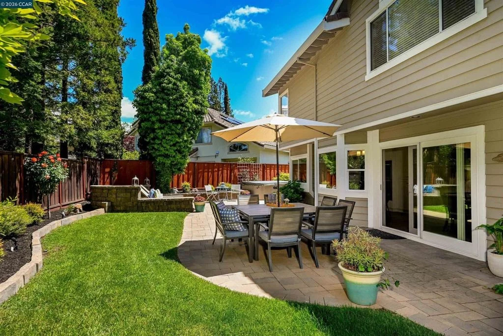
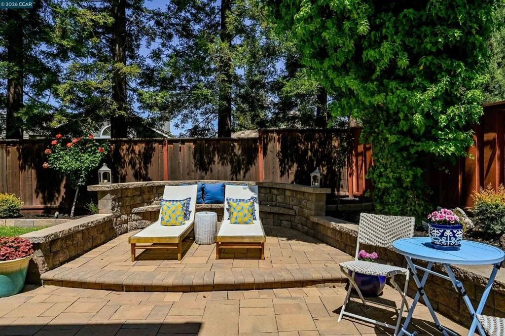
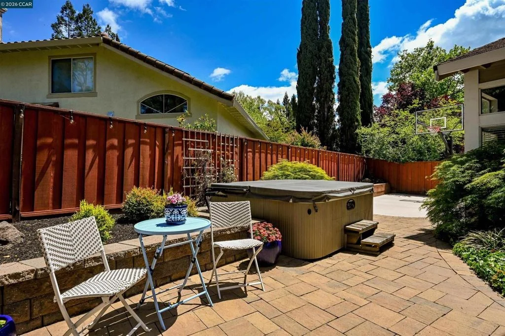
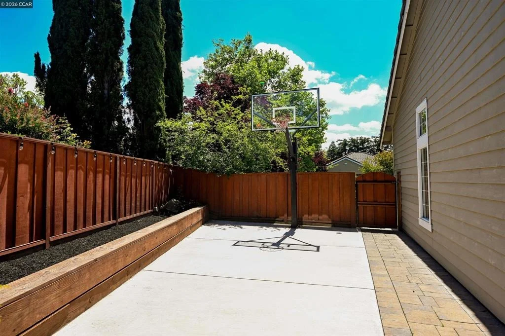
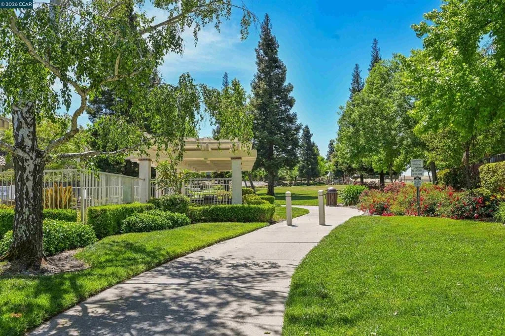
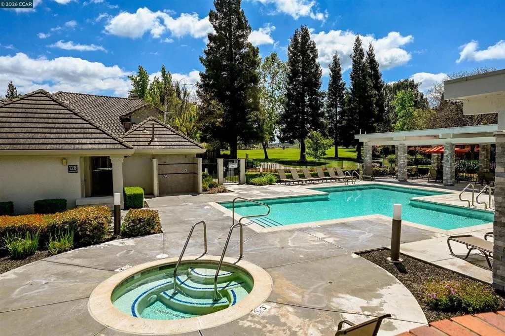
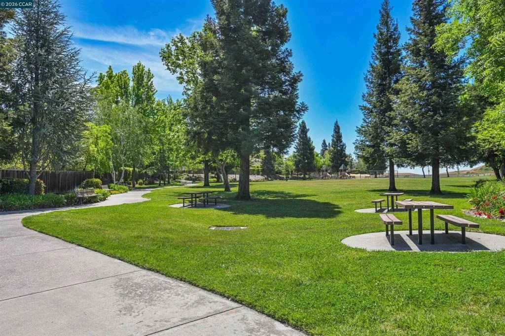
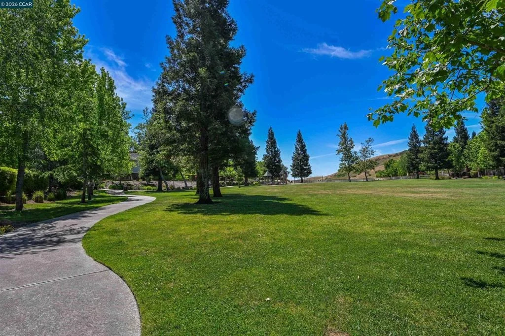
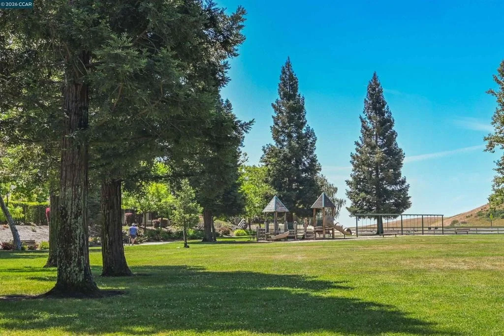
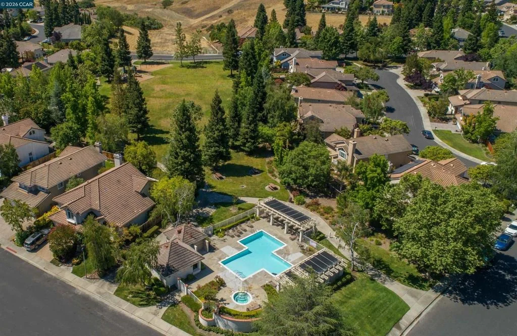
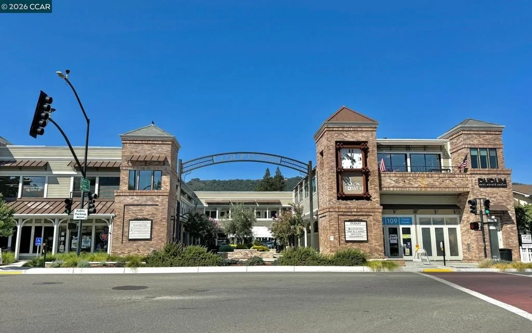
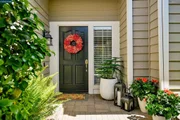
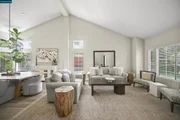
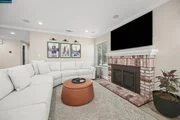
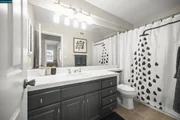
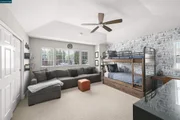
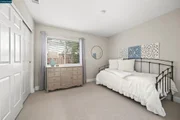
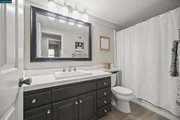
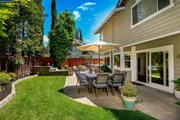
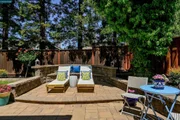
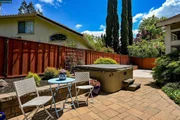
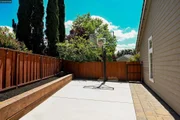
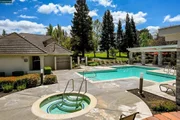
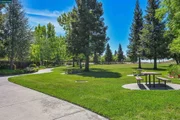
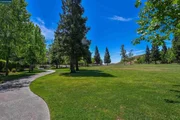
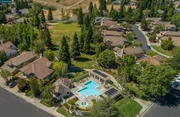
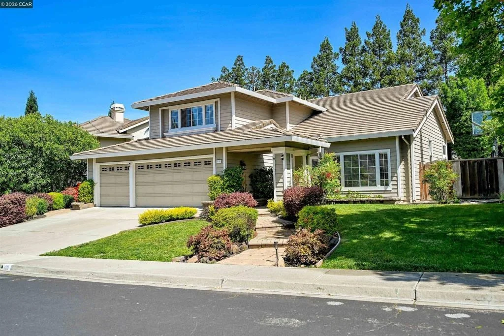
Welcome to this stunning home in the highly desirable Vista Tassajara neighborhood! This 4BR/3BA beautifully updated residence features a modern kitchen with quartz countertops, stainless steel appliances, and an open layout that flows seamlessly into the inviting family room-perfect for everyday living and entertaining. As you step inside, you'll be greeted by soaring ceilings and a spacious living and dining area. Luxurious vinyl plank flooring can be found throughout the first floor and the upstairs is finished with brand-new carpeting. The expansive primary suite offers a spa-like bathroom and a large walk-in closet, while one of the secondary bedrooms is generously sized-perfect as a bonus room, office, or guest suite. Step outside into the beautifully landscaped backyard, ideal for entertaining, complete with a relaxing spa and a private sport court. All this, just moments from the neighborhood park and community pool/spa and minutes from top-rated schools, Tassajara Crossing! Open House 2-4 SAturday June 19th!
Unit Size
2,568 Ft²
Days on Market
-
Land Size
0.20 acres
Price per sqft
$693
Property Type
House
Property Taxes
-
HOA Dues
$591
Year Built
1990

Payment Calculator

Cap Rate Calculator

Last updated: 27 days ago (bridgeMLS/CCAR/Bay East AOR #41140792)

Price History

Date / Event Date Event Price
Sep 24, 2026 In contract -
In contract
Sep 10, 2026 Price Decreased $1,779,000
↓ $120K (6.3%)
Price Decreased
Jul 8, 2026 Listed by Compass $1,899,000
Listed by Compass
May 30, 2025 Price Decreased $1,985,000
↓ $93K (4.5%)
Price Decreased
Apr 30, 2025 Listed $2,078,000
Listed
Welcome to this stunning home in the highly desirable Vista Tassajara neighborhood! This 4BR/3BA beautifully updated residence features a modern kitchen with quartz countertops, stainless steel appliances, and an open layout that flows seamlessly into the inviting family room—perfect for everyday living and entertaining. As you step inside, you’ll be greeted by soaring ceilings and a spacious living and dining area. Luxurious vinyl plank flooring can be found throughout the first floor and the upstairs is finished with brand-new carpeting. The expansive primary suite offers a spa-like bathroom and a large walk-in closet, while one of the secondary bedrooms is generously sized—perfect as a bonus room, office, or guest suite. Step outside into the beautifully landscaped backyard, ideal for entertaining, complete with a relaxing spa and a private sport court. All this, just moments from the neighborhood park and community pool/spa and minutes from top-rated schools, Tassajara Crossing, and Blackhawk Plaza!

Property Highlights

Garage
Air Conditioning
Fireplace
Parking Details
Has Garage
Attached Garage
Parking Features: Garage
Garage Spaces: 3
Interior Details
Full Bathrooms: 3
Appliances: Gas Water Heater
Flooring Type: Carpet, See Remarks, Tile
Has Fireplace
Fireplace Features: Family Room
Exterior Details
Square Footage: 2568
Architectural Style: Traditional
Year Built: 1990
Levels: Two
Construction Materials: See Remarks, Stucco
Patio and Porch Features: Patio
Pool Features: Association
Lot Features: Back Yard, Front Yard, Garden, SprinklersTimer, StreetLevel
Lot Size Area: 8494
Lot Size Units: Square Feet
Lot Size Acres: 0.195
Lot Size Square Feet: 8494
Utilities Details
Cooling Type: Central Air
Heating Type: Forced Air
Location Details
HOA/Condo/Coop Amenities: Playground, Pool, Spa/Hot Tub
HOA Fee: $591
HOA Fee Frequency: Quarterly

Building Info

Overview

    General

  • Year Built: 1990
  • Effective Year Built: 1990
  • Total Rooms: 11
  • Bedroom Count: 4
  • Bathroom Count: 3
  • Full Bathrooms: 3
  • Building Condition: 6
  • Building Quality: 0
  • Construction Type: 0
  • Building Style: 30
  • Exterior Walls Type: 18
  • Interior Walls Type: 0
  • Roof Shape Type: 0
  • Roof Cover Type: 18
  • Floor Count: 200
  • Floor Cover: 0
  • Basement Type: 0
  • Basement Area: 0
  • Garage Type: 7
  • Garage Square Area: 655
  • Parking Space Count: 2
  • Patio Type: 0
  • Porch Type: 0
  • Pool Type: 0
  • Location Influence Type: K

    Dimensions

  • Lot Size Square Feet: 8,494
  • Total Building Area: 2,568
  • Building Area: 2,568
  • Building Area Measurement: L

    Heating and Cooling

  • Fireplace Count: 1
  • Air Conditioning: 1
  • Heating: 4
  • Heated Square Feet: 2,568
  • Heating Fuel Type: 3

    Utilities

  • Sewer System: 1
  • Water Service: 2

Building

  • Building Type: 0
  • Property Class: R
  • Subdivision: SUBDIVISION 6736
  • Land Acres: 0000000194
  • Standard Land Use Code: 1003
  • County Land Use Code: 19
  • Legal Description 1: T6736 L76

Neighborhood

  • School District Name: San Ramon Valley Unified School District
  • School Tax School District: SAN RAMON VAL
  • Census Tract: 355114

Geography

  • Subdivision Tract Number: 6736
  • Parcel: 206-334-003-4
  • Latitude: 37.7929
  • Longitude: -121.907

    Address

  • Full Address: 219 Viewpoint Dr
  • Address - House Number: 219
  • Address - Street Name: Viewpoint
  • Address - Suffix Type: Dr
  • State: CA
  • City Name: Danville
  • Carrier Code: C041
  • 4-Digit Zip Code: 1315
  • Zip Code: 94506

Valuation

    Tax

  • Tax Year: 2020
  • Tax Amount: $1,437,972
  • Tax Rate Code Area: 16-005

    Assessments Valuation

  • Assessed Year: 2020
  • Assessed Total Value: $1,206,910
  • Assessed Land Value: $736,053
  • Assessed Improvements Value: $470,857

    Exemptions

  • Homeowner Exemption: Yes

    Sales

  • Current Sale Contract Date: Feb 11, 2016
  • Current Sale Recording Date: Feb 17, 2016
  • Current Sale Price:
  • Current Sale Document Type: 36
  • Current Sale Input Document Number: 2016-027283
  • Previous Sale Recording Date: Nov 03, 1999
  • Previous Sale Contract Date: Oct 27, 1999
  • Previous Sale Amount: $559,000
  • Previous Sale Document Type: 36
Data used for valuation calculations is provided by RealtyHop, and other third party sources

Comparables

Unit
Status
Type
Beds
Baths
ft²
Price/ft²
Asking Price
Listed On
Closing Price
Sold On
HOA + Taxes

About Danville


Similar Homes for Sale

Currently no similar homes around

Nearby Rentals

Unit for rent at 2009 Swan St, DANVILLE, CA, 94506

$3,800 /mo

  • 3 Beds
  • 2 Baths
  • 1,599 ft²
2009 Swan St, DANVILLE, CA, 94506 Listing by Shveta Mehta
Unit for rent at 706 Endsliegh Ct, DANVILLE, CA, 94506

$6,450 /mo

  • 5 Beds
  • 3 Baths
  • 3,044 ft²
706 Endsliegh Ct, DANVILLE, CA, 94506 Listing by Michelle Fanto-Chan
Unit for rent at 6049 W Branch Road, SAN RAMON, CA, 94582

$4,200 /mo

  • 3 Beds
  • 2 Baths
  • 1,801 ft²
6049 W Branch Road, SAN RAMON, CA, 94582 Listing by Romi Beza


Frequently Asked Questions

When was property at 219 Viewpoint Drive built and last sold?
The property at 219 Viewpoint Drive was built in 1990 and last sold on Feb 11, 2016 for $1,115,000.
How much is this home worth?
The estimated value of the home located at 219 Viewpoint Drive is $1,803,246.
What are some comparable homes to 219 Viewpoint Drive?
There are currently no comparable homes to 219 Viewpoint Drive.