


219 Trailside Way #219


About This Property
Payment Calculator
Your Estimated Monthly Payment
Cap Rate Calculator
What does this mean?
Based on our analysis, the cap rate of this property is 1.25%. A negative cap rate indicates that the property might not be feasible as an income-producing asset. The median cap rate for a near zip code 11238 is 4.23%.
How much can I actually make?
Actual monthly rental income may vary between $4,760 and $7,140 depending on unit-specific characteristics. You can change the amount using the slider to further explore.
How is cap rate calculated?
Cap Rate = Net Operating Income (NOI) / Property Asset Value.
When calculating the cap rate, we assume 100% occupancy. Leverage (mortgage) is not considered.
Cap Rate provided by RealtyHop and RentHop, learn more about cap rate here.
Price History
| Date / Event | Date | Event | Price |
|---|---|---|---|
| May 1, 2025 | Sold | ||
| Sold | |||
| Apr 4, 2025 | In contract | - | |
| In contract | |||
| Mar 26, 2025 | Listed | $450,000 | |
| Listed | |||
   | |||
|
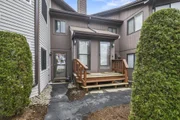
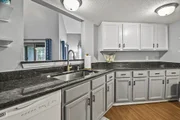
Welcome home to this bright and spacious 2-bedroom, 2-bathroom condo in a desirable Ashland location! The main level features a well-appointed kitchen with ample cabinet space, granite countertops, and an electric range. The open-concept living and dining area boasts vaulted ceilings, creating an airy, inviting feel, and offers slider access to a private, covered deck - perfect for relaxing during the warmer months ahead! The primary bedroom boasts sky-high ceilings, a private bathroom, a walk-in closet, and its own deck access. A second well-sized bedroom and a full bath complete the layout. Enjoy the convenience of in-unit laundry and a fantastic location close to shopping and dining. Don't miss this opportunity to make this one yours. See it today!
| |||
| Aug 12, 2021 | Sold | ||
| Sold | |||
| Jul 5, 2021 | Listed by eXp Realty | $349,900 | |
| Listed by eXp Realty | |||
| | |||
|
Must see move-in ready 2 bed, 2 bath second floor unit at Spyglass Hill. Spacious open floor plan with cathedral ceilings . Wood laminate floors. Newly renovated kitchen. Side-by-side refrigerator. Dishwasher and a stacked washer/dryer combo. Master bedroom with master bath off bedroom. Covered deck overlooking the woods in a very private setting. New central air. Oversized 2 car tandem garage with extra space for additional storage! Very well run association and beautifully maintained complex that is close to everything including the Commuter Rail stop in the center of town! Contact me anytime to discuss this fantastic Townhouse opportunity.
| |||

Property Highlights
Comparables
Status
Price/ft²
Listed On
Sold On
Past Sales
| Date | Unit | Beds | Baths | Sqft | Price | Closed | Listed By |
|---|---|---|---|---|---|---|---|
|
03/26/2025
|
2 Bed
|
2 Bath
|
1224 ft²
|
$450,000
2 Bed
2 Bath
1224 ft²
|
$450,000
05/01/2025
|
Kevin Struzziero
Dream Realty
| |
|
07/05/2021
|
2 Bed
|
2 Bath
|
1224 ft²
|
$349,900
2 Bed
2 Bath
1224 ft²
|
$375,000
+7.17%
08/12/2021
|
Daniel Anderson
The Real Estate Network
| |
|
05/14/2014
|
2 Bed
|
2 Bath
|
1228 ft²
|
$214,900
2 Bed
2 Bath
1228 ft²
|
$214,900
08/22/2014
|
Mervi Cunningham
Coldwell Banker Residential Brokerage - Framingham
| |
|
03/22/2011
|
2 Bed
|
2 Bath
|
1228 ft²
|
$199,900
2 Bed
2 Bath
1228 ft²
|
$198,300
-0.80%
04/15/2011
|
Bill Jagher
Realty Executives Boston West
| |
|
05/01/2006
|
2 Bed
|
2 Bath
|
1228 ft²
|
$259,000
2 Bed
2 Bath
1228 ft²
|
$250,000
-3.47%
08/21/2006
|
Phyllis Burr
Dewolfe-Framingham
|
Building Info

 Your Privacy Choices
Phone: 425-283-2930
Address: 335 Madison Avenue, New York, NY 10017