


219 Trailside Way #219


About This Property
Payment Calculator
Your Estimated Monthly Payment
Cap Rate Calculator
What does this mean?
Based on our analysis, the cap rate of this property is 1.25%. A negative cap rate indicates that the property might not be feasible as an income-producing asset. The median cap rate for a near zip code 11238 is 4.23%.
How much can I actually make?
Actual monthly rental income may vary between $4,760 and $7,140 depending on unit-specific characteristics. You can change the amount using the slider to further explore.
How is cap rate calculated?
Cap Rate = Net Operating Income (NOI) / Property Asset Value.
When calculating the cap rate, we assume 100% occupancy. Leverage (mortgage) is not considered.
Cap Rate provided by RealtyHop and RentHop, learn more about cap rate here.
Price History
| Date / Event | Date | Event | Price |
|---|---|---|---|
| May 1, 2025 | Sold | ||
| Sold | |||
| Apr 4, 2025 | In contract | - | |
| In contract | |||
| Mar 26, 2025 | Listed | $450,000 | |
| Listed | |||
   | |||
|
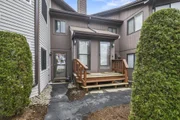
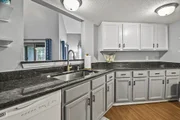
Welcome home to this bright and spacious 2-bedroom, 2-bathroom condo in a desirable Ashland location! The main level features a well-appointed kitchen with ample cabinet space, granite countertops, and an electric range. The open-concept living and dining area boasts vaulted ceilings, creating an airy, inviting feel, and offers slider access to a private, covered deck - perfect for relaxing during the warmer months ahead! The primary bedroom boasts sky-high ceilings, a private bathroom, a walk-in closet, and its own deck access. A second well-sized bedroom and a full bath complete the layout. Enjoy the convenience of in-unit laundry and a fantastic location close to shopping and dining. Don't miss this opportunity to make this one yours. See it today!
| |||
| Aug 12, 2021 | Sold | ||
| Sold | |||
| Jul 5, 2021 | Listed by eXp Realty | $349,900 | |
| Listed by eXp Realty | |||

Property Highlights
Comparables
Status
Price/ft²
Listed On
Sold On
Past Sales
| Date | Unit | Beds | Baths | Sqft | Price | Closed | Listed By |
|---|---|---|---|---|---|---|---|
|
03/26/2025
|
2 Bed
|
2 Bath
|
1224 ft²
|
$450,000
2 Bed
2 Bath
1224 ft²
|
$450,000
05/01/2025
|
Kevin Struzziero
Dream Realty
| |
|
07/05/2021
|
2 Bed
|
2 Bath
|
1224 ft²
|
$349,900
2 Bed
2 Bath
1224 ft²
|
$375,000
+7.17%
08/12/2021
|
Daniel Anderson
The Real Estate Network
| |
|
05/14/2014
|
2 Bed
|
2 Bath
|
1228 ft²
|
$214,900
2 Bed
2 Bath
1228 ft²
|
$214,900
08/22/2014
|
Mervi Cunningham
Coldwell Banker Residential Brokerage - Framingham
| |
|
03/22/2011
|
2 Bed
|
2 Bath
|
1228 ft²
|
$199,900
2 Bed
2 Bath
1228 ft²
|
$198,300
-0.80%
04/15/2011
|
Bill Jagher
Realty Executives Boston West
| |
|
05/01/2006
|
2 Bed
|
2 Bath
|
1228 ft²
|
$259,000
2 Bed
2 Bath
1228 ft²
|
$250,000
-3.47%
08/21/2006
|
Phyllis Burr
Dewolfe-Framingham
|
Building Info

 Your Privacy Choices
Phone: 425-283-2930
Address: 335 Madison Avenue, New York, NY 10017